Looking for a property that meets everything on your wish list? Look no further! This Zarate Home & Designs New Construction Home offers a gorgeous, grand double door entrance with 4 bedrooms (including 1 en-suite), 3.5 baths, a two-car garage with doors on both sides for easy pull through or a great cross breeze! Inside, you'll find an open concept, split floor plan, beautiful tile floors, tall decorative ceilings, gorgeous wood beams, brick columns, remote control blinds, a large quartz island and a hidden butler's pantry for all your appliances, gadgets and pantry items. ALL appliances convey!! PLUS speakers and audio throughout the home. If this is not enough, this property sits on .34 +/- of an acre, has a sprinkler system in both the front and backyard along with landscaping, a pool, hot tub, gourmet outdoor kitchen, TV's on the patio and vinyl fence! But that's not all, it also includes a charging portal for your electric car! Natural gas onsite as well as gas outlets!
Sold
Price Unknown
4314 Claude Ln, Harlingen, TX 78552
4beds
2,630sqft
Single Family Residence
Built in 2023
0.34 Acres Lot
$527,900 Zestimate®
$--/sqft
$2,645 Estimated rent
Home value
$527,900
$465,000 - $602,000
$2,645/mo
Zestimate® history
Owner options
List your home for rent
$2,645/mo
Rent Zestimate®
Find your next renter with Zillow Rental Manager. Plus, with online applications, you can quickly screen prospective tenants – for free.
$2,645/mo
Rent Zestimate®
Refinance and save
Refinancing to a lower rate could help reduce your monthly payments and save thousands over the life of the loan.
Explore your selling options
Work with a Zillow partner agent
Leverage their expertise and Zillow's premium Showcase listings to get your home seen by more buyers.
Get startedList with your own agent
Get your home in front of millions of buyers by listing it on Zillow.
Learn how to do itSell it yourself
Take full control of how buyers see your home on Zillow by listing For Sale by Owner (FSBO).
List your homeWhat's special
Zillow last checked:
Listing updated:
Listed by:
Jacquelyn Wright 956-244-6620,
MARCUS PHIPPS REAL ESTATE, LLC
Bought with:
Sandy Santos, TREC # 0821816
CANTWELL & COMPANY REAL ESTATE
Source: RGVMLS,MLS#: 29761200
Facts & features
Interior
Bedrooms & bathrooms
- Bedrooms: 4
- Bathrooms: 4
- Full bathrooms: 3
- 1/2 bathrooms: 1
Primary bedroom
- Features: Walk-In Closet(s)
Primary bathroom
- Features: Double Vanity, Private Commode, Shower Only
Heating
- Central, Electric
Appliances
- Included: Disposal, Dryer, Washer, Electric Water Heater
Features
- Ceiling Fan(s), Audio/Video Wiring
- Flooring: Tile
- Windows: Double Pane Windows
Interior area
- Total structure area: 2,630
- Total interior livable area: 2,630 sqft
Property
Parking
- Total spaces: 2
- Parking features: Garage, Attached, Garage Faces Side
- Attached garage spaces: 2
Features
- Levels: One
- Patio & porch: Covered
- Exterior features: Sprinkler System
- Pool features: In Ground
- Fencing: Privacy,Other
Lot
- Size: 0.34 Acres
- Features: Corner Lot
Construction
Type & style
- Home type: SingleFamily
- Property subtype: Single Family Residence
Materials
- Brick Veneer, HardiPlank Type
- Foundation: Slab
- Roof: Composition
Condition
- Year built: 2023
Details
- Warranty included: Yes
Utilities & green energy
- Sewer: Public Sewer
- Water: Public
Green energy
- Energy efficient items: Thermostat
Community & HOA
Community
- Features: Homeowners Association
- Security: Security System, Smoke Detector(s), Video Surveillance
- Subdivision: Oak Ranch Estates Phase 3
HOA
- Has HOA: Yes
Location
- Region: Harlingen
Financial & listing details
- Date on market: 7/14/2026
- Listing terms: Cash,Conventional
- Road surface type: Paved
Price history
| Date | Event | Price |
|---|---|---|
| 4/28/2025 | Sold | -- |
Source:  RGVMLS #29761200 Report a problem RGVMLS #29761200 Report a problem | ||
| 4/8/2025 | Pending sale | $554,900$211/sqft |
Source: RGVMLS #29761200 Report a problem | ||
| 3/25/2025 | Price change | $554,900-1.8%$211/sqft |
Source: RGVMLS #29761200 Report a problem | ||
| 1/10/2025 | Price change | $564,900-5.4%$215/sqft |
Source: RGVMLS #29761200 Report a problem | ||
| 11/24/2024 | Price change | $597,010+4.9%$227/sqft |
Source: RGVMLS #29761200 Report a problem | ||
| 3/19/2024 | Price change | $569,000+13.8%$216/sqft |
Source: RGVMLS #29747868 Report a problem | ||
| 2/3/2024 | Price change | $499,900-3.5%$190/sqft |
Source: RGVMLS #29747868 Report a problem | ||
| 1/12/2024 | Price change | $518,110-10.5%$197/sqft |
Source: RGVMLS #29747868 Report a problem | ||
| 10/16/2023 | Price change | $578,600+7.3%$220/sqft |
Source: Greater McAllen AOR #415279 Report a problem | ||
| 10/8/2023 | Price change | $539,150-6.8%$205/sqft |
Source: RGVMLS #29747868 Report a problem | ||
| 10/4/2023 | Price change | $578,600+790.2%$220/sqft |
Source: RGVMLS #29747868 Report a problem | ||
| 7/31/2023 | Listed for sale | $65,000-5.7%$25/sqft |
Source: RGVMLS #29740386 Report a problem | ||
| 7/14/2023 | Sold | -- |
Source: RGVMLS #29741187 Report a problem | ||
| 6/5/2023 | Pending sale | $68,901$26/sqft |
Source: RGVMLS #29741187 Report a problem | ||
| 5/30/2023 | Price change | $68,901+6%$26/sqft |
Source: RGVMLS #29741187 Report a problem | ||
| 4/14/2023 | Pending sale | $65,000$25/sqft |
Source: RGVMLS #29740386 Report a problem | ||
| 4/14/2023 | Listed for sale | $65,000$25/sqft |
Source: RGVMLS #29740386 Report a problem | ||
Public tax history
Tax history is unavailable.
Neighborhood: 78552
Nearby homes
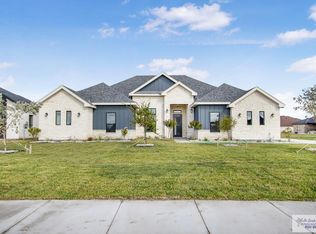
- $--4 bd4 ba2.8k sqft4310 Claude Ln, Harlingen, TX 78552Sold
- $--0.41 Acres1405 Thacker Ln, Harlingen, TX 78552Sold
- $--0.41 Acres1409 N Thacker Ln, Harlingen, TX 78552Sold
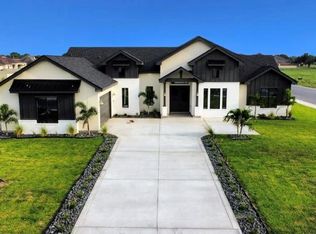
- $--5 bd3 ba2.8k sqft4313 Claude Ln, Harlingen, TX 78552Sold
- $--4 bd4 ba2.8k sqft4306 Claude Ln, Harlingen, TX 78552Sold
- $--3 bd3 ba2.5k sqft1413 Thacker Ln, Harlingen, TX 78552Sold
- $--4 bd3 ba2.7k sqft1906 Thacker Ln, Harlingen, TX 78552Sold
- $--4 bd4 ba2.9k sqft4309 Claude Ln, Harlingen, TX 78552Sold
Nearby schools
GreatSchools rating
- 7/10Stuart Place Elementary SchoolGrades: PK-5Distance: 0.7 mi
- 7/10Moises Vela Middle SchoolGrades: 6-8Distance: 0.5 mi
- 5/10Harlingen High School - SouthGrades: 9-12Distance: 1.7 mi
Schools provided by the listing agent
- Elementary: Stuart Place
- Middle: Vela
- High: Harlingen South
- District: Harlingen C.I.S.D.
Source: RGVMLS. This data may not be complete. We recommend contacting the local school district to confirm school assignments for this home.
- Texas
- Cameron County
- Harlingen
- 78552
- 4314 Claude Ln
Nearby cities
Nearby neighborhoods
Nearby zip codes
Other Harlingen Topics
