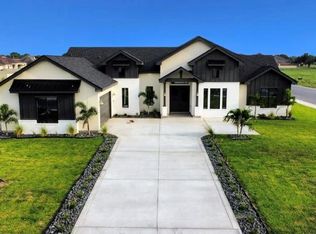
Stunning new construction offering 4 spacious bedrooms, a dedicated office, 3 full bathrooms, and 1 half bath, with 2,983 sq. ft. of living space. This thoughtfully designed home features a two-car garage and elegant architectural details throughout. Enjoy cedar beams accenting the living room, dining area, and primary suite, complemented by wood-look tile flooring and a stylish electric fireplace that adds warmth and modern appeal. Crown molding enhances select areas of the home, showcasing quality craftsmanship. Energy efficiency is a priority with foam insulation in the attic. Outdoor features include a sprinkler system in both front and back yards, and a privacy vinyl fence to be installed, perfect for relaxing or entertaining. A perfect blend of luxury, comfort, and modern design. This home is a must-see!!
Sold
Price Unknown
4309 Claude Ln, Harlingen, TX 78552
4beds
2,983sqft
Single Family Residence
Built in 2026
0.38 Acres Lot
$-- Zestimate®
$--/sqft
$3,163 Estimated rent
Home value
Not available
Estimated sales range
Not available
$3,163/mo
Zestimate® history
Owner options
List your home for rent
$3,163/mo
Rent Zestimate®
Find your next renter with Zillow Rental Manager. Plus, with online applications, you can quickly screen prospective tenants – for free.
$3,163/mo
Rent Zestimate®
Refinance and save
Refinancing to a lower rate could help reduce your monthly payments and save thousands over the life of the loan.
Explore your selling options
Work with a Zillow partner agent
Leverage their expertise and Zillow's premium Showcase listings to get your home seen by more buyers.
Get startedList with your own agent
Get your home in front of millions of buyers by listing it on Zillow.
Learn how to do itSell it yourself
Take full control of how buyers see your home on Zillow by listing For Sale by Owner (FSBO).
List your homeWhat's special
Privacy vinyl fenceDedicated officeTwo-car garageWood-look tile flooringElegant architectural details throughout
Zillow last checked:
Listing updated:
Listed by:
Glenda Garcia 956-498-4935,
KELLER WILLIAMS LRGV
Bought with:
Stacey Fernandez
All Coastal Stars Realty, Inc.
Source: RGVMLS,MLS#: 29771999
Facts & features
Interior
Bedrooms & bathrooms
- Bedrooms: 4
- Bathrooms: 4
- Full bathrooms: 3
- 1/2 bathrooms: 1
Primary bedroom
- Features: Split Bedrooms, Walk-In Closet(s)
Primary bathroom
- Features: Double Vanity, Soaking Tub, Separate Shower
Heating
- Central, Electric
Appliances
- Included: Disposal
Features
- Ceiling Fan(s), Office/Study, High Speed Internet
- Flooring: Tile
- Windows: Double Pane Windows
Interior area
- Total structure area: 2,983
- Total interior livable area: 2,983 sqft
Property
Parking
- Total spaces: 2
- Parking features: Garage, Attached, Garage Faces Side
- Attached garage spaces: 2
Features
- Levels: Two
- Patio & porch: Covered
- Exterior features: Sprinkler System
- Pool features: None
- Fencing: Privacy
Lot
- Size: 0.38 Acres
- Features: None
Details
- Parcel number: 9841580010008000
Construction
Type & style
- Home type: SingleFamily
- Property subtype: Single Family Residence
Materials
- Stone, Stucco
- Foundation: Slab
- Roof: Composition
Condition
- New Construction
- New construction: Yes
- Year built: 2026
Details
- Warranty included: Yes
Utilities & green energy
- Sewer: Public Sewer
- Water: Public
- Utilities for property: Cable Connected, Water Available
Community & HOA
Community
- Features: Homeowners Association
- Security: Smoke Detector(s)
- Subdivision: Oak Ranch Estates Phase 3
HOA
- Has HOA: Yes
Location
- Region: Harlingen
Financial & listing details
- Date on market: 7/14/2026
- Listing terms: Cash,Conventional,FHA,VA Loan
- Road surface type: Paved
Price history
| Date | Event | Price |
|---|---|---|
| 4/13/2026 | Listed for sale | $599,900$201/sqft |
Source:  RGVMLS #29771999 Report a problem RGVMLS #29771999 Report a problem | ||
| 4/10/2026 | Sold | -- |
Source: RGVMLS #29771999 Report a problem | ||
| 3/17/2026 | Pending sale | $599,900$201/sqft |
Source: RGVMLS #29771999 Report a problem | ||
| 1/19/2026 | Listed for sale | $599,900+669.1%$201/sqft |
Source: RGVMLS #29771446 Report a problem | ||
| 1/13/2025 | Sold | -- |
Source: Greater McAllen AOR #456160 Report a problem | ||
| 12/19/2024 | Pending sale | $78,000$26/sqft |
Source: Greater McAllen AOR #456160 Report a problem | ||
| 11/27/2024 | Price change | $78,000+4%$26/sqft |
Source: RGVMLS #29761160 Report a problem | ||
| 11/22/2024 | Listed for sale | $75,000$25/sqft |
Source: RGVMLS #29761160 Report a problem | ||
| 2/22/2024 | Sold | -- |
Source: RGVMLS #29749881 Report a problem | ||
| 1/30/2024 | Pending sale | $75,000$25/sqft |
Source: RGVMLS #29749881 Report a problem | ||
| 1/23/2024 | Listed for sale | $75,000+7.1%$25/sqft |
Source: RGVMLS #29749881 Report a problem | ||
| 8/18/2023 | Sold | -- |
Source: RGVMLS #657003_29739966 Report a problem | ||
| 8/8/2023 | Pending sale | $70,000$23/sqft |
Source: RGVMLS #29739966 Report a problem | ||
| 7/24/2023 | Listing removed | -- |
Source: RGVMLS #29739966 Report a problem | ||
| 5/1/2023 | Price change | $70,000-5.4%$23/sqft |
Source: RGVMLS #29739966 Report a problem | ||
| 3/24/2023 | Listed for sale | $74,000$25/sqft |
Source: RGVMLS #29739966 Report a problem | ||
Public tax history
Tax history is unavailable.
Neighborhood: 78552
Nearby homes
- $--5 bd3 ba2.8k sqft4313 Claude Ln, Harlingen, TX 78552Sold
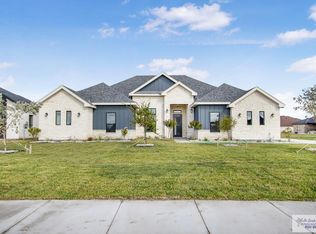
- $--0.338 Acres4305 Claude Ln, Harlingen, TX 78552Sold

- $--4 bd4 ba2.8k sqft4310 Claude Ln, Harlingen, TX 78552Sold
- $417,6001 bd1 ba2.8k sqft2002 Claude Ln, Harlingen, TX 78552Off Market
- $--4 bd4 ba2.8k sqft4306 Claude Ln, Harlingen, TX 78552Sold
- $465,5005 bd1 ba2.7k sqft2010 Thacker Ln, Harlingen, TX 78552Off Market
- $--4 bd4 ba2.6k sqft4314 Claude Ln, Harlingen, TX 78552Sold
- $--0.41 Acres1313 N Thacker Ln, Harlingen, TX 78552Sold
Nearby schools
GreatSchools rating
- 7/10Stuart Place Elementary SchoolGrades: PK-5Distance: 0.7 mi
- 7/10Moises Vela Middle SchoolGrades: 6-8Distance: 0.5 mi
- 5/10Harlingen High School - SouthGrades: 9-12Distance: 1.7 mi
Schools provided by the listing agent
- Elementary: Stuart Place
- Middle: Vela
- High: Harlingen South
- District: Harlingen C.I.S.D.
Source: RGVMLS. This data may not be complete. We recommend contacting the local school district to confirm school assignments for this home.
- Texas
- Cameron County
- Harlingen
- 78552
- 4309 Claude Ln
Nearby cities
Nearby neighborhoods
Nearby zip codes
Other Harlingen Topics
