Welcome to 1413 Trinity Court — where style, space, and everyday ease come together on a prime corner lot! This beautifully updated 4-bedroom, 2.5-bath home offers an open floorplan that flows effortlessly — perfect for entertaining or simply enjoying daily life.
Inside you’ll notice intentional upgrades throughout, from stylish finishes to functional details that make a difference. The cozy fireplace creates a warm focal point in the main living area, while large windows fill the space with natural light and showcase views of the HUGE backyard — a rare blank slate ready for your vision. Whether you dream of a pool, an outdoor kitchen, a garden, or a play space, the possibilities are wide open.
You’ll love being minutes from vibrant shopping, delicious dining, and the highly rated Community Activity Center and Waterpark — all just around the corner. Plus, DFW Airport is close by, making travel effortless and daily living a breeze. Currently zoned to Flower Mound High School and Lewisville ISD and priced to sell. Don't miss it!
Sold
Price Unknown
1413 Trinity Ct, Flower Mound, TX 75028
4beds
2,807sqft
Single Family Residence
Built in 1997
0.36 Acres Lot
$574,900 Zestimate®
$--/sqft
$3,423 Estimated rent
Home value
$574,900
$540,000 - $615,000
$3,423/mo
Zestimate® history
Owner options
List your home for rent
$3,423/mo
Rent Zestimate®
Find your next renter with Zillow Rental Manager. Plus, with online applications, you can quickly screen prospective tenants – for free.
$3,423/mo
Rent Zestimate®
Refinance and save
$330/mo
Est. payment
Refinancing to a lower rate could help reduce your monthly payments and save thousands over the life of the loan.
$330/mo
Est. payment
Explore your selling options
Work with a Zillow partner agent
Leverage their expertise and Zillow's premium Showcase listings to get your home seen by more buyers.
Get startedList with your own agent
Get your home in front of millions of buyers by listing it on Zillow.
Learn how to do itSell it yourself
Take full control of how buyers see your home on Zillow by listing For Sale by Owner (FSBO).
List your homeWhat's special
Cozy fireplaceHuge backyardOpen floorplanLarge windowsCorner lotRare blank slate
Zillow last checked:
Listing updated:
Listed by:
Ashley Hart 0718530 210-378-3931,
Keller Williams Realty-FM 972-874-1905
Bought with:
Krishna Madhireddy
REKonnection, LLC
Source: NTREIS,MLS#: 20945627
Facts & features
Interior
Bedrooms & bathrooms
- Bedrooms: 4
- Bathrooms: 3
- Full bathrooms: 2
- 1/2 bathrooms: 1
Primary bedroom
- Features: Double Vanity, En Suite Bathroom, Garden Tub/Roman Tub, Linen Closet, Separate Shower, Walk-In Closet(s)
- Level: First
- Dimensions: 15 x 16
Bedroom
- Features: Walk-In Closet(s)
- Level: Second
- Dimensions: 11 x 14
Bedroom
- Features: Walk-In Closet(s)
- Level: Second
- Dimensions: 12 x 10
Bedroom
- Features: Walk-In Closet(s)
- Level: Second
- Dimensions: 14 x 10
Dining room
- Level: First
- Dimensions: 12 x 12
Other
- Features: Double Vanity, En Suite Bathroom, Granite Counters, Garden Tub/Roman Tub
- Level: First
- Dimensions: 11 x 15
Other
- Features: Built-in Features, Granite Counters
- Level: Second
- Dimensions: 8 x 5
Half bath
- Level: First
- Dimensions: 6 x 6
Kitchen
- Features: Built-in Features, Eat-in Kitchen, Granite Counters, Kitchen Island, Pantry, Walk-In Pantry
- Level: First
- Dimensions: 8 x 10
Living room
- Level: First
- Dimensions: 14 x 18
Utility room
- Features: Utility Room
- Level: First
- Dimensions: 8 x 6
Heating
- Central
Cooling
- Ceiling Fan(s)
Appliances
- Included: Some Gas Appliances, Dishwasher, Electric Cooktop, Disposal, Microwave, Plumbed For Gas
- Laundry: Gas Dryer Hookup, Laundry in Utility Room
Features
- Decorative/Designer Lighting Fixtures, Eat-in Kitchen, Open Floorplan, Natural Woodwork
- Flooring: Carpet, Tile, Wood
- Has basement: No
- Number of fireplaces: 1
- Fireplace features: Gas
Interior area
- Total interior livable area: 2,807 sqft
Property
Parking
- Total spaces: 2
- Parking features: Concrete, Door-Single, Garage, Garage Door Opener, Garage Faces Side
- Attached garage spaces: 2
Features
- Levels: Two
- Stories: 2
- Exterior features: Private Yard, Rain Gutters
- Pool features: None
- Fencing: Back Yard,Fenced,Gate,Wood
Lot
- Size: 0.36 Acres
- Features: Back Yard, Corner Lot, Lawn, Sprinkler System
- Residential vegetation: Grassed
Details
- Parcel number: R187582
Construction
Type & style
- Home type: SingleFamily
- Architectural style: Craftsman,Detached
- Property subtype: Single Family Residence
Materials
- Brick
- Foundation: Slab
- Roof: Composition
Condition
- Year built: 1997
Utilities & green energy
- Sewer: Public Sewer
- Water: Public
- Utilities for property: Sewer Available, Water Available
Community & HOA
Community
- Subdivision: Cedar Buff PH 2
HOA
- Has HOA: Yes
- Services included: Association Management
- HOA fee: $330 annually
- HOA name: CB Homeowners association - CMA
- HOA phone: 972-943-2828
Location
- Region: Flower Mound
Financial & listing details
- Tax assessed value: $627,066
- Annual tax amount: $8,542
- Date on market: 6/21/2025
- Cumulative days on market: 3 days
- Listing terms: Cash,Conventional,FHA,VA Loan
- Exclusions: shelving in the garage
Price history
| Date | Event | Price |
|---|---|---|
| 7/25/2025 | Sold | -- |
Source: NTREIS #20945627 Report a problem | ||
| 6/29/2025 | Pending sale | $550,000$196/sqft |
Source: NTREIS #20945627 Report a problem | ||
| 6/24/2025 | Contingent | $550,000$196/sqft |
Source: NTREIS #20945627 Report a problem | ||
| 6/21/2025 | Listed for sale | $550,000+39.3%$196/sqft |
Source: NTREIS #20945627 Report a problem | ||
| 10/10/2018 | Listing removed | $394,900$141/sqft |
Source: Moving Texas Realty, LLC #13900897 Report a problem | ||
| 9/13/2018 | Pending sale | $394,900$141/sqft |
Source: Moving Texas Realty, LLC #13900897 Report a problem | ||
| 7/27/2018 | Listed for sale | $394,900+12.8%$141/sqft |
Source: Moving Texas Realty, LLC #13900897 Report a problem | ||
| 2/1/2018 | Listing removed | $350,000$125/sqft |
Source: Fathom Realty, LLC #13763382 Report a problem | ||
| 1/27/2018 | Listed for sale | $350,000$125/sqft |
Source: Fathom Realty, LLC #13763382 Report a problem | ||
| 9/21/2017 | Listing removed | $2,450$1/sqft |
Source: Century 21 Judge Fite - Property Mgmt Report a problem | ||
| 7/24/2017 | Listed for rent | $2,450+4.3%$1/sqft |
Source: Michael Herring Report a problem | ||
| 6/4/2016 | Listing removed | $2,350+7.1%$1/sqft |
Source: Century 21 Judge Fite - Property Mgmt Report a problem | ||
| 5/9/2015 | Listing removed | $2,195$1/sqft |
Source: Century 21 Judge Fite - Property Mgmt Report a problem | ||
| 3/14/2015 | Listed for rent | $2,195-0.2%$1/sqft |
Source: CENTURY 21 Judge Fite Management Report a problem | ||
| 11/11/2014 | Listing removed | $2,200$1/sqft |
Source: CENTURY 21 JUDGE FITE MANAGEMENT #12189527 Report a problem | ||
| 10/7/2014 | Price change | $2,200-8.1%$1/sqft |
Source: CENTURY 21 Judge Fite Management Report a problem | ||
| 7/31/2014 | Listed for rent | $2,395+11.4%$1/sqft |
Source: CENTURY 21 Judge Fite Management Report a problem | ||
| 2/9/2012 | Listing removed | $2,149$1/sqft |
Source: CENTURY 21 Judge Fite Mgmt Co., Inc. Report a problem | ||
| 1/27/2012 | Listed for rent | $2,149$1/sqft |
Source: RentalHunt.com #220984 Report a problem | ||
Public tax history
| Year | Property taxes | Tax assessment |
|---|---|---|
| 2025 | $8,542 -2.3% | $627,066 +4.3% |
| 2024 | $8,742 +10.6% | $601,201 +10% |
| 2023 | $7,901 -7.2% | $546,546 +10% |
| 2022 | $8,513 +1.8% | $496,860 +10% |
| 2021 | $8,363 +6% | $451,691 +9.5% |
| 2020 | $7,891 +1.6% | $412,400 +1.2% |
| 2019 | $7,766 -9.2% | $407,382 -1.3% |
| 2018 | $8,553 +13.1% | $412,800 +5.7% |
| 2017 | $7,565 | $390,419 +8.8% |
| 2016 | $7,565 +13.4% | $358,972 +11.6% |
| 2015 | $6,672 | $321,611 +5.5% |
| 2014 | $6,672 | $304,908 +9.2% |
| 2013 | $6,672 | $279,266 -1.4% |
| 2012 | -- | $283,257 +5.5% |
| 2011 | -- | $268,490 -6.2% |
| 2010 | -- | $286,200 -1.4% |
| 2009 | -- | $290,245 +4% |
| 2007 | $6,227 +4% | $278,982 +10.1% |
| 2006 | $5,986 +2.9% | $253,481 +3.2% |
| 2005 | $5,815 | $245,738 -0.1% |
| 2004 | -- | $245,975 +4.4% |
| 2003 | -- | $235,662 +1.6% |
| 2002 | -- | $231,940 +3.5% |
| 2001 | -- | $224,164 |
Find assessor info on the county website
Neighborhood: 75028
Nearby homes
- $638,1004 bd3 ba3k sqft1409 Trinity Ct, Flower Mound, TX 75028Off Market
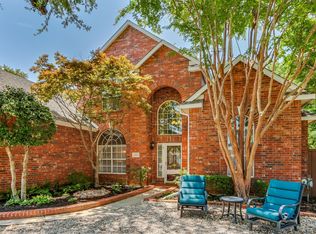
- $530,5003 bd2 ba2k sqft1417 Pearl River Dr, Flower Mound, TX 75028Off Market
- $556,6004 bd2 ba2.2k sqft1413 Pearl River Dr, Flower Mound, TX 75028Off Market
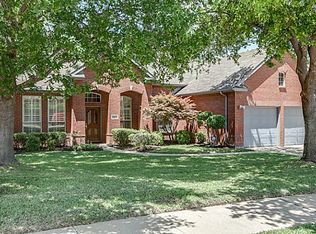
- $591,7004 bd2 ba2.4k sqft1405 Trinity Ct, Flower Mound, TX 75028Off Market
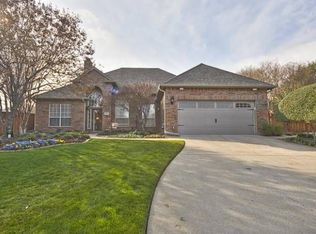
- $609,7004 bd3 ba2.9k sqft1421 Pearl River Dr, Flower Mound, TX 75028Off Market
- $--3 bd2 ba2.2k sqft1416 Doubletree Trl, Flower Mound, TX 75028Sold
- $538,0004 bd2 ba2.2k sqft1412 Doubletree Trl, Flower Mound, TX 75028Off Market
- $3,4004 bd2 ba2.2k sqft1409 Pearl River Dr, Flower Mound, TX 75028For Rent
Nearby schools
GreatSchools rating
- 10/10Bluebonnet Elementary SchoolGrades: PK-5Distance: 0.6 mi
- 10/10Shadow Ridge Middle SchoolGrades: 6-8Distance: 0.7 mi
- 9/10Flower Mound High SchoolGrades: 9-12Distance: 2.8 mi
Schools provided by the listing agent
- Elementary: Bluebonnet
- Middle: Shadow Ridge
- High: Flower Mound
- District: Lewisville ISD
Source: NTREIS. This data may not be complete. We recommend contacting the local school district to confirm school assignments for this home.
Get a cash offer in 3 minutes
Find out how much your home could sell for in as little as 3 minutes with a no-obligation cash offer.
Estimated market value
$574,900
Get a cash offer in 3 minutes
Find out how much your home could sell for in as little as 3 minutes with a no-obligation cash offer.
Estimated market value
$574,900
- Texas
- Denton County
- Flower Mound
- 75028
- 1413 Trinity Ct
Nearby cities
Nearby neighborhoods
Nearby zip codes
Other Flower Mound Topics
