A true masterclass in design & custom updates, where every finish is thoughtfully curated & each detail meticulously executed. Impeccable curb appeal & a striking oversized steel & leaded glass front door create a grand first impression, welcoming you to this corner-lot luxury residence in the prestigious Cedar Bluff community, one of Flower Mound’s most sought-after enclaves, celebrated for exceptional schools. The primary suite is a sanctuary of stillness, with acacia wood floors, wrapped in Museum Gray walls, restoration hardware striking chandelier, oversized windows & en-suite spa bath with dual vanities adorned with glass countertops, designer tile, large picture window & 2 walk-in closets with custom built-ins. A secondary bed has been transformed into an exquisite dressing room with a Container Store custom cabinetry system & remains ready to become a nursery, office or guest space. The front bed glows with natural light through an arched window, complemented by a meticulously designed custom closet & sliding door. Room with French doors is equipped with built-ins & specialized carpeting. Main living impresses with a designer fir wood fireplace & a seamless connection to the outdoors through the 8x12 Milgard floor-to-ceiling sliding glass doors & windows that dissolves the boundary between inside & out. Kitchen with granite counters, mosaic backsplash, stainless appliances & a movable West Elm island. A Texas Custom Patios outdoor 29x19 living center unfolds beneath a dramatic pine cathedral-vaulted ceiling, recessed lighting, dual fans, gas fireplace, SONOS sound, dimmable ambiance, & built-in RCS kitchen with grill, two-burner cooktop, mini-fridge, & storage. Beyond the see-through fireplace, a 2nd outdoor area offers a quiet open-air setting for morning coffee & peaceful evenings under the stars with expansive yard beyond. 4 homes away from Shadow Ridge Park, close to Lakeside, Community Activity Center & less than a mile from Kroger, Starbucks & more.
Sold
Price Unknown
1416 Doubletree Trl, Flower Mound, TX 75028
3beds
2,262sqft
Single Family Residence
Built in 1996
0.3 Acres Lot
$741,700 Zestimate®
$--/sqft
$3,005 Estimated rent
Home value
$741,700
$705,000 - $786,000
$3,005/mo
Zestimate® history
Owner options
List your home for rent
$3,005/mo
Rent Zestimate®
Find your next renter with Zillow Rental Manager. Plus, with online applications, you can quickly screen prospective tenants – for free.
$3,005/mo
Rent Zestimate®
Refinance and save
$365/mo
Est. payment
Refinancing to a lower rate could help reduce your monthly payments and save thousands over the life of the loan.
$365/mo
Est. payment
Explore your selling options
Work with a Zillow partner agent
Leverage their expertise and Zillow's premium Showcase listings to get your home seen by more buyers.
Get startedList with your own agent
Get your home in front of millions of buyers by listing it on Zillow.
Learn how to do itSell it yourself
Take full control of how buyers see your home on Zillow by listing For Sale by Owner (FSBO).
List your homeWhat's special
Designer fir wood fireplaceCorner-lot luxury residenceMovable west elm islandOversized windowsMuseum gray wallsRecessed lightingAcacia wood floors
Zillow last checked:
Listing updated:
Listed by:
Beth Gaskill 0558780 469-951-7493,
Keller Williams Realty-FM 972-874-1905,
Amy Dettmer 0639370 972-261-4663,
Keller Williams Realty-FM
Bought with:
Leslie Maddie
Keller Williams Realty-FM
Source: NTREIS,MLS#: 21209067
Facts & features
Interior
Bedrooms & bathrooms
- Bedrooms: 3
- Bathrooms: 2
- Full bathrooms: 2
Primary bedroom
- Features: Double Vanity, En Suite Bathroom, Linen Closet, Separate Shower, Walk-In Closet(s)
- Level: First
- Dimensions: 17 x 14
Bedroom
- Features: Closet Cabinetry, Split Bedrooms, Walk-In Closet(s)
- Level: First
- Dimensions: 11 x 10
Bedroom
- Features: Closet Cabinetry, Split Bedrooms, Walk-In Closet(s)
- Level: First
- Dimensions: 13 x 10
Primary bathroom
- Features: Built-in Features, Double Vanity, En Suite Bathroom, Linen Closet, Separate Shower
- Level: First
- Dimensions: 13 x 10
Breakfast room nook
- Level: First
- Dimensions: 10 x 9
Dining room
- Level: First
- Dimensions: 12 x 11
Other
- Features: Built-in Features, Linen Closet, Solid Surface Counters
- Level: First
- Dimensions: 12 x 9
Kitchen
- Features: Built-in Features, Granite Counters, Kitchen Island, Walk-In Pantry
- Level: First
- Dimensions: 16 x 13
Laundry
- Features: Built-in Features
- Level: First
- Dimensions: 6 x 5
Living room
- Features: Built-in Features, Fireplace
- Level: First
- Dimensions: 19 x 18
Office
- Features: Built-in Features
- Level: First
- Dimensions: 10 x 13
Office
- Features: Built-in Features, Other
- Level: First
- Dimensions: 11 x 9
Heating
- Central, Fireplace(s)
Cooling
- Central Air, Ceiling Fan(s)
Appliances
- Included: Some Gas Appliances, Dishwasher, Electric Oven, Gas Cooktop, Disposal, Microwave, Plumbed For Gas, Vented Exhaust Fan
- Laundry: Washer Hookup, Dryer Hookup, ElectricDryer Hookup, Laundry in Utility Room
Features
- Built-in Features, Chandelier, Decorative/Designer Lighting Fixtures, Double Vanity, Granite Counters, High Speed Internet, Kitchen Island, Open Floorplan, Pantry, Cable TV, Walk-In Closet(s)
- Flooring: Carpet, Hardwood, Tile
- Windows: Window Coverings
- Has basement: No
- Number of fireplaces: 2
- Fireplace features: Family Room, Gas Log, Gas Starter, Outside
Interior area
- Total interior livable area: 2,262 sqft
Property
Parking
- Total spaces: 3
- Parking features: Door-Multi, Door-Single, Garage Faces Front, Garage, Garage Door Opener, Inside Entrance, Oversized, Workshop in Garage
- Attached garage spaces: 3
Features
- Levels: One
- Stories: 1
- Patio & porch: Rear Porch, Front Porch, Covered
- Exterior features: Built-in Barbecue, Barbecue, Lighting, Outdoor Grill, Outdoor Living Area, Other, Rain Gutters
- Pool features: None
- Fencing: Wood
Lot
- Size: 0.3 Acres
- Features: Back Yard, Corner Lot, Hardwood Trees, Lawn, Landscaped, Subdivision, Sprinkler System, Few Trees
Details
- Parcel number: R183106
Construction
Type & style
- Home type: SingleFamily
- Architectural style: Traditional,Detached
- Property subtype: Single Family Residence
Materials
- Brick
- Foundation: Slab
- Roof: Composition
Condition
- Year built: 1996
Utilities & green energy
- Sewer: Public Sewer
- Water: Public
- Utilities for property: Sewer Available, Water Available, Cable Available
Community & HOA
Community
- Features: Sidewalks, Trails/Paths, Curbs
- Security: Prewired
- Subdivision: Cedar Bluff Ph 1
HOA
- Has HOA: Yes
- Services included: All Facilities
- HOA fee: $365 annually
- HOA name: Cedar Bluff
- HOA phone: 972-943-2876
Location
- Region: Flower Mound
Financial & listing details
- Tax assessed value: $586,000
- Annual tax amount: $9,656
- Date on market: 4/1/2026
- Cumulative days on market: 2 days
- Listing terms: Cash,Conventional,FHA,VA Loan
- Exclusions: The chandelier & curtains plus rods in the bedroom/dressing room attached to the primary en-suite bath, plus the curtains & rods in the primary bed.
Price history
| Date | Event | Price |
|---|---|---|
| 5/1/2026 | Sold | -- |
Source: NTREIS #21209067 Report a problem | ||
| 4/9/2026 | Pending sale | $750,000$332/sqft |
Source: NTREIS #21209067 Report a problem | ||
| 4/6/2026 | Contingent | $750,000$332/sqft |
Source: NTREIS #21209067 Report a problem | ||
| 4/1/2026 | Listed for sale | $750,000$332/sqft |
Source: NTREIS #21209067 Report a problem | ||
Public tax history
| Year | Property taxes | Tax assessment |
|---|---|---|
| 2025 | $7,626 +2.9% | $570,999 +10% |
| 2024 | $7,408 +11.3% | $519,090 +10% |
| 2023 | $6,657 -8.5% | $471,900 +10% |
| 2022 | $7,277 +1.4% | $429,000 +9.9% |
| 2021 | $7,175 +6.4% | $390,500 +10% |
| 2020 | $6,744 -3.4% | $355,000 -3.5% |
| 2019 | $6,984 -2.4% | $368,059 +1.6% |
| 2018 | $7,158 +8.2% | $362,409 +5.6% |
| 2017 | $6,615 | $343,285 +9.4% |
| 2016 | $6,615 +12.9% | $313,914 +11.3% |
| 2015 | $5,859 | $282,018 +5.3% |
| 2014 | $5,859 | $267,746 +8.5% |
| 2013 | $5,859 | $246,757 -1.4% |
| 2012 | -- | $250,184 +3.1% |
| 2011 | -- | $242,727 -4% |
| 2010 | -- | $252,728 -1.4% |
| 2009 | -- | $256,204 +4.9% |
| 2007 | $5,427 +4.1% | $244,344 +10% |
| 2006 | $5,213 +6.3% | $222,162 +6.3% |
| 2005 | $4,905 | $208,959 -0.1% |
| 2004 | -- | $209,231 +1.8% |
| 2003 | -- | $205,582 +2.4% |
| 2002 | -- | $200,777 +3.4% |
| 2001 | -- | $194,205 |
Find assessor info on the county website
Neighborhood: 75028
Nearby homes
- $538,0004 bd2 ba2.2k sqft1412 Doubletree Trl, Flower Mound, TX 75028Off Market

- $496,2003 bd2 ba2k sqft1408 Doubletree Trl, Flower Mound, TX 75028Off Market
- $638,1004 bd3 ba3k sqft1409 Trinity Ct, Flower Mound, TX 75028Off Market
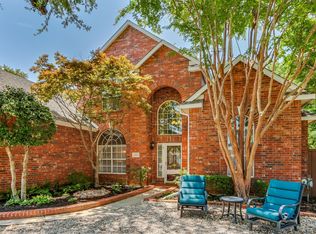
- $829,6004 bd3 ba3.2k sqft1401 Pearl River Dr, Flower Mound, TX 75028Off Market
- $693,7004 bd3 ba2.7k sqft1405 Pearl River Dr, Flower Mound, TX 75028Off Market
- $1,406,6005 bd6 ba5.1k sqft1408 Lindberg Ct, Flower Mound, TX 75028Off Market
- $1,199,6005 bd5 ba5.1k sqft1408 Lindberg, Flower Mound, TX 75028Off Market
- $--4 bd3 ba2.8k sqft1413 Trinity Ct, Flower Mound, TX 75028Sold
Nearby schools
GreatSchools rating
- 10/10Bluebonnet Elementary SchoolGrades: PK-5Distance: 0.6 mi
- 10/10Shadow Ridge Middle SchoolGrades: 6-8Distance: 0.7 mi
- 9/10Flower Mound High SchoolGrades: 9-12Distance: 2.8 mi
Schools provided by the listing agent
- Elementary: Bluebonnet
- Middle: Shadow Ridge
- High: Flower Mound
- District: Lewisville ISD
Source: NTREIS. This data may not be complete. We recommend contacting the local school district to confirm school assignments for this home.
Get a cash offer in 3 minutes
Find out how much your home could sell for in as little as 3 minutes with a no-obligation cash offer.
Estimated market value
$741,700
Get a cash offer in 3 minutes
Find out how much your home could sell for in as little as 3 minutes with a no-obligation cash offer.
Estimated market value
$741,700
- Texas
- Denton County
- Flower Mound
- 75028
- 1416 Doubletree Trl
Nearby cities
Nearby neighborhoods
Nearby zip codes
Other Flower Mound Topics
