Skip main navigation
Off market
  • Price Unknown

    1413 W 51st St #1, Austin, TX 78756

    3beds
    2,290sqft
    Apartment
    Built in ----
    -- sqft lot
    $-- Zestimate®
    $--/sqft
    $3,255 Estimated rent

    Home value

    Not available

    Estimated sales range

    Not available

    $3,255/mo

    Zestimate® history
    Loading
    Loading...

    Owner options

    List your home for rent

    $3,255/mo

    Rent Zestimate®

    Find your next renter with Zillow Rental Manager. Plus, with online applications, you can quickly screen prospective tenants – for free.

    Learn more

    $3,255/mo

    Rent Zestimate®

    Refinance and save

    Refinancing to a lower rate could help reduce your monthly payments and save thousands over the life of the loan.

    See today's rates

    Explore your selling options

    Work with a Zillow partner agent

    Leverage their expertise and Zillow's premium Showcase listings to get your home seen by more buyers.

    Get started

    List with your own agent

    Get your home in front of millions of buyers by listing it on Zillow.

    Learn how to do it

    Sell it yourself

    Take full control of how buyers see your home on Zillow by listing For Sale by Owner (FSBO).

    List your home

    What's special

    Open floor planSeparately fenced yardRecessed lightingStainless steel appliancesQuartz counterOne car garageBeautiful kitchen

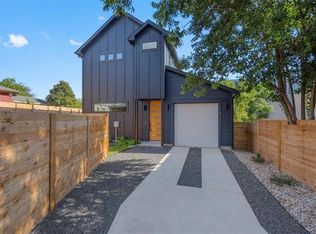
    Built in 2022! WALK to restaurants and shopping, 12 minutes to UT campus, 18 minutes to the Capitol! Front house, has its own separately fenced yard, driveway, and one car garage, all utilities separately metered from the rear house. 2268 sq ft,3 story house has 3 bedroom 3 full baths , an open floor plan with high ceilings throughout. Theres a big 2nd living room on the 3rd floor ! Beautiful kitchen features quartz counter, kitchen island with breakfast bar, recessed lighting and stainless steel appliances including fridge, steel lined dishwasher, awesome Kitchenaid 6 burner gas range and under - counter microwave, single tub stainless steel sink. LG Washer /dryer included . Kitchen island, breakfast bar. High ceilings throughout. Recessed lighting, floor to ceiling windows in living room, sliding doors open to covered patio with a ceiling fan in very private yard fenced with a SUPER tall fence! There is a large , ceramic tiled, elevated deck above the garage. Two bathrooms have walk in shower with frameless glass door. Energy saving tankless water heater, and there are TWO zoned central air and heating systems, each floor has its own thermostat. Ceiling fans in all rooms, Smart thermostats on zoned system, wifi enabled, tankless gas water heater and spray foam insulation keep your utility bills low. 50A dedicated circuit for electric car charging. Pet friendly property allows up to 2 pets with a $500 pet fee per pet. Available for move-in Early October . Same owner owns both front and back houses. Call broker , Laura Croteau, Welcome Home Leasing, to schedule an in person viewing. OUT OF TOWN? I can email you a video tour. 12 month lease term, no smoking. Renters insurance required.

    This property is off market, which means it's not currently listed for sale or rent on Zillow. This may be different from what's available on other websites or public sources.
    Zillow last checked:

    Listing updated:

    Source: Zillow Rentals

    Facts & features

    Interior

    Bedrooms & bathrooms
    • Bedrooms: 3
    • Bathrooms: 3
    • Full bathrooms: 3
    Heating
    • Forced Air
    Cooling
    • Air Conditioner, Central Air
    Appliances
    • Included: Dishwasher, Dryer, Microwave, Oven, Refrigerator, Washer
    • Laundry: In Unit
    Interior area
    • Total interior livable area: 2,290 sqft

    Property

    Parking
    • Parking features: Attached, Garage
    • Has attached garage: Yes
    • Details: Contact manager
    Features
    • Patio & porch: Patio
    • Exterior features: Electric Vehicle Charging Station, Heating system: Forced Air, High ceilings, huge windows, 8 foot doors, No carpet, TWO roomy living rooms, on first floor and third floor

    Construction

    Type & style
    • Home type: Apartment
    • Property subtype: Apartment

    Community & HOA

    Community
    • Deposit fee: $4,500
    • Application fee: $50
    Location
    • Region: Austin

    Financial & listing details

    • Date on market: 8/5/2025
    • Date available: 10/04/2025
    • Lease term: 1 Year

    Price history

    DateEventPrice
    9/26/2025Listing removed$4,500$2/sqft
    Source: Zillow Rentals Report a problem
    9/21/2025Price change$4,500-10%$2/sqft
    Source: Zillow Rentals Report a problem
    8/5/2025Listed for rent$5,000$2/sqft
    Source: Zillow Rentals Report a problem
    9/13/2024Listing removed$5,000$2/sqft
    Source: Zillow Rentals Report a problem
    7/22/2024Listed for rent$5,000$2/sqft
    Source: Zillow Rentals Report a problem
    10/19/2022Listing removed--
    Source: Unlock MLS #1972597 Report a problem
    9/30/2022Pending sale$1,120,000$489/sqft
    Source: Unlock MLS #1972597 Report a problem
    8/30/2022Price change$1,120,000-2.6%$489/sqft
    Source: Unlock MLS #1972597 Report a problem
    7/8/2022Listed for sale$1,150,000$502/sqft
    Source: Unlock MLS #1972597 Report a problem

    Public tax history

    Tax history is unavailable.

    Neighborhood: Brentwood

    Nearby schools

    GreatSchools rating