Skip main navigation
Active
  • $295,000

    1415 W 51st St #3, Austin, TX 78756

    1beds
    682sqft
    : 
    Loading
    Get pre-qualified
    Condominium
    Built in 2011
    -- sqft lot
    $-- Zestimate®
    $433/sqft
    $347/mo HOA

    What's special

    Striking contemporary architectureRich hardwood flooringExpansive windowsOversized retreatSoaring vaulted ceilingsCustom wood doorsThoughtfully selected finishes
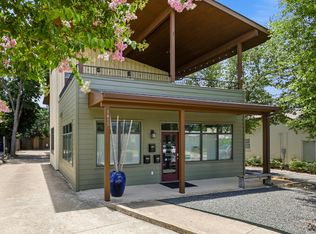
    New HVAC June 2026. A truly one-of-a-kind opportunity in the heart of Central Austin. This architecturally distinctive boutique mixed-use development features three units (two residential and one professional office suite), offering a rare live, work, and investment opportunity. This residence is available individually or as part of the complete three-unit development, providing exceptional flexibility for owner occupants, investors, or those seeking a unique lifestyle property. The expertly designed 682 square foot residence lives far beyond its footprint with soaring vaulted ceilings, expansive windows, and an open-concept layout filled with natural light. Rich hardwood flooring, custom wood doors, and thoughtfully selected finishes create a sophisticated yet comfortable living environment. The true centerpiece is the ~200 square foot covered balcony, offering an exceptional indoor-outdoor living experience rarely found in a home of this size. Perfect for entertaining, dining al fresco, or enjoying quiet mornings beneath the mature tree canopy, this oversized retreat extends the living space year-round. Additional highlights include one reserved covered off-street parking space exclusively assigned to this unit, striking contemporary architecture, premium construction, and a level of privacy rarely found in attached homes. The two residential units only share1 closet wall and can function independently or together, offering flexibility for guests, multigenerational living, rental income, or expanded ownership strategies. Ideally located minutes from The University of Texas, Downtown Austin, and the city’s best restaurants, coffee shops, boutiques, parks, and entertainment, this home offers the perfect balance of urban convenience and private retreat. Whether seeking a distinctive primary residence, lock-and-leave home, investment property, or flexible live/work lifestyle, this is a rare opportunity to own a truly exceptional Central Austin property.
    10 days
    |
    212
    |
    13
    |

    Likely to sell faster than

    Zillow last checked:

    Listing updated:

    Listed by:

    Whitney Burkett (254) 698-4300,

    ERA Brokers Consolidated (254) 698-4300

    Source: Unlock MLS,MLS#: 6553585MLS Logo

    Loading...

      Facts & features

      Interior

      Bedrooms & bathrooms
      • Bedrooms: 1
      • Bathrooms: 1
      • Full bathrooms: 1
      • Main level bedrooms: 1
      Heating
      • Central, Natural Gas
      Cooling
      • Central Air
      Appliances
      • Included: Dishwasher, Disposal, Microwave, Free-Standing Range, Gas Water Heater
      Features
      • See Remarks, Ceiling Fan(s), Cathedral Ceiling(s), High Ceilings, Granite Counters, French Doors, No Interior Steps, Open Floorplan, Recessed Lighting, Walk-In Closet(s)
      • Flooring: Tile, Wood
      • Windows: Double Pane Windows
      • Fireplace features: None
      Interior area
      • Total interior livable area: 682 sqft
      Video & virtual tour

      Property

      Parking
      • Parking features: Assigned
      Accessibility
      • Accessibility features: None
      Features
      • Levels: One
      • Stories: 1
      • Patio & porch: Deck
      • Exterior features: Balcony
      • Pool features: None
      • Spa features: None
      • Fencing: Wood
      • Has view: Yes
      • View description: See Remarks
      • Waterfront features: None
      Lot
      • Size: 7,230 Square Feet
      • Features: See Remarks, Near Public Transit, Trees-Large (Over 40 Ft)
      Details
      • Additional structures: None
      • Parcel number: 02260414040000
      • Special conditions: Standard

      Construction

      Type & style
      • Home type: Condo
      • Property subtype: Condominium
      • Attached to another structure: Yes
      Materials
      • Foundation: See Remarks
      • Roof: Composition
      Condition
      • Resale
      • New construction: No
      • Year built: 2011
      Details
      • Builder name: Capetex Construction

      Utilities & green energy

      • Sewer: Public Sewer
      • Water: Public
      • Utilities for property: Electricity Available, Natural Gas Available

      Community & HOA

      Community
      • Features: Sidewalks
      • Subdivision: Smith A F
      HOA
      • Has HOA: Yes
      • Services included: Common Area Maintenance, Insurance, See Remarks
      • HOA fee: $347 monthly
      • HOA name: 1415 W. 51st Condos
      Location
      • Region: Austin

      Financial & listing details

      • Price per square foot: $433/sqft
      • Tax assessed value: $270,425
      • Annual tax amount: $5,534
      • Date on market: 7/10/2026
      • Listing terms: Cash,Conventional
      • Electric utility on property: Yes

        Estimated market value

        Not available

        Estimated sales range

        Not available

        Not available

        Price history

        DateEventPrice
        7/10/2026Listed for sale$295,000$433/sqft
        Source: Unlock MLS #6553585 Report a problem
        3/24/2021Listing removed--
        Source: Owner Report a problem
        12/26/2019Listing removed$1,450$2/sqft
        Source: Owner Report a problem
        12/17/2019Price change$1,450+3.6%$2/sqft
        Source: Owner Report a problem
        12/4/2019Listed for rent$1,400$2/sqft
        Source: Owner Report a problem
        1/22/2012Sold--
        Source: Agent Provided Report a problem

        Public tax history

        YearProperty taxesTax assessment
        2025$5,534 -11.9%$270,425 -14.7%
        2024$6,284 +2.1%$317,065 -13.5%
        2023$6,151 +5.7%$366,411 +11.9%
        2022$5,820 $327,419 +43%
        2021-- $228,922 +15.9%
        2020$4,398 +3.8%$197,502
        2019$4,236 +10.6%$197,502 +1.5%
        2018$3,829 $194,578 +12.5%
        2017$3,829 -1%$172,938 +7.1%
        2016$3,869 $161,497 +0%
        2015$3,869 $161,496 -0.7%
        2014$3,869 $162,576 -0.1%
        2013-- $162,780
        Find assessor info on the county website

        Monthly payment

        Est. payment

        Payment breakdown

        Explore the cost of this home by adjusting the details. Changes won't be saved.
        All calculations are estimates and provided by Zillow, Inc. for informational purposes only. Actual amounts may vary.
        HOA fees may include property taxes on listings classified as Co-Ops. Contact the listing agent and/or owner for fee details.
        Mortgage interest rates are dependent on a number of factors, including credit score, down payment, and repayment length. Interest rate data provided by Zillow Group Marketplace, Inc. as of 1/1/1970 from various mortgage lenders with which we have lead or other similar arrangements; the Estimated Payment is an average of those rates.
        See how much you could borrow to make a competitive offer.

        Climate risks

        Neighborhood: Brentwood

        Getting around

        85 / 100
        Very Walkable
        54 / 100
        Good Transit
        86 / 100
        Very Bikeable

        Nearby schools

        GreatSchools rating
        Schools provided by the listing agent
        • Elementary: Bryker Woods
        • Middle: O Henry
        • High: Austin
        • District: Austin ISD

        Source: Unlock MLS. This data may not be complete. We recommend contacting the local school district to confirm school assignments for this home.

        A local agent can set up tours, give advice and negotiate with sellers.

        Browse local experts

        Similar homes