Skip main navigation
Sold for $610,000
  • $610,000

    14130 Agee Ln, Midlothian, VA 23114

    5beds
    3,201sqft
    Single Family Residence
    Built in 2006
    10,802.88 Square Feet Lot
    $641,400 Zestimate®
    $191/sqft
    $3,654 Estimated rent

    Home value

    $641,400

    $597,000 - $686,000

    $3,654/mo

    Zestimate® history
    Loading
    Loading...

    Owner options

    List your home for rent

    $3,654/mo

    Rent Zestimate®

    Find your next renter with Zillow Rental Manager. Plus, with online applications, you can quickly screen prospective tenants – for free.

    Learn more

    $3,654/mo

    Rent Zestimate®

    Refinance and save

    $3,941/mo

    Est. payment

    Refinancing to a lower rate could help reduce your monthly payments and save thousands over the life of the loan.

    See today's rates

    $3,941/mo

    Est. payment

    Explore your selling options

    Work with a Zillow partner agent

    Leverage their expertise and Zillow's premium Showcase listings to get your home seen by more buyers.

    Get started

    List with your own agent

    Get your home in front of millions of buyers by listing it on Zillow.

    Learn how to do it

    Sell it yourself

    Take full control of how buyers see your home on Zillow by listing For Sale by Owner (FSBO).

    List your home

    What's special

    Modern appliancesLarge living spaceGrassy yardPlenty of natural lightCompletely redone hardwood floorsAmple storage spaceBack deck
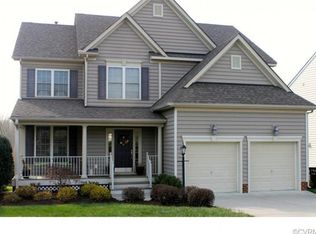
    Welcome to 14130 Agee Lane, a beautiful home in the sought-after neighborhood of Charter Colony. As you step inside, you'll be greeted by a stunning foyer with a two-story ceiling and a chandelier. The downstairs is adorned with completely redone hardwood floors that exude warmth and elegance. The natural light from the many windows reflects off of the fresh paint throughout the first and second levels, lending a bright and cheerful mood to this home. To the right is a large living space leading into a gorgeous dining room with tray ceilings, picture frame, chair rail, and crown molding. The kitchen is a chef's dream, featuring modern appliances and ample storage space, sure to inspire your culinary creativity. Next to the kitchen is a spacious and cozy family room with a gas fireplace. Upstairs, there is a large landing leading to all of the rooms. The primary bedroom is a true sanctuary, boasting a luxurious en-suite bathroom and plenty of natural light, as well as 2 walk-in closets. There are 3 more bedrooms on this level, one room with an ensuite bath and one more shared bath. On the 3rd level, there is a sizable room that could be used as a 5th bedroom, an ensuite bath with shower, and a walk-in attic. Both the second and third levels have just had new carpet installed! Many light and bathroom fixtures have been updated to matte black, lending a more modern feel that perfectly blends with the more traditional aspects. Outside, the property provides ample space for outdoor activities and entertaining, whether on the back deck or in the grassy yard. A 2-car garage offers plenty of space for vehicles or for added storage. Newer AC units and furnace have been installed, w/ 8 years left on the warranties! Take a dip in the neighborhood pool on hot summer days, or enjoy a game of tennis on the courts. Whether you're relaxing indoors or enjoying the outdoor amenities, 14130 Agee Lane offers a perfect blend of luxury and leisure. Don't miss the opportunity to make this exquisite property your new home sweet home.

    Zillow last checked:

    Listing updated:

    Listed by:

    Annemarie Hensley 804-221-4365,

    Compass

    Bought with:

    Wes Fertig, 0225239142

    Joyner Fine Properties

    Source: CVRMLS,MLS#: 2511107MLS LogoOriginating MLS: Central Virginia Regional MLS

    Facts & features

    Interior

    Bedrooms & bathrooms
    • Bedrooms: 5
    • Bathrooms: 5
    • Full bathrooms: 4
    • 1/2 bathrooms: 1
    Primary bedroom
    • Description: 2 WIC AND PRIVATE BATH
    • Level: Second
    • Dimensions: 14.0 x 17.0
    Bedroom 2
    • Level: Second
    • Dimensions: 12.0 x 12.0
    Bedroom 3
    • Level: Second
    • Dimensions: 12.0 x 12.0
    Bedroom 4
    • Description: PRIVATE BATH
    • Level: Second
    • Dimensions: 24.0 x 13.0
    Bedroom 5
    • Description: OR REC ROOM AND BATH
    • Level: Third
    • Dimensions: 23.0 x 16.0
    Dining room
    • Level: First
    • Dimensions: 12.0 x 12.0
    Family room
    • Level: First
    • Dimensions: 16.0 x 19.0
    Other
    • Description: Tub & Shower
    • Level: Second
    Other
    • Description: Shower
    • Level: Third
    Half bath
    • Level: First
    Kitchen
    • Level: First
    • Dimensions: 21.0 x 17.0
    Laundry
    • Level: First
    • Dimensions: 10.0 x 8.0
    Living room
    • Level: First
    • Dimensions: 12.0 x 12.0
    Heating
    • Electric, Natural Gas, Zoned
    Cooling
    • Central Air, Zoned
    Appliances
    • Included: Dryer, Dishwasher, Disposal, Gas Water Heater, Microwave, Refrigerator, Washer
    • Laundry: Washer Hookup, Dryer Hookup
    Features
    • Breakfast Area, Ceiling Fan(s), Separate/Formal Dining Room, Eat-in Kitchen, French Door(s)/Atrium Door(s), Fireplace, Granite Counters, Kitchen Island, Bath in Primary Bedroom, Pantry, Walk-In Closet(s)
    • Flooring: Partially Carpeted, Vinyl, Wood
    • Doors: French Doors
    • Basement: Crawl Space
    • Attic: Finished,Walk-In
    • Has fireplace: Yes
    • Fireplace features: Gas
    Interior area
    • Total interior livable area: 3,201 sqft
    • Finished area above ground: 3,201
    • Finished area below ground: 0

    Property

    Parking
    • Total spaces: 2
    • Parking features: Attached, Direct Access, Driveway, Garage, Garage Door Opener, Off Street, Oversized, Paved
    • Attached garage spaces: 2
    • Has uncovered spaces: Yes
    Features
    • Levels: Two and One Half
    • Stories: 2
    • Patio & porch: Deck
    • Exterior features: Deck, Paved Driveway
    • Pool features: Pool, Community
    • Fencing: None
    Lot
    • Size: 10,802 sqft
    Details
    • Parcel number: 723700913400000
    • Zoning description: R9

    Construction

    Type & style
    • Home type: SingleFamily
    • Architectural style: Transitional
    • Property subtype: Single Family Residence
    Materials
    • Drywall, Frame, Vinyl Siding
    • Roof: Composition,Shingle
    Condition
    • Resale
    • New construction: No
    • Year built: 2006

    Utilities & green energy

    • Sewer: Public Sewer
    • Water: Public

    Community & neighborhood

    Community
    • Community features: Basketball Court, Common Grounds/Area, Clubhouse, Community Pool, Home Owners Association, Pool, Tennis Court(s)
    Location
    • Region: Midlothian
    • Subdivision: Armistead Village at Charter Colony

    HOA & financial

    HOA
    • Has HOA: Yes
    • HOA fee: $353 quarterly
    • Services included: Clubhouse, Common Areas, Pool(s), Recreation Facilities

    Other

    Other facts
    • Ownership: Individuals
    • Ownership type: Sole Proprietor

    Price history

    DateEventPrice
    5/30/2025Sold$610,000-0.8%$191/sqft
    Source: CVRMLS #2511107 Report a problem
    5/3/2025Pending sale$615,000$192/sqft
    Source: CVRMLS #2511107 Report a problem
    4/23/2025Listed for sale$615,000$192/sqft
    Source: CVRMLS #2511107 Report a problem
    4/21/2025Listing removed$615,000$192/sqft
    Source: CVRMLS #2507827 Report a problem
    4/7/2025Pending sale$615,000$192/sqft
    Source: CVRMLS #2507827 Report a problem
    3/27/2025Price change$615,000+0.8%$192/sqft
    Source: CVRMLS #2507827 Report a problem
    3/15/2025Pending sale$610,000$191/sqft
    Source: CVRMLS #2506096 Report a problem
    3/12/2025Listed for sale$610,000+4.1%$191/sqft
    Source: CVRMLS #2506096 Report a problem
    10/25/2024Sold$585,800-0.5%$183/sqft
    Source: CVRMLS #2420522 Report a problem
    9/15/2024Pending sale$589,000$184/sqft
    Source: CVRMLS #2420522 Report a problem
    9/9/2024Price change$589,000-1%$184/sqft
    Source: CVRMLS #2420522 Report a problem
    8/9/2024Listed for sale$595,000-0.7%$186/sqft
    Source: CVRMLS #2420522 Report a problem
    8/2/2024Listing removed--
    Source: CVRMLS #2416912 Report a problem
    7/15/2024Price change$599,000-3.2%$187/sqft
    Source: CVRMLS #2416912 Report a problem
    7/8/2024Listed for sale$619,000+97.1%$193/sqft
    Source: CVRMLS #2416912 Report a problem
    7/13/2012Sold$314,000-3.4%$98/sqft
    Source: CVRMLS #1210566 Report a problem
    4/23/2012Listed for sale$324,950-18.7%$102/sqft
    Source: Jefferson Properties, LLC #1210566 Report a problem
    6/2/2006Sold$399,714$125/sqft
    Source: Public Record Report a problem

    Public tax history

    YearProperty taxesTax assessment
    2025$4,888 +4.5%$549,200 +5.7%
    2024$4,676 +4.9%$519,500 +6%
    2023$4,458 +11.1%$489,900 +12.3%
    2022$4,013 +11%$436,200 +14.6%
    2021$3,615 $380,500
    2020$3,615 +2.5%$380,500 +2.5%
    2019$3,527 -4.1%$371,300 -3.5%
    2018$3,680 +7.4%$384,700 +10.7%
    2017$3,425 $347,400 -2.3%
    2016$3,425 $355,500
    2015$3,425 +5.1%$355,500 +5.6%
    2014$3,258 $336,800 +6.6%
    2013-- $315,800 +3.9%
    2012-- $304,000 -4.4%
    2011-- $318,100 -2.8%
    2010-- $327,100 -4.5%
    2009-- $342,600 -7.9%
    2008-- $371,900 +5.6%
    2007-- $352,100 +486.8%
    2005-- $60,000

    Find assessor info on the county website

    Neighborhood: 23114

    Nearby schools

    GreatSchools rating
    Schools provided by the listing agent
    • Elementary: Evergreen
    • Middle: Tomahawk Creek
    • High: Midlothian

    Source: CVRMLS. This data may not be complete. We recommend contacting the local school district to confirm school assignments for this home.

    Get a cash offer in 3 minutes
    Find out how much your home could sell for in as little as 3 minutes with a no-obligation cash offer.
    Estimated market value
    $641,400
    Get a cash offer in 3 minutes
    Find out how much your home could sell for in as little as 3 minutes with a no-obligation cash offer.
    Estimated market value
    $641,400