Skip main navigation
Sold for $705,000
  • $705,000

    1530 Lundy Ter, Midlothian, VA 23114

    6beds
    4,041sqft
    Single Family Residence
    Built in 2005
    0.34 Acres Lot
    $765,500 Zestimate®
    $174/sqft
    $4,424 Estimated rent

    Home value

    $765,500

    $727,000 - $804,000

    $4,424/mo

    Zestimate® history
    Loading
    Loading...

    Owner options

    List your home for rent

    $4,424/mo

    Rent Zestimate®

    Find your next renter with Zillow Rental Manager. Plus, with online applications, you can quickly screen prospective tenants – for free.

    Learn more

    $4,424/mo

    Rent Zestimate®

    Refinance and save

    $4,383/mo

    Est. payment

    Refinancing to a lower rate could help reduce your monthly payments and save thousands over the life of the loan.

    See today's rates

    $4,383/mo

    Est. payment

    Explore your selling options

    Work with a Zillow partner agent

    Leverage their expertise and Zillow's premium Showcase listings to get your home seen by more buyers.

    Get started

    List with your own agent

    Get your home in front of millions of buyers by listing it on Zillow.

    Learn how to do it

    Sell it yourself

    Take full control of how buyers see your home on Zillow by listing For Sale by Owner (FSBO).

    List your home

    What's special

    Tile showerGranite counter topsAwesome amenitiesUv protecting solar filmFire pitBottle wine coolerFeature accent wall
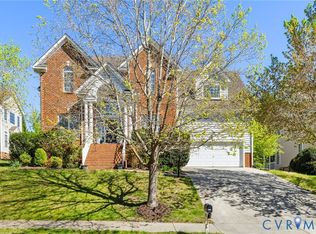
    Come fall in love w this beautiful Home in the Heart of Midlothian. Your new home welcomes you w a Full Front Porch Leading You Through a Dramatic 2-Story Foyer w trendy chandelier. Open Floor Plan w/9Ft Ceilings, HDWD Flooring & Dbl Membered Crown Moldings Throughout the 1st Floor & 2nd floor. The Office/study area shows off Custom Built-in Cabinets & feature accent wall. The Kitchen boasts white Raised Panel Cabinets, Granite Counter Tops, w/Breakfast Bar & Gorgeous Matching "L" Shaped Wet/Coffee Bar w/Bottle Wine Cooler & Bar Stools overlooking the Grandios 2-Story Fam Room w oversized chandelier & Tons of Light, shiplap wall, gas FP & Stunning Windows. All Windows are Treated w/UV Protecting Solar Film. A 1st Floor BDRM w/Private Full Bath Perfect for Guests, In-laws or Playroom. Laundry RM Features Tile Flooring, Laundry Sink, Counter Top Work Space, Tile Back splash & Cabinets. Inviting Maintenance Free Screened Porch, w/Trex Decking, TV Hook-UP, Leads to 600Sq. Ft. of Custom Patio w/ Fire Pit & Bench Wall w built in lighting. The perfect way to entertain guests & host family gatherings. Additional Landscape lights illuminate the front yard & home beautifully during the evening hours. The 2nd Floor Features 4 BDRM'S, 3 Full Bathrooms, Including an Amazing Primary BDRM w/Tray Ceiling, Sitting Area w/Gas FP, 2 Walk-In Closets, Dream Primary Bath w/3 Vanities, soaking tub & tile shower. The Third Floor Features a 6th BDRM/bonus RM w/2 Walk-In Closets & Full Bath. Oversized garage w upgraded epoxy coated floors & built in shelving above the garage for loads of storage. Most light fixtures in the home have been updated, chrome hardware on all interior doorways & stylish accent walls in 3 BDRM's. Ceilings on the 1st&2nd floor have just been painted. Awesome neighborhood amenities (pool, tennis, pickleball, playground, amphitheater, walking trails...the list goes on.) If you're looking for award winning Chesterfield County Schools & an entertainers dream home in a quiet cul de sac this home is a must see.

    Zillow last checked:

    Listing updated:

    Listed by:

    Ainsley Dillon 804-937-8016,

    Real Broker LLC

    Bought with:

    Matthew Richardson, 0225253545

    Providence Hill Real Estate

    Source: CVRMLS,MLS#: 2406396MLS LogoOriginating MLS: Central Virginia Regional MLS

    Facts & features

    Interior

    Bedrooms & bathrooms
    • Bedrooms: 6
    • Bathrooms: 6
    • Full bathrooms: 5
    • 1/2 bathrooms: 1
    Primary bedroom
    • Description: Sitting Rm w/Gas FP-Tray Ceiling-His&Hers Closets
    • Level: Second
    • Dimensions: 0 x 0
    Bedroom 2
    • Description: Hardwood Floors-9 Ft Ceiling-Full Private Bath
    • Level: First
    • Dimensions: 0 x 0
    Bedroom 3
    • Description: Carpet-closet-crown molding-closet
    • Level: Second
    • Dimensions: 0 x 0
    Bedroom 4
    • Description: Carpet-Crown Molding-accent wall
    • Level: Second
    • Dimensions: 0 x 0
    Bedroom 5
    • Description: Carpet-accent wall-crown molding- Private Bath
    • Level: Second
    • Dimensions: 0 x 0
    Additional room
    • Description: Bonus Rm or 6th Bedrm-Prvt Bath-2 Closets-Builtin
    • Level: Third
    • Dimensions: 0 x 0
    Dining room
    • Description: Tray Ceiling-Hardwood Floors-9 Ft Ceilings
    • Level: First
    • Dimensions: 0 x 0
    Family room
    • Description: Open 2 Story-Built Ins-Gas FP-shiplap accent wall
    • Level: First
    • Dimensions: 0 x 0
    Foyer
    • Description: Gorgeous 2 Story Foyer w/ Custom Chandelier
    • Level: First
    • Dimensions: 0 x 0
    Other
    • Description: Tub & Shower
    • Level: First
    Other
    • Description: Tub & Shower
    • Level: Second
    Other
    • Description: Shower
    • Level: Third
    Half bath
    • Level: First
    Kitchen
    • Description: Beautiful Custom Kitchen-Wood Floors
    • Level: First
    • Dimensions: 0 x 0
    Laundry
    • Description: Tile Floor&Backsplash-9Ft Ceiling-storage cabinet
    • Level: First
    • Dimensions: 0 x 0
    Office
    • Description: Cust Built-ins-9Ft Ceiling-HDWDFloors-accent wall
    • Level: First
    • Dimensions: 0 x 0
    Heating
    • Electric, Natural Gas, Zoned
    Cooling
    • Zoned
    Appliances
    • Included: Built-In Oven, Dishwasher, Disposal, Gas Water Heater, Microwave, Smooth Cooktop, Wine Cooler
    Features
    • Bookcases, Built-in Features, Bedroom on Main Level, Tray Ceiling(s), Ceiling Fan(s), Dining Area, Eat-in Kitchen, Fireplace, Granite Counters, Garden Tub/Roman Tub, High Ceilings, Jetted Tub, Kitchen Island, Bath in Primary Bedroom, Pantry, Recessed Lighting, Walk-In Closet(s)
    • Flooring: Partially Carpeted, Tile, Wood
    • Windows: Thermal Windows
    • Basement: Crawl Space
    • Attic: Access Only
    • Number of fireplaces: 2
    • Fireplace features: Gas
    Interior area
    • Total interior livable area: 4,041 sqft
    • Finished area above ground: 4,041

    Property

    Parking
    • Total spaces: 2
    • Parking features: Attached, Direct Access, Garage, Garage Door Opener, Oversized, Two Spaces
    • Attached garage spaces: 2
    Features
    • Levels: Two and One Half
    • Stories: 2
    • Patio & porch: Front Porch, Screened, Deck, Porch
    • Exterior features: Deck, Sprinkler/Irrigation, Lighting, Porch
    • Pool features: None, Community
    • Has spa: Yes
    • Fencing: Back Yard,Fenced
    Lot
    • Size: 0.34 Acres
    • Features: Cul-De-Sac
    Details
    • Parcel number: 723700713700000
    • Zoning description: R9

    Construction

    Type & style
    • Home type: SingleFamily
    • Architectural style: Transitional
    • Property subtype: Single Family Residence
    Materials
    • Brick, Block, Drywall, Vinyl Siding
    Condition
    • Resale
    • New construction: No
    • Year built: 2005

    Utilities & green energy

    • Sewer: Public Sewer
    • Water: Public

    Community & neighborhood

    Community
    • Community features: Common Grounds/Area, Clubhouse, Community Pool, Home Owners Association, Lake, Playground, Park, Pond, Pool, Street Lights, Tennis Court(s), Trails/Paths
    Location
    • Region: Midlothian
    • Subdivision: Mallory Village @ Charter Colony

    HOA & financial

    HOA
    • Has HOA: Yes
    • HOA fee: $237 quarterly
    • Amenities included: Management
    • Services included: Clubhouse, Common Areas, Pool(s), Recreation Facilities, Trash

    Other

    Other facts
    • Ownership: Individuals
    • Ownership type: Sole Proprietor

    Price history

    DateEventPrice
    5/2/2024Sold$705,000+0.7%$174/sqft
    Source: CVRMLS #2406396 Report a problem
    3/30/2024Pending sale$699,900$173/sqft
    Source: CVRMLS #2406396 Report a problem
    3/29/2024Price change$699,900-2%$173/sqft
    Source: CVRMLS #2406396 Report a problem
    3/25/2024Price change$714,000-1.4%$177/sqft
    Source: CVRMLS #2406396 Report a problem
    3/16/2024Listed for sale$724,000+43.4%$179/sqft
    Source: CVRMLS #2406396 Report a problem
    6/28/2019Sold$505,000-2.8%$125/sqft
    Source: CVRMLS #1908964 Report a problem
    5/15/2019Price change$519,500-2.4%$129/sqft
    Source: Investors Land Co #1908964 Report a problem
    3/25/2019Listed for sale$532,500+2.5%$132/sqft
    Source: Investors Land Co #1908964 Report a problem
    9/20/2005Sold$519,549$129/sqft
    Source: Public Record Report a problem

    Public tax history

    YearProperty taxesTax assessment
    2025$5,883 +4.5%$661,000 +5.7%
    2024$5,630 +4.7%$625,500 +5.8%
    2023$5,378 +11.1%$591,000 +12.3%
    2022$4,841 +11.6%$526,200 +15.3%
    2021$4,337 $456,500
    2020$4,337 +4.9%$456,500 +4.9%
    2019$4,133 -4.6%$435,100 -4.1%
    2018$4,333 +7.4%$453,500 +3.2%
    2017$4,036 $439,500 +4.9%
    2016$4,036 -4.5%$419,100 -4.5%
    2015$4,225 +1.9%$438,800 +2.2%
    2014$4,147 $429,400 +3.9%
    2013-- $413,300 +0.4%
    2012-- $411,600 -3%
    2011-- $424,200 -1%
    2010-- $428,400 -6.8%
    2009-- $459,900 -10.4%
    2008-- $513,200 +11.5%
    2007-- $460,400 +667.3%
    2005-- $60,000

    Find assessor info on the county website

    Neighborhood: 23114

    Nearby schools

    GreatSchools rating
    Schools provided by the listing agent
    • Elementary: Evergreen
    • Middle: Tomahawk Creek
    • High: Midlothian

    Source: CVRMLS. This data may not be complete. We recommend contacting the local school district to confirm school assignments for this home.

    Get a cash offer in 3 minutes
    Find out how much your home could sell for in as little as 3 minutes with a no-obligation cash offer.
    Estimated market value
    $765,500
    Get a cash offer in 3 minutes
    Find out how much your home could sell for in as little as 3 minutes with a no-obligation cash offer.
    Estimated market value
    $765,500