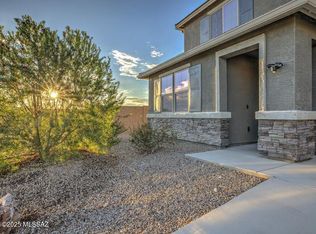
Brand-new construction and brand-new floorplan within Rocking K, a master-planned community. This Two-story home boasts an open concept layout that caters to comfort and style. This home is 2624 square feet of living space with a 3-Car tandem garage and loft upstairs. The lower level living area is accentuated by 9 feet high ceilings, Quartz countertops in the kitchen, upgraded cabinets, and stainless steel appliances including a microwave, dishwasher and gas range. The primary suite is located downstairs and has a large closet for ample storage plus an en-suite bathroom with a double vanity. Energy efficiency is at the forefront of this Zero Energy Ready home's design, boasting spray foam insulation, dual pane low-emissivity windows and ceiling fan prewires to ensure comfort year-round.
Pending
$488,900
14130 E Canidae Dr E, Vail, AZ 85641
4beds
2,624sqft
Single Family Residence
Built in 2025
5,227 Square Feet Lot
$488,400 Zestimate®
$186/sqft
$81/mo HOA
What's special
Open concept layoutUpgraded cabinetsStainless steel appliances
- 465 days |
- 3 |
- 0 |
Zillow last checked:
Listing updated:
Listed by:
Michele J Durco Ahern 520-214-0226,
DRH Properties Inc.,
Erica Chittenden 520-396-9435,
DRH Properties Inc.
Source: MLS of Southern Arizona,MLS#: 22513156
Facts & features
Interior
Bedrooms & bathrooms
- Bedrooms: 4
- Bathrooms: 3
- Full bathrooms: 2
- 1/2 bathrooms: 1
Heating
- Heat Pump
Cooling
- Ceiling Fans Pre-Wired, Heat Pump
Appliances
- Included: Tankless Water Heater, Exhaust Fan, Dishwasher, Disposal, Gas Range, Gas Oven, Microwave
- Laundry: Laundry Room
Features
- Kitchen Island, Walk-In Closet(s)
- Flooring: Carpet, Ceramic Tile
- Windows: Low Emissivity Windows, ENERGY STAR Qualified Windows, Double Pane Windows
- Has fireplace: No
- Fireplace features: None
Interior area
- Total structure area: 2,624
- Total interior livable area: 2,624 sqft
Property
Parking
- Total spaces: 3
- Parking features: Garage Door Opener
- Attached garage spaces: 3
Accessibility
- Accessibility features: Door Levers, Smart Panel
Features
- Levels: Two
- Stories: 2
- Patio & porch: Covered, Patio
- Pool features: None
- Spa features: None
- Fencing: Block
- Has view: Yes
- View description: Mountain(s)
Lot
- Size: 5,227 Square Feet
- Dimensions: 45x110
- Features: Sprinklers In Front, Subdivided, Borders Common Area
Details
- Parcel number: 205960480
- Zoning: Vail - CR3
Construction
Type & style
- Home type: SingleFamily
- Architectural style: Contemporary
- Property subtype: Single Family Residence
Materials
- Frame - Stucco, Stucco
- Roof: Tile
Condition
- New Construction
- New construction: Yes
- Year built: 2025
Details
- Builder name: D.R. Horton, Inc
Utilities & green energy
- Sewer: Sewer Connected
- Water: Water Company
Community & HOA
Community
- Features: Jogging/Bike Path, Basketball Court, Sidewalks, Park, Walking Trail
- Security: Smoke Detector(s), Carbon Monoxide Detector(s)
- Subdivision: Rocking K South Neighborhood 3 Parcel DD
HOA
- Has HOA: Yes
- Services included: Common Area Maint
- HOA fee: $81 monthly
- HOA name: Rocking K South
- HOA phone: 800-354-0257
Location
- Region: Vail
Financial & listing details
- Price per square foot: $186/sqft
- Annual tax amount: $434
- Date on market: 9/29/2025
- Cumulative days on market: 238 days
- Listing terms: FHA,VA Loan,Conventional,Cash
- Road surface type: Paved
Estimated market value
$488,400
$464,000 - $513,000
$2,540/mo
Price history
| Date | Event | Price |
|---|---|---|
| 1/31/2026 | Pending sale | $488,900$186/sqft |
Source:  MLS of Southern Arizona #22513156 Report a problem MLS of Southern Arizona #22513156 Report a problem | ||
| 12/30/2025 | Price change | $488,900-0.2%$186/sqft |
Source: MLS of Southern Arizona #22513156 Report a problem | ||
| 12/18/2025 | Price change | $489,900-1.6%$187/sqft |
Source: MLS of Southern Arizona #22513156 Report a problem | ||
| 12/12/2025 | Price change | $497,900-0.2%$190/sqft |
Source: MLS of Southern Arizona #22513156 Report a problem | ||
| 12/3/2025 | Price change | $498,900-0.2%$190/sqft |
Source: MLS of Southern Arizona #22513156 Report a problem | ||
| 11/7/2025 | Price change | $499,900-1.8%$191/sqft |
Source: MLS of Southern Arizona #22513156 Report a problem | ||
| 10/22/2025 | Price change | $508,900-0.2%$194/sqft |
Source: MLS of Southern Arizona #22513156 Report a problem | ||
| 10/7/2025 | Price change | $509,900+1%$194/sqft |
Source: MLS of Southern Arizona #22513156 Report a problem | ||
| 9/29/2025 | Price change | $505,000+3.1%$192/sqft |
Source: MLS of Southern Arizona #22513156 Report a problem | ||
| 6/23/2025 | Pending sale | $489,900$187/sqft |
Source: MLS of Southern Arizona #22513156 Report a problem | ||
| 6/21/2025 | Price change | $489,900-3.9%$187/sqft |
Source: MLS of Southern Arizona #22513156 Report a problem | ||
| 5/9/2025 | Listed for sale | $509,945$194/sqft |
Source: MLS of Southern Arizona #22513156 Report a problem | ||
Public tax history
Tax history is unavailable.
Monthly payment
Est. payment
Payment breakdown
Explore the cost of this home by adjusting the details. Changes won't be saved.Climate risks
Neighborhood: 85641
Nearby schools
GreatSchools rating
- 9/10Ocotillo Ridge Elementary SchoolGrades: PK-5Distance: 1.5 mi
- 5/10Old Vail Middle SchoolGrades: 6-8Distance: 3 mi
- 7/10Cienega High SchoolGrades: 9-12Distance: 2.9 mi
Schools provided by the listing agent
- Elementary: Ocotillo Ridge
- Middle: Old Vail
- High: Cienega
Source: MLS of Southern Arizona. This data may not be complete. We recommend contacting the local school district to confirm school assignments for this home.
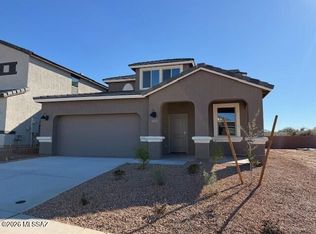
- $439,9004 bd3 ba2.4k sqft14122 E Canidae Dr, Vail, AZ 85641Pending
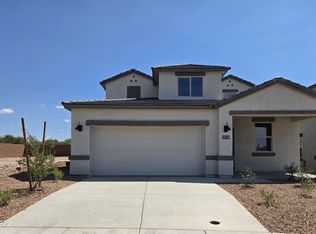
- $439,9004 bd3 ba2.4k sqft14138 E Canidae Dr E, Vail, AZ 85641Sold
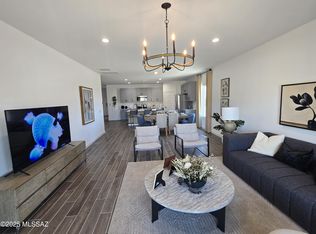
- $386,9004 bd2 ba1.8k sqft14114 E Canidae Dr, Vail, AZ 85641Pending
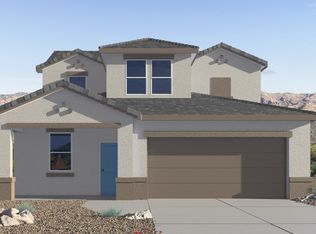
- $439,9004 bd3 ba2.4k sqft14138 E Canidae Dr, Vail, AZ 85641Sold
- $488,1004 bd3 ba2.6k sqft14130 E Canidae Dr, Vail, AZ 85641Off Market
- $398,0004 bd2 ba1.8k sqft14139 E Canidae Dr, Vail, AZ 85641Sold
- $395,5004 bd2 ba1.8k sqft14123 E Canidae Dr E, Vail, AZ 85641Sold
- $384,9004 bd3 ba1.8k sqft14131 E Canidae Dr, Vail, AZ 85641Pending
A local agent can set up tours, give advice and negotiate with sellers.
Similar homes
- $499,9995 bd3 ba3k sqft10081 S Moonlit Riverwalk Trl, Vail, AZ 85641For Sale
 MLS ID #22613727, Heather N Leask, New Concept. MLS of Southern Arizona
 - $--5 bd4 ba2.4k sqft13460 E Ace High Dr, Vail, AZ 85641Auction
 ServiceLink Auction
 - $465,0004 bd3 ba2.4k sqft112 E Adytum Pl, Vail, AZ 85641For Sale
 MLS ID #22619605, Glenn Michael Nowacki, Realty Executives Arizona Territory. MLS of Southern Arizona
 - $511,0904 bd3 ba2.3k sqft7570 S Kinglet Way S, Tucson, AZ 85747New Construction
 MLS ID #22616264, Michelle R Jessee, MTH Realty LLC. MLS of Southern Arizona
 - from $464,8305 bd3 ba2.5k sqftEmerald Plan, Alamar at Rocking K, Vail, AZ 85641New ConstructionMeritage Homes
- $418,9004 bd3 ba2.3k sqft13852 E Silver Pine Trl, Vail, AZ 85641For SaleMLS ID #22614005, Erick Quintero, Tierra Antigua Realty. MLS of Southern Arizona
- $455,0005 bd4 ba2.9k sqft14035 E Red Pine Pl, Vail, AZ 85641For SaleMLS ID #22614019, Erick Quintero, Tierra Antigua Realty. MLS of Southern Arizona
- $479,0004 bd2 ba1.8k sqft13941 E Lazy Jake Ln, Vail, AZ 85641For SaleMLS ID #22614529, Erick Quintero, Tierra Antigua Realty. MLS of Southern Arizona
- $432,1853 bd2 ba1.4k sqft14047 E Canidae Dr, Vail, AZ 85641New ConstructionDR Horton
- $699,0004 bd3 ba3.5k sqft9207 S Placita Saguaro Solitario, Vail, AZ 85641For SaleMLS ID #22612773, Melanie A Speights, MS Sold Real Estate Services. MLS of Southern Arizona
- $444,0005 bd4 ba2.8k sqft7904 S Bonanza Park Dr, Tucson, AZ 85747For SaleMLS ID #22616932, Tara Jones, Opendoor Brokerage, LLC. MLS of Southern Arizona
- $399,0005 bd4 ba2.9k sqft14041 E Red Pine Pl, Vail, AZ 85641For SaleMLS ID #22614998, Cristina Lozada, Gentry Real Estate. MLS of Southern Arizona
- $365,0004 bd2 ba2k sqft14241 E Bolster Dr, Vail, AZ 85641For SaleMLS ID #22513737, Rusty Caldwell, Tierra Antigua Realty. MLS of Southern Arizona
- from $441,9005 bd3 ba2.2k sqftDalea - D40D Plan, Hanson Ridge, Vail, AZ 85641New ConstructionDR Horton
- $535,9003 bd3 ba2.2k sqft12736 E Prairie Aster Ln, Tucson, AZ 85747For SaleMLS ID #22609192, Francesca Napolitano, Long Realty. MLS of Southern Arizona
- from $371,9003 bd2 ba1.4k sqftBaxter - H35B Plan, The Oasis at Rocking K, Vail, AZ 85641New ConstructionDR Horton
- $599,0004 bd2 ba2.9k sqft9081 E Sholefield Springs Pl, Vail, AZ 85641For SaleMLS ID #22616743, Gerardina M. Gray, Realty Executives Arizona Territory. MLS of Southern Arizona
- $464,8305 bd3 ba2.5k sqft8246 S Clara Roberts Way, Tucson, AZ 85747New ConstructionMeritage Homes
- $425,0004 bd3 ba2.6k sqft6700 E Paseo Del Cachapo, Tucson, AZ 85756For SaleMLS ID #22614300, Greg P Johnson, United SouthWest Realty Corpor. MLS of Southern Arizona
- $465,0003 bd2 ba2.3k sqft3904 S Camino Ensenada Del Pantano, Tucson, AZ 85730For SaleMLS ID #22617180, Mark M Acosta, Long Realty. MLS of Southern Arizona
