Beautifully maintained home on an oversized lot in a desirable close-in neighborhood with stunning mountain views. Enjoy the privacy of a community with no two-story homes and no through traffic.
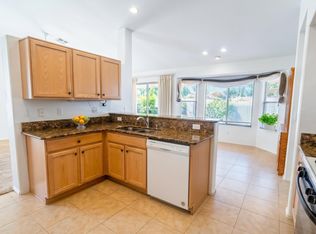
The open-concept floor plan features a grand entry leading to a spacious great room with a cozy gas fireplace. The chef's kitchen is designed for both everyday living and entertaining, offering abundant cabinetry, granite countertops, an undermount sink, built-in desk/workstation, upgraded stainless steel appliances, and generous workspace. A flexible bonus area is ideal for a formal dining room or home office.
The spacious primary suite is a private retreat with a jetted soaking tub, separate shower, dual vanities, and a large walk-in closet with custom built-ins. A split-bedroom layout.
For sale
$465,000
3904 S Camino Ensenada Del Pantano, Tucson, AZ 85730
3beds
2,309sqft
:
Get pre-qualified$2,888/mo
Single Family Residence
Built in 2009
8,712 Square Feet Lot
$458,500 Zestimate®
$201/sqft
$43/mo HOA
What's special
Cozy gas fireplaceOpen-concept floor planSplit-bedroom layoutSeparate showerStunning mountain viewsOversized lotFlexible bonus area
- 33 days |
- 590 |
- 22 |
Likely to sell faster than
Zillow last checked:
Listing updated:
Listed by:
Mark M Acosta 520-977-0778,
Long Realty
Source: MLS of Southern Arizona,MLS#: 22617180
Facts & features
Interior
Bedrooms & bathrooms
- Bedrooms: 3
- Bathrooms: 2
- Full bathrooms: 2
Heating
- Forced Air, Natural Gas
Cooling
- Central Air
Appliances
- Included: Disposal, Convection Oven, Electric Oven, Gas Cooktop
- Laundry: Sink, Laundry Room, Washer, Dryer
Features
- Kitchen Island, High Ceilings
- Flooring: Ceramic Tile
- Windows: Skylight(s), Double Pane Windows
- Number of fireplaces: 1
- Fireplace features: Gas, Great Room
Interior area
- Total structure area: 2,309
- Total interior livable area: 2,309 sqft
Property
Parking
- Total spaces: 3
- Parking features: Garage Door Opener
- Garage spaces: 3
Accessibility
- Accessibility features: None
Features
- Levels: One
- Stories: 1
- Entry location: 1
- Patio & porch: Covered, Patio
- Pool features: None
- Spa features: None
- Fencing: Block
- Has view: Yes
- View description: Sunset
Lot
- Size: 8,712 Square Feet
- Dimensions: 47 x 34 x 116 x 65 x 123
- Features: Subdivided
Details
- Additional structures: Second Garage
- Parcel number: 136328370
- Zoning: Tucson - R1
- Special conditions: None
Construction
Type & style
- Home type: SingleFamily
- Architectural style: Southwestern
- Property subtype: Single Family Residence
Materials
- Frame - Stucco
- Roof: Tile,Built-Up
Condition
- Year built: 2009
Utilities & green energy
- Sewer: Sewer Connected
- Water: Public, Water Company
- Utilities for property: Phone Connected
Community & HOA
Community
- Features: Paved Street, Sidewalks
- Security: Smoke Detector(s)
- Subdivision: Sierra Pantano (1-42)
HOA
- Has HOA: Yes
- Services included: Common Area Maint
- HOA fee: $43 monthly
Location
- Region: Tucson
Financial & listing details
- Price per square foot: $201/sqft
- Tax assessed value: $383,439
- Annual tax amount: $3,787
- Date on market: 7/11/2026
- Cumulative days on market: 34 days
- Listing terms: Conventional,Cash,Submit
- Road surface type: Paved
Estimated market value
$458,500
$436,000 - $481,000
$2,132/mo
Price history
| Date | Event | Price |
|---|---|---|
| 7/11/2026 | Price change | $465,000+9.4%$201/sqft |
Source:  MLS of Southern Arizona #22617180 Report a problem MLS of Southern Arizona #22617180 Report a problem | ||
| 3/25/2025 | Pending sale | $425,000$184/sqft |
Source: MLS of Southern Arizona #22502711 Report a problem | ||
| 3/24/2025 | Sold | $425,000$184/sqft |
Source: MLS of Southern Arizona #22502711 Report a problem | ||
| 2/26/2025 | Contingent | $425,000$184/sqft |
Source: MLS of Southern Arizona #22502711 Report a problem | ||
| 2/3/2025 | Price change | $425,000-10.5%$184/sqft |
Source: MLS of Southern Arizona #22502711 Report a problem | ||
| 1/28/2025 | Listed for sale | $475,000-2.1%$206/sqft |
Source: MLS of Southern Arizona #22502711 Report a problem | ||
| 1/28/2025 | Listing removed | $485,000$210/sqft |
Source: MLS of Southern Arizona #22428993 Report a problem | ||
| 11/25/2024 | Listed for sale | $485,000+47.9%$210/sqft |
Source: MLS of Southern Arizona #22428993 Report a problem | ||
| 7/23/2009 | Sold | $327,941$142/sqft |
Source: Public Record Report a problem | ||
Public tax history
| Year | Property taxes | Tax assessment |
|---|---|---|
| 2026 | $3,878 +4.4% | $38,344 -5.3% |
| 2025 | $3,714 +6.7% | $40,502 -1.1% |
| 2024 | $3,481 -0.8% | $40,957 +14.3% |
| 2023 | $3,507 -1.7% | $35,822 +24.8% |
| 2022 | $3,569 +4.1% | $28,713 +3.5% |
| 2021 | $3,428 +3% | $27,731 +4.3% |
| 2020 | $3,330 | $26,589 +3.7% |
| 2019 | $3,330 +4.8% | $25,649 +0.3% |
| 2018 | $3,176 -6.5% | $25,585 |
| 2017 | $3,397 +2.6% | $25,585 +5% |
| 2016 | $3,312 +12.2% | $24,366 +5% |
| 2015 | $2,953 | $23,206 |
| 2014 | -- | -- |
| 2013 | -- | $246,224 |
| 2012 | -- | -- |
| 2011 | -- | -- |
| 2010 | -- | -- |
| 2009 | -- | -- |
| 2007 | -- | -- |
Find assessor info on the county website
Monthly payment
Est. payment
Payment breakdown
Explore the cost of this home by adjusting the details. Changes won't be saved.Climate risks
Neighborhood: 85730
Nearby schools
GreatSchools rating
- 7/10Soleng Tom Elementary SchoolGrades: PK-6Distance: 2.7 mi
- 4/10Secrist Middle SchoolGrades: 6-8Distance: 0.5 mi
- 3/10Santa Rita High SchoolGrades: 8-12Distance: 2.9 mi
Schools provided by the listing agent
- Elementary: Soleng Tom
- Middle: Secrist
- High: Santa Rita
Source: MLS of Southern Arizona. This data may not be complete. We recommend contacting the local school district to confirm school assignments for this home.
- $504,6003 bd2 ba1.9k sqft3910 S Camino Ensenada Del Pantano, Tucson, AZ 85730Off Market

- $465,0003 bd2 ba2.2k sqft3888 S Camino Ensenada Del Pantano, Tucson, AZ 85730Sold

- $537,1004 bd3 ba2.8k sqft3916 S Camino Ensenada Del Pantano, Tucson, AZ 85730Off Market
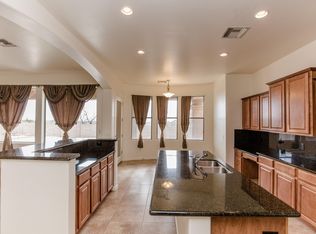
- $483,0003 bd2 ba2.1k sqft3889 S Camino Ensenada Del Pantano, Tucson, AZ 85730Off Market
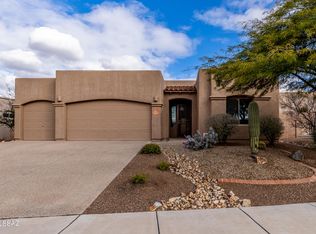
- $458,600-- bd2 ba2.3k sqft3872 S Camino Ensenada Del Pantano, Tucson, AZ 85730Off Market
- $575,0003 bd2 ba2.3k sqft3922 S Camino Ensenada Del Pantano, Tucson, AZ 85730Sold
- $434,3003 bd2 ba1.9k sqft3881 S Camino Ensenada Del Pantano, Tucson, AZ 85730Off Market
- $474,0003 bd2 ba2.3k sqft3923 S Camino Ensenada Del Pantano, Tucson, AZ 85730Sold
A local agent can set up tours, give advice and negotiate with sellers.
Similar homes
- $300,0003 bd2 ba1.2k sqft10067 E Autumnwind Pl, Tucson, AZ 85730For Sale
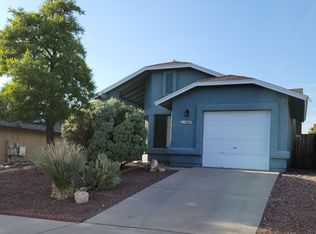
 MLS ID #22619173, Celina Herrera, My Home Group. MLS of Southern Arizona
 - $395,0004 bd2 ba2.3k sqft421 N Banff Ave, Tucson, AZ 85748For Sale
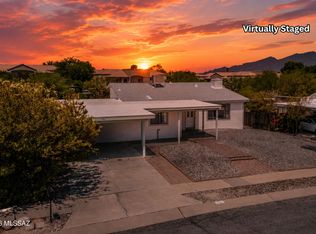 MLS ID #22619470, Bryan Welch, Coldwell Banker Realty. MLS of Southern Arizona
 - $335,0003 bd2 ba1.4k sqft10229 E Gray Hawk Dr, Tucson, AZ 85730For Sale
 MLS ID #22616121, Tara E Quiroga, Pima Valley Realty and Property Management. MLS of Southern Arizona
 - $318,0004 bd2 ba1.7k sqft9949 E Emily Dr, Tucson, AZ 85730For Sale
 MLS ID #22615989, Timothy F Murray, Pima Real Estate Services LLC.. MLS of Southern Arizona
 - $285,0004 bd2 ba1.6k sqft4425 S Silver Beech Ave, Tucson, AZ 85730For SaleMLS ID #22619266, Tara Jones, Opendoor Brokerage, LLC. MLS of Southern Arizona
- $330,0003 bd2 ba1.3k sqft9465 E Blue Denim Dr, Tucson, AZ 85730For SaleMLS ID #22525183, Roderick D Ward, Trelora Realty. MLS of Southern Arizona
- $399,5002 bd2 ba1.7k sqft4540 E 8th St, Tucson, AZ 85711For SaleMLS ID #22615920, Jodie Birch, Arch Real Estate. MLS of Southern Arizona
- $405,0004 bd2 ba1.9k sqft8009 S Castle Bay St, Tucson, AZ 85747For SaleMLS ID #22614399, Peter Navarro, HomeSmart Advantage Group. MLS of Southern Arizona
- $258,0004 bd2 ba1.4k sqft9552 E Irene St, Tucson, AZ 85730For SaleMLS ID #22608388, George G Palmer, Long Realty. MLS of Southern Arizona
- $379,9994 bd2 ba1.8k sqft9579 E Corte Del Sol Brillante, Tucson, AZ 85748For SaleMLS ID #22611018, Ryan Comstock, eXp Realty. MLS of Southern Arizona
- $279,0003 bd2 ba1.2k sqft7949 E Manitoba Pl, Tucson, AZ 85730For SaleMLS ID #22618274, Tara Jones, Opendoor Brokerage, LLC. MLS of Southern Arizona
- $520,0004 bd3 ba2.3k sqft5370 S Sierra Prieta Trl, Tucson, AZ 85747For SaleMLS ID #22618559, Andrew Baehr, Long Realty. MLS of Southern Arizona
- $331,0003 bd3 ba1.7k sqft10919 E Midnight Moon Ln, Tucson, AZ 85747For SaleMLS ID #22612234, Tara Jones, Opendoor Brokerage, LLC. MLS of Southern Arizona
- $359,0004 bd2 ba1.7k sqft2022 S Faye Pl, Tucson, AZ 85748For SaleMLS ID #22605337, Suzann Bene, United Real Estate Specialists. MLS of Southern Arizona
- $599,0004 bd3 ba2.7k sqft5595 S White Spar Trl, Tucson, AZ 85747For SaleMLS ID #22606567, Richard A Nichols, Realty Executives Arizona Territory. MLS of Southern Arizona
- $565,0003 bd2 ba2.6k sqft9282 E Indio Pl, Tucson, AZ 85749For SaleMLS ID #22602371, Brett Stallworth, Redington Realty. MLS of Southern Arizona
- $330,0003 bd2 ba1.4k sqft9951 E Paseo, Tucson, AZ 85747For SaleMLS ID #22618603, Laury Watson, Vail Realty. MLS of Southern Arizona
- $449,0003 bd2 ba1.7k sqft2865 N Eastgate Dr, Tucson, AZ 85712For SaleMLS ID #22611784, Daniel Leal, Realty One Group Integrity. MLS of Southern Arizona
- $444,0005 bd4 ba2.8k sqft7904 S Bonanza Park Dr, Tucson, AZ 85747For SaleMLS ID #22616932, Tara Jones, Opendoor Brokerage, LLC. MLS of Southern Arizona
- $275,0003 bd2 ba1.4k sqft9121 E Autumn Sage St, Tucson, AZ 85747For SaleMLS ID #22619221, Laury Watson, Vail Realty. MLS of Southern Arizona
