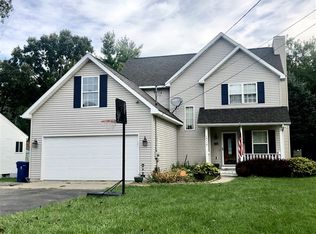
Welcome home! Enjoy this lovely, newer-built Craftsman-style home in Fenton Township on a generous double lot with access to all-sports Ponemah and Tupper Lakes! No HOA. Park your toys (or work vehicle). This spacious 4-bedroom, 2.5-bath home combines modern comfort with classic charm, featuring an open concept kitchen with granite countertops, soft close drawers, stainless steel appliances, farmhouse sink, large walk-in pantry and center island. Reverse osmosis system at sink and refrigerator. All new carpet and padding, May 2026, for the new owner! Convenient door wall off the dining area leads to the spacious, privacy-fenced backyard with treed views. French doors off living room lead you to the perfect office or second living area space with water views. Enjoy relaxing by the gas fireplace (with a view throughout the open concept first floor) or sitting out on your covered front porch with a water view. The full basement offers an egress window and is plumbed for a full bath, offering great potential for added living space. Additional highlights include a second-floor laundry, water views from the front of the house with wooded views from the back of the house, Lake Fenton Schools, and proximity to shopping, dining, and expressways for an easy commute. Also included, huge storage shed and playscape! Better than new construction—with the water just across the street, you’ll be ready to enjoy lake life this summer! Private ingress / egress to Eastview Lake homeowners. **NOTE 30 year transferable GMX Waterproofing system at the time of construction, for peace of mind!
Pending
Price cut: $10K (6/10)
$419,900
14131 Eastview Dr, Fenton, MI 48430
4beds
2,140sqft
Single Family Residence
Built in 2020
0.28 Acres Lot
$414,400 Zestimate®
$196/sqft
$-- HOA
What's special
Center islandHuge storage shedSecond-floor laundryGenerous double lotGranite countertopsLarge walk-in pantryOpen concept kitchen
- 64 days |
- 502 |
- 20 |
Zillow last checked:
Listing updated:
Listed by:
Lisa A Tam 810-287-1344,
The Tam Team Realtors Corp 810-287-1344,
Stephen Tam 734-747-2522,
The Tam Team Realtors Corp
Source: Realcomp II,MLS#: 20261021743
Facts & features
Interior
Bedrooms & bathrooms
- Bedrooms: 4
- Bathrooms: 3
- Full bathrooms: 2
- 1/2 bathrooms: 1
Primary bedroom
- Level: Second
- Area: 176
- Dimensions: 16 X 11
Bedroom
- Level: Second
- Area: 156
- Dimensions: 12 X 13
Bedroom
- Level: Second
- Area: 156
- Dimensions: 12 X 13
Bedroom
- Level: Second
- Area: 130
- Dimensions: 13 X 10
Primary bathroom
- Level: Second
- Area: 72
- Dimensions: 8 X 9
Other
- Level: Second
- Area: 48
- Dimensions: 8 X 6
Other
- Level: Entry
- Area: 21
- Dimensions: 7 X 3
Dining room
- Level: Entry
- Area: 132
- Dimensions: 11 X 12
Kitchen
- Level: Entry
- Area: 192
- Dimensions: 16 X 12
Laundry
- Level: Second
- Area: 35
- Dimensions: 7 X 5
Library
- Level: Entry
- Area: 143
- Dimensions: 13 X 11
Living room
- Level: Entry
- Area: 225
- Dimensions: 15 X 15
Heating
- Forced Air, Natural Gas
Cooling
- Ceiling Fans, Central Air
Appliances
- Included: Dishwasher, Disposal, Dryer, Exhaust Fan, Free Standing Gas Range, Free Standing Refrigerator, Humidifier, Microwave, Stainless Steel Appliances, Trash Compactor, Washer, Water Softener Owned
- Laundry: Laundry Room
Features
- Entrance Foyer, Programmable Thermostat
- Windows: Egress Windows
- Basement: Bath Stubbed,Full,Unfinished
- Has fireplace: Yes
- Fireplace features: Gas, Living Room
Interior area
- Total interior livable area: 2,140 sqft
- Finished area above ground: 2,140
Property
Parking
- Total spaces: 2
- Parking features: Two Car Garage, Attached, Direct Access, Electricityin Garage, Garage Door Opener
- Attached garage spaces: 2
Features
- Levels: Two
- Stories: 2
- Entry location: GroundLevelwSteps
- Patio & porch: Covered, Porch
- Pool features: None
- Fencing: Back Yard
- Waterfront features: All Sports Lake, Lake Privileges
- Body of water: Ponemah
Lot
- Size: 0.28 Acres
- Dimensions: 80 x 150 x 80 x 150
Details
- Additional structures: Other, Sheds
- Parcel number: 0622528080
- Special conditions: Short Sale No,Standard
Construction
Type & style
- Home type: SingleFamily
- Architectural style: Craftsman
- Property subtype: Single Family Residence
Materials
- Stone, Vinyl Siding
- Foundation: Basement, Poured, Sump Pump
- Roof: Asphalt
Condition
- New construction: No
- Year built: 2020
Utilities & green energy
- Sewer: Public Sewer
- Water: Well
Community & HOA
Community
- Subdivision: SUPERVISORS PLAT/TORREY BEACH
HOA
- Has HOA: No
Location
- Region: Fenton
Financial & listing details
- Price per square foot: $196/sqft
- Tax assessed value: $153,123
- Annual tax amount: $4,861
- Date on market: 4/8/2026
- Cumulative days on market: 64 days
- Listing agreement: Exclusive Right To Sell
- Listing terms: Cash,Conventional,FHA,Usda Loan,Va Loan
- Exclusions: Exclusion(s) Do Not Exist
Estimated market value
$414,400
$394,000 - $435,000
$3,313/mo
Price history
| Date | Event | Price |
|---|---|---|
| 6/17/2026 | Pending sale | $419,900$196/sqft |
Source: | ||
| 6/10/2026 | Price change | $419,900-2.3%$196/sqft |
Source: | ||
| 5/2/2026 | Price change | $429,900-1.1%$201/sqft |
Source: | ||
| 4/8/2026 | Listed for sale | $434,900$203/sqft |
Source: | ||
Public tax history
| Year | Property taxes | Tax assessment |
|---|---|---|
| 2025 | $4,841 +4.4% | $164,100 +8.3% |
| 2024 | $4,639 | $151,500 -0.2% |
| 2023 | -- | $151,800 +11.2% |
| 2022 | -- | $136,500 +163% |
| 2021 | -- | $51,900 |
Find assessor info on the county website
Monthly payment
Est. payment$--/mo
Payment breakdown
Explore the cost of this home by adjusting the details. Changes won't be saved.All calculations are estimates and provided by Zillow, Inc. for informational purposes only. Actual amounts may vary.
HOA fees may include property taxes on listings classified as Co-Ops. Contact the listing agent and/or owner for fee details.
Mortgage interest rates are dependent on a number of factors, including credit score, down payment, and repayment length. Interest rate data provided by Zillow Group Marketplace, Inc. as of 1/1/1970 from various mortgage lenders with which we have lead or other similar arrangements; the Estimated Payment is an average of those rates.
See how much you could borrow to make a competitive offer.
Climate risks
Neighborhood: 48430
Nearby schools
GreatSchools rating
- NAWest Shore Elementary SchoolGrades: PK-2Distance: 1.4 mi
- 6/10Lake Fenton Middle SchoolGrades: 6-8Distance: 2.6 mi
- NALake Fenton High SchoolGrades: 9-12Distance: 1.7 mi
A local agent can set up tours, give advice and negotiate with sellers.
- Michigan
- Genesee County
- Fenton
- 48430
- 14131 Eastview Dr