Skip main navigation
Sold for $245,000
  • $245,000

    14135 Eastview Dr, Fenton, MI 48430

    4beds
    1,776sqft
    Single Family Residence
    Built in 1970
    6,098.4 Square Feet Lot
    $266,900 Zestimate®
    $138/sqft
    $2,567 Estimated rent

    Home value

    $266,900

    $238,000 - $299,000

    $2,567/mo

    Zestimate® history
    Loading
    Loading...

    Owner options

    List your home for rent

    $2,567/mo

    Rent Zestimate®

    Find your next renter with Zillow Rental Manager. Plus, with online applications, you can quickly screen prospective tenants – for free.

    Learn more

    $2,567/mo

    Rent Zestimate®

    Refinance and save

    $1,697/mo

    Est. payment

    Refinancing to a lower rate could help reduce your monthly payments and save thousands over the life of the loan.

    See today's rates

    $1,697/mo

    Est. payment

    Explore your selling options

    Work with a Zillow partner agent

    Leverage their expertise and Zillow's premium Showcase listings to get your home seen by more buyers.

    Get started

    List with your own agent

    Get your home in front of millions of buyers by listing it on Zillow.

    Learn how to do it

    Sell it yourself

    Take full control of how buyers see your home on Zillow by listing For Sale by Owner (FSBO).

    List your home

    What's special

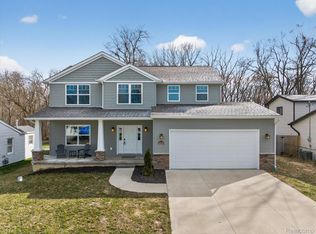
    OPEN HOUSE SATURDAY, 11/23/24 FROM 1-3PM. JOIN US! $2,500 CONCESSIONS being offered for updates or to assist in closing costs in addition to the price improvement! Make this home yours before the opportunity is gone! So much potential here! This 4 bedroom, 2 full bath, 1,700+ sq. ft. home is awaiting its' new owner! This home has been a great family home. 2 bedrooms and 1 bath upstairs, and 2 bedrooms and 1 bath on the main level. So much space for the money! Home is ready for you to move in, and make it your own! Nice location on a dead end street. Convenient location for commuting and errands. Your new home offers a fenced in backyard with a large covered patio off the back of the home. This large private outdoor setting is ideal for gatherings or just unwinding! Some notable updates since the home was purchased include: AC, furnace, and WH, driveway added, Kinetic water softener, reverse osmosis under the sink, new elec. panel with 200 amp service, new plumbing upstairs shower and toilet, some pex plumbing lines, mudroom/laundry room remodeled, huge covered patio area, new grass in backyard, and newer 12x12 shed. This home features good sized rooms, some new light fixtures, open main living area, but separate spaces as well, lots of space t/o, a good sized pantry, and appliances are included. The laundry room has been updated with storage, newer flooring, shelves, newer cabinets, a nice deep sink, it's powered for a deep freezer, and has a newer window. Bonus, deeded lake access easement to All Sports Lake Ponemah within walking distance. Lake Ponemah is a great fishing lake year round, take your side by side or four wheeler out there in the winter to ice fish, enjoy boating and kayaking in the summer months, or just enjoy the lake life atmosphere! The State boat launch is just around the corner too! Opportunity knocks! Bump this one to the top of your list! Act now and be in before Christmas!

    Zillow last checked:

    Listing updated:

    Listed by:

    Josselyn Gross 248-924-4110,

    RE/MAX Platinum-Fenton

    Bought with:

    Kristy Mohr, 6501447260

    Red Fox Realty LLC

    Source: Realcomp II,MLS#: 20240079549MLS Logo

    Facts & features

    Interior

    Bedrooms & bathrooms
    • Bedrooms: 4
    • Bathrooms: 2
    • Full bathrooms: 2
    Bedroom
    • Level: Second
    • Dimensions: 10 x 11
    Bedroom
    • Level: Second
    • Dimensions: 14 x 10
    Bedroom
    • Level: Entry
    • Dimensions: 11 x 9
    Bedroom
    • Level: Entry
    • Dimensions: 11 x 11
    Other
    • Level: Second
    • Dimensions: 8 x 6
    Other
    • Level: Entry
    • Dimensions: 6 x 5
    Dining room
    • Level: Entry
    • Dimensions: 7 x 10
    Family room
    • Level: Entry
    • Dimensions: 15 x 15
    Kitchen
    • Level: Entry
    • Dimensions: 9 x 8
    Living room
    • Level: Entry
    • Dimensions: 17 x 11
    Mud room
    • Level: Entry
    • Dimensions: 9 x 8
    Heating
    • Baseboard, Electric, Forced Air, Natural Gas
    Cooling
    • Central Air
    Appliances
    • Included: Dryer, Free Standing Gas Range, Free Standing Refrigerator, Microwave, Washer
    • Laundry: Gas Dryer Hookup
    Features
    • High Speed Internet, Programmable Thermostat
    • Basement: Partial,Unfinished
    • Has fireplace: No
    Interior area
    • Total interior livable area: 1,776 sqft
    • Finished area above ground: 1,776

    Property

    Parking
    • Parking features: Assigned 2 Spaces, Driveway, No Garage
    Features
    • Levels: One and One Half
    • Stories: 1
    • Entry location: GroundLevel
    • Patio & porch: Covered, Patio, Porch
    • Pool features: None
    • Fencing: Back Yard,Fenced
    • Waterfront features: All Sports Lake, Beach Access, Lake Privileges, Navigable Water
    • Body of water: Lake Ponemah
    Lot
    • Size: 6,098 sqft
    • Dimensions: 40.00 x 150.00
    • Features: Dead End Street, Level
    Details
    • Additional structures: Sheds
    • Parcel number: 0622528061
    • Special conditions: Short Sale No,Standard

    Construction

    Type & style
    • Home type: SingleFamily
    • Architectural style: Bungalow,Contemporary
    • Property subtype: Single Family Residence
    Materials
    • Vinyl Siding
    • Foundation: Basement, Block, Crawl Space, Slab
    • Roof: Asphalt
    Condition
    • New construction: No
    • Year built: 1970

    Utilities & green energy

    • Electric: Volts 220
    • Sewer: Public Sewer
    • Water: Well
    • Utilities for property: Above Ground Utilities, Cable Available

    Community & neighborhood

    Security
    • Security features: Carbon Monoxide Detectors, Smoke Detectors
    Location
    • Region: Fenton
    • Subdivision: SUPRVR'S PLAT OF TORREY BEACH

    Other

    Other facts
    • Listing agreement: Exclusive Right To Sell
    • Listing terms: Cash,Conventional,FHA,Usda Loan,Va Loan

    Price history

    DateEventPrice
    12/26/2024Sold$245,000+2.1%$138/sqft
    Source: Realcomp II #20240079549 Report a problem
    11/25/2024Pending sale$239,900$135/sqft
    Source: Realcomp II #20240079549 Report a problem
    11/15/2024Price change$239,900-4%$135/sqft
    Source: Realcomp II #20240079549 Report a problem
    10/29/2024Price change$249,900-3.9%$141/sqft
    Source: Realcomp II #20240079549 Report a problem
    10/24/2024Listed for sale$260,000+143%$146/sqft
    Source: Realcomp II #20240079549 Report a problem
    2/7/2017Sold$107,000$60/sqft
    Source: Public Record Report a problem
    6/15/2010Sold$107,000-2.7%$60/sqft
    Source: MiRealSource #20205692 Report a problem
    3/18/2010Listed for sale$110,000$62/sqft
    Source: LEGACY REALTY PROFESSIONALS #210030719 Report a problem

    Public tax history

    YearProperty taxesTax assessment
    2025$2,791 +2.3%$106,600 +17.8%
    2024$2,727 $90,500 +4.4%
    2023-- $86,700 +13.6%
    2022-- $76,300 +4.8%
    2021-- $72,800 +5.4%
    2020-- $69,100 +5.2%
    2019-- $65,700 +27.6%
    2018$2,592 +133.8%$51,500 -4.5%
    2017$1,109 -54.6%$53,900 +4.5%
    2016$2,439 $51,600 +8.6%
    2015$2,439 +506.8%$47,500 +18.8%
    2014$402 $40,000 +9.6%
    2012-- $36,500 +11.6%
    2011-- $32,700 +1.2%
    2010-- $32,300 -27.9%
    2008$985 $44,800 -13.2%
    2006-- $51,600 +7.5%
    2005-- $48,000 +0.8%
    2004-- $47,600 +1.1%
    2003-- $47,100 +6.1%
    2002-- $44,400 +4.7%
    2001-- $42,400 +10.4%
    2000-- $38,400

    Find assessor info on the county website

    Neighborhood: 48430

    Nearby schools

    GreatSchools rating
    Get a cash offer in 3 minutes
    Find out how much your home could sell for in as little as 3 minutes with a no-obligation cash offer.
    Estimated market value
    $266,900
    Get a cash offer in 3 minutes
    Find out how much your home could sell for in as little as 3 minutes with a no-obligation cash offer.
    Estimated market value
    $266,900