**MULTIPLE OFFERS. OFFERS DUE BY 10AM AUG. 7th.**Welcome to highly desirable Wyndham Lakes Estates, where this stunning home awaits you on an oversized .30 acre lot with picturesque pond frontage, providing breathtaking waterviews that will captivate your heart. Built in 2016, this impressive residence boasts 5 bedrooms, 4.5 bathrooms, and a generous 3,772 square feet of living space. As you step inside, you'll be greeted by a meticulously designed and maintained interior that exudes elegance and comfort. The roof was recently replaced in 2021, ensuring peace of mind for years to come. The thoughtfully planned layout features crown molding, high ceilings and double-paned, low-e windows that bathe the living spaces with natural light while enhancing energy efficiency. On the first floor, you'll find wood-look tile flooring that adds warmth and durability, while the upstairs features plush carpet for ultimate comfort. The heart of the home is a gourmet kitchen, a dream come true for any culinary enthusiast. The space boasts 42-inch maple cabinets, complemented by elegant granite countertops. New stainless-steel appliances were added in 2021, including a range, microwave, and dishwasher. Pendant lighting above the expansive island with bar seating adds a touch of sophistication. Additionally, a walk-in pantry and a butler's pantry offer ample storage and convenience.This residence is perfect for multi-generational living, featuring two primary bedrooms, one on each floor, providing flexibility and privacy. Both primary bedrooms feature walk-in closets and beautiful en suite bathrooms with dual sinks, granite counters, toilet closet, soak tub and glass enclosed walk in showers. The upstairs master suite includes his and hers walk-in closets, adding to the luxury and functionality of the home. Plus there are 2 laundry rooms- one upstairs and one downstairs. Upstairs you will also find a large bonus room plus 3 additional bedrooms and 2 additional full bathrooms. The property offers an abundance of storage options, from cabinetry, pantry, attic and closets to a three-car garage, providing ample space for all your belongings. Step outside to your own private oasis—a saltwater pool, screened and heated for year-round enjoyment. A child safety fence ensures peace of mind for families with little ones. This home is situated in an established, master-planned community, with convenient access to Lake Nona, Laureate Park and two 417 interchanges. Stonewyck Elementary is just a short bike ride away. The community offers a wealth of amenities through the HOA, including a fitness center, clubhouse, resort-style pool, playground, tennis courts, and basketball courts. The monthly HOA fee of $115 also includes cable TV and Spectrum high-speed internet.For those who appreciate easy access to major attractions and amenities, this location is a dream come true. You're just minutes away from the Orlando International Airport, Lake Nona Town Center, VA Hospital, Medical City- including restaurants, health centers, and Boxi Park.
Sold for $649,300
$649,300
14133 GOLD BRIDGE DRIVE, ORLANDO, FL 32824
5beds
3,772sqft
Single Family Residence
Built in 2016
0.3 Acres Lot
$698,200 Zestimate®
$172/sqft
$3,662 Estimated rent
Home value
$698,200
$663,000 - $733,000
$3,662/mo
Zestimate® history
Owner options
List your home for rent
$3,662/mo
Rent Zestimate®
Find your next renter with Zillow Rental Manager. Plus, with online applications, you can quickly screen prospective tenants – for free.
$3,662/mo
Rent Zestimate®
Refinance and save
$4,756/mo
Est. payment
Refinancing to a lower rate could help reduce your monthly payments and save thousands over the life of the loan.
$4,756/mo
Est. payment
Explore your selling options
Work with a Zillow partner agent
Leverage their expertise and Zillow's premium Showcase listings to get your home seen by more buyers.
Get startedList with your own agent
Get your home in front of millions of buyers by listing it on Zillow.
Learn how to do itSell it yourself
Take full control of how buyers see your home on Zillow by listing For Sale by Owner (FSBO).
List your homeWhat's special
Resort-style poolExpansive islandTennis courtsWalk-in pantryLarge bonus roomDual sinksHigh ceilings
Zillow last checked:
Listing updated:
Listed by:
Julie Bowyer 407-758-0153,
KELLER WILLIAMS REALTY AT THE PARKS 407-629-4420
Bought with:
Elly Kennedy, 3330587
KELLER WILLIAMS REALTY AT THE PARKS
Source: Stellar MLS,MLS#: O6130874 Originating MLS: Orlando Regional
Originating MLS: Orlando Regional
Facts & features
Interior
Bedrooms & bathrooms
- Bedrooms: 5
- Bathrooms: 5
- Full bathrooms: 4
- 1/2 bathrooms: 1
Rooms
- Room types: Attic, Family Room, Dining Room, Utility Room, Loft, Storage Rooms
Other
- Features: Walk-In Closet(s)
- Level: First
- Dimensions: 14x17
Primary bedroom
- Features: Walk-In Closet(s)
- Level: Second
- Dimensions: 18x16
Kitchen
- Level: First
- Dimensions: 13x12
Living room
- Level: First
- Dimensions: 18x15
Heating
- Electric, Zoned
Cooling
- Central Air, Zoned
Appliances
- Included: Dishwasher, Disposal, Dryer, Electric Water Heater, Microwave, Range, Refrigerator, Washer
- Laundry: Inside, Laundry Room
Features
- Ceiling Fan(s), Crown Molding, High Ceilings, Primary Bedroom Main Floor, PrimaryBedroom Upstairs, Open Floorplan, Solid Wood Cabinets, Stone Counters, Walk-In Closet(s)
- Flooring: Carpet, Ceramic Tile
- Windows: Blinds, Double Pane Windows, Low Emissivity Windows
- Has fireplace: No
Interior area
- Total structure area: 4,635
- Total interior livable area: 3,772 sqft
Property
Parking
- Total spaces: 3
- Parking features: Covered, Driveway, Garage Door Opener, Oversized
- Attached garage spaces: 3
- Has uncovered spaces: Yes
Features
- Levels: Two
- Stories: 2
- Patio & porch: Front Porch, Patio, Rear Porch, Screened
- Exterior features: Irrigation System
- Has private pool: Yes
- Pool features: Child Safety Fence, Gunite, Heated, In Ground, Salt Water, Screen Enclosure
- Has view: Yes
- View description: Water, Pond
- Has water view: Yes
- Water view: Water,Pond
- Waterfront features: Pond
Lot
- Size: 0.3 Acres
- Features: In County
- Residential vegetation: Trees/Landscaped
Details
- Parcel number: 322430963200250
- Zoning: P-D
- Special conditions: None
Construction
Type & style
- Home type: SingleFamily
- Property subtype: Single Family Residence
Materials
- Block, Stucco, Wood Frame
- Foundation: Slab
- Roof: Shingle
Condition
- New construction: No
- Year built: 2016
Utilities & green energy
- Sewer: Public Sewer
- Water: Public
- Utilities for property: Electricity Available, Electricity Connected, Sewer Available, Sewer Connected, Sprinkler Recycled, Water Available, Water Connected
Community & HOA
Community
- Features: Association Recreation - Owned, Clubhouse, Deed Restrictions, Fitness Center, Playground, Pool
- Security: Security System Owned, Smoke Detector(s)
- Pet fee: $0 monthly
- Subdivision: WYNDHAM LAKES ESTATES
HOA
- Has HOA: Yes
- Services included: Cable TV, Community Pool, Recreational Facilities
- HOA fee: $115 monthly
- HOA name: Leland Management/ Ruth Quijano
- HOA phone: 407-859-0524
Location
- Region: Orlando
Financial & listing details
- Price per square foot: $172/sqft
- Tax assessed value: $614,265
- Annual tax amount: $5,881
- Date on market: 8/4/2023
- Cumulative days on market: 3 days
- Listing terms: Cash,Conventional,VA Loan
- Ownership: Fee Simple
- Total actual rent: 0
- Electric utility on property: Yes
- Road surface type: Paved
Price history
| Date | Event | Price |
|---|---|---|
| 9/6/2023 | Sold | $649,300-0.1%$172/sqft |
Source:  Stellar MLS #O6130874 Report a problem Stellar MLS #O6130874 Report a problem | ||
| 8/7/2023 | Pending sale | $650,000$172/sqft |
Source: Stellar MLS #O6130874 Report a problem | ||
| 8/4/2023 | Listed for sale | $650,000+85.7%$172/sqft |
Source: Stellar MLS #O6130874 Report a problem | ||
| 8/2/2016 | Sold | $350,000$93/sqft |
Source: Public Record Report a problem | ||
Public tax history
| Year | Property taxes | Tax assessment |
|---|---|---|
| 2024 | $10,440 +71.2% | $614,265 +53% |
| 2023 | $6,097 +3.7% | $401,574 +3% |
| 2022 | $5,881 +1% | $389,878 +3% |
| 2021 | $5,822 +0.9% | $378,522 +1.4% |
| 2020 | $5,769 +1% | $373,296 +2.3% |
| 2019 | $5,709 +0.9% | $364,903 +1.9% |
| 2018 | $5,659 | $358,099 +11.4% |
| 2017 | $5,659 +11.3% | $321,351 +971.2% |
| 2016 | $5,085 +478.6% | $30,000 |
| 2015 | $879 | $30,000 |
Find assessor info on the county website
Neighborhood: Meadow Woods
Nearby homes
- $642,5005 bd5 ba3.7k sqft14139 Gold Bridge Dr, Orlando, FL 32824Off Market
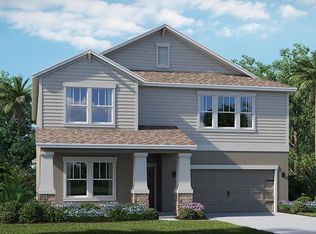
- $470,0004 bd3 ba2k sqft14127 Gold Bridge Dr, Orlando, FL 32824Sold
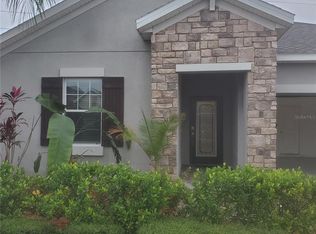
- $428,9003 bd2 ba1.7k sqft14145 Gold Bridge Dr, Orlando, FL 32824Off Market
- $429,8003 bd2 ba1.7k sqft14121 Gold Bridge Dr, Orlando, FL 32824Off Market
- $450,0004 bd3 ba2k sqft14151 Gold Bridge Dr, Orlando, FL 32824Sold
- $442,4003 bd2 ba1.9k sqft14115 Gold Bridge Dr, Orlando, FL 32824Off Market
- $532,0004 bd3 ba2.9k sqft14120 Gold Bridge Dr, Orlando, FL 32824Off Market
- $470,200-- bd-- ba2k sqft4009 Sherlock Ct, Orlando, FL 32824Off Market
Nearby schools
GreatSchools rating
- 9/10Stonewyck Elementary-1481Grades: PK-5Distance: 0.5 mi
- 6/10South Creek Middle SchoolGrades: 6-8Distance: 3.3 mi
- 5/10Cypress Creek High SchoolGrades: 9-12Distance: 3.9 mi
Schools provided by the listing agent
- Middle: South Creek Middle
- High: Cypress Creek High
Source: Stellar MLS. This data may not be complete. We recommend contacting the local school district to confirm school assignments for this home.
Get a cash offer in 3 minutes
Find out how much your home could sell for in as little as 3 minutes with a no-obligation cash offer.
Estimated market value
$698,200
Get a cash offer in 3 minutes
Find out how much your home could sell for in as little as 3 minutes with a no-obligation cash offer.
Estimated market value
$698,200
- Florida
- Orange County
- Orlando
- 32824
- Meadow Woods
- 14133 GOLD BRIDGE DRIVE
Nearby cities
Nearby neighborhoods
Nearby zip codes
Other Orlando Topics
