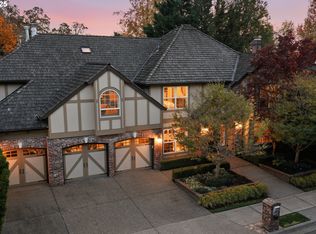
Welcome to this beautifully updated traditional home in Westlake, one of Lake Oswego’s most sought-after neighborhoods. Timeless style blended with modern updates and picturesque curb appeal. Step into a light-filled layout, featuring high ceilings, rich wainscoting, and elegant finishes throughout. Both the living and family rooms offer gas fireplaces adorned with detailed tilework and craftsmanship, creating warm and inviting spaces to gather. The spacious home office features glass French doors, built-ins, and classic wainscoting. The chef’s kitchen impresses with two-tone cabinetry, granite countertops, a built-in oven, Wolf island cooktop, a dedicated desk space and generous storage to meet every need. The family room showcases custom built-ins for added functionality and style and opens to the stunning backyard. Upstairs, plush newer carpet adds comfort throughout. The expansive, light-filled primary suite offers a walk-in closet and abundant natural light from multiple skylights. The hall bathroom has been beautifully updated with quartz counters and tile flooring. A versatile den or fourth bedroom includes a closet and ample storage options.Additional features include a main-level laundry room with utility sink, abundant built-ins, skylights, and a 3-car garage with extensive storage.The professionally landscaped backyard is an entertainer’s dream—complete with stonework, a paver patio, and a covered outdoor area featuring skylights and a built-in heater. Every detail has been thoughtfully designed to create a space that’s ideal for year-round enjoyment. You will love living here!
Sold
$1,305,000
14135 Edenberry Dr, Lake Oswego, OR 97035
4beds
3,232sqft
Residential, Single Family Residence
Built in 1989
9,147 Square Feet Lot
$1,298,600 Zestimate®
$404/sqft
$5,162 Estimated rent
Home value
$1,298,600
$1.22M - $1.39M
$5,162/mo
Zestimate® history
Owner options
List your home for rent
$5,162/mo
Rent Zestimate®
Find your next renter with Zillow Rental Manager. Plus, with online applications, you can quickly screen prospective tenants – for free.
$5,162/mo
Rent Zestimate®
Refinance and save
$6,570/mo
Est. payment
Refinancing to a lower rate could help reduce your monthly payments and save thousands over the life of the loan.
$6,570/mo
Est. payment
Explore your selling options
Work with a Zillow partner agent
Leverage their expertise and Zillow's premium Showcase listings to get your home seen by more buyers.
Get startedList with your own agent
Get your home in front of millions of buyers by listing it on Zillow.
Learn how to do itSell it yourself
Take full control of how buyers see your home on Zillow by listing For Sale by Owner (FSBO).
List your homeWhat's special
Zillow last checked:
Listing updated:
Listed by:
Christine Steele Smith 503-866-6179,
Kinected Realty, LLC
Bought with:
Christine Steele Smith, 200609182
Kinected Realty, LLC
Source: RMLS (OR),MLS#: 281996519
Facts & features
Interior
Bedrooms & bathrooms
- Bedrooms: 4
- Bathrooms: 3
- Full bathrooms: 2
- Partial bathrooms: 1
- Main level bathrooms: 1
Rooms
- Room types: Office, Bedroom 4, Bedroom 2, Bedroom 3, Dining Room, Family Room, Kitchen, Living Room, Primary Bedroom
Primary bedroom
- Level: Upper
Bedroom 2
- Level: Upper
Bedroom 3
- Level: Upper
Bedroom 4
- Level: Upper
Dining room
- Level: Main
Family room
- Level: Main
Kitchen
- Level: Main
Living room
- Level: Main
Office
- Level: Main
Heating
- Forced Air
Cooling
- Central Air
Appliances
- Included: Built In Oven, Built-In Range, Dishwasher, Down Draft, Free-Standing Refrigerator, Gas Appliances, Stainless Steel Appliance(s), Washer/Dryer, Gas Water Heater
Features
- Soaking Tub, Wainscoting, Cook Island, Granite
- Flooring: Hardwood, Wall to Wall Carpet
- Basement: Crawl Space
- Number of fireplaces: 2
- Fireplace features: Gas
Interior area
- Total structure area: 3,232
- Total interior livable area: 3,232 sqft
Property
Parking
- Total spaces: 3
- Parking features: Driveway, Attached
- Attached garage spaces: 3
- Has uncovered spaces: Yes
Features
- Levels: Two
- Stories: 2
- Patio & porch: Covered Patio
- Exterior features: Yard
- Fencing: Fenced
Lot
- Size: 9,147 Square Feet
- Features: Level, SqFt 7000 to 9999
Details
- Parcel number: 01405517
Construction
Type & style
- Home type: SingleFamily
- Architectural style: Traditional
- Property subtype: Residential, Single Family Residence
Materials
- Brick, Wood Siding
- Roof: Shake
Condition
- Resale
- New construction: No
- Year built: 1989
Utilities & green energy
- Gas: Gas
- Sewer: Public Sewer
- Water: Public
Community & HOA
Community
- Subdivision: Westlake
HOA
- Has HOA: Yes
- HOA fee: $150 annually
Location
- Region: Lake Oswego
Financial & listing details
- Price per square foot: $404/sqft
- Tax assessed value: $1,291,440
- Annual tax amount: $12,700
- Date on market: 6/27/2025
- Cumulative days on market: 20 days
- Listing terms: Cash,Conventional
Price history
| Date | Event | Price |
|---|---|---|
| 8/18/2025 | Sold | $1,305,000+0.8%$404/sqft |
Source:  RMLS (OR) #281996519 Report a problem RMLS (OR) #281996519 Report a problem | ||
| 7/17/2025 | Pending sale | $1,295,000$401/sqft |
Source: RMLS (OR) #281996519 Report a problem | ||
| 6/27/2025 | Listed for sale | $1,295,000+74.1%$401/sqft |
Source: RMLS (OR) #281996519 Report a problem | ||
| 9/9/2009 | Sold | $744,000$230/sqft |
Source: Public Record Report a problem | ||
Public tax history
| Year | Property taxes | Tax assessment |
|---|---|---|
| 2025 | $13,048 +2.7% | $679,450 +3% |
| 2024 | $12,700 +3% | $659,661 +3% |
| 2023 | $12,327 +3.1% | $640,448 +3% |
| 2022 | $11,961 +9.5% | $621,795 +4.2% |
| 2021 | $10,922 +2.6% | $596,788 +3% |
| 2020 | $10,647 +2.5% | $579,406 +3% |
| 2019 | $10,385 +5.2% | $562,531 +3% |
| 2018 | $9,876 | $546,147 +3% |
| 2017 | $9,876 +13.8% | $530,240 +3% |
| 2016 | $8,676 | $514,796 +3% |
| 2015 | $8,676 +3.5% | $499,802 +3% |
| 2014 | $8,382 +3.2% | $485,245 +3% |
| 2013 | $8,123 +2.9% | $471,112 +3% |
| 2012 | $7,894 +3.5% | $457,390 +3% |
| 2011 | $7,624 +1.7% | $444,068 +3% |
| 2010 | $7,494 +1.1% | $431,134 +3% |
| 2009 | $7,416 +6.7% | $418,577 +3% |
| 2008 | $6,951 +4.6% | $406,385 +3% |
| 2007 | $6,645 +4.3% | $394,549 +3% |
| 2006 | $6,369 +0.3% | $383,057 +3% |
| 2005 | $6,350 +4.1% | $371,900 +3% |
| 2004 | $6,102 +4.9% | $361,068 +3% |
| 2003 | $5,820 -47.8% | $350,551 +3% |
| 2002 | $11,149 +103.8% | $340,341 +3% |
| 2001 | $5,471 +10.5% | $330,428 +3% |
| 2000 | $4,953 | $320,804 |
Find assessor info on the county website
Neighborhood: Westlake
Nearby homes
- $1,354,0005 bd3 ba3.5k sqft14143 Edenberry Dr, Lake Oswego, OR 97035Off Market
- $1,262,7003 bd2 ba2.6k sqft14115 Edenberry Dr, Lake Oswego, OR 97035Off Market
- $1,425,0004 bd4 ba3.4k sqft5094 Denton Dr, Lake Oswego, OR 97035Sold
- $1,349,8003 bd2 ba3.1k sqft5132 Denton Dr, Lake Oswego, OR 97035Off Market
- $1,260,4004 bd2 ba3k sqft5056 Denton Dr, Lake Oswego, OR 97035Off Market
- $1,306,7004 bd3 ba3k sqft14136 Edenberry Dr, Lake Oswego, OR 97035Off Market
- $1,339,6004 bd2 ba3.1k sqft14128 Edenberry Dr, Lake Oswego, OR 97035Off Market
- $1,158,9004 bd3 ba3.1k sqft14146 Edenberry Dr, Lake Oswego, OR 97035Off Market
Nearby schools
GreatSchools rating
- 8/10Lake Grove Elementary SchoolGrades: K-5Distance: 1.6 mi
- 8/10Lake Oswego Junior High SchoolGrades: 6-8Distance: 1.4 mi
- 10/10Lake Oswego Senior High SchoolGrades: 9-12Distance: 1.3 mi
Schools provided by the listing agent
- Elementary: Lake Grove
- Middle: Lake Oswego
- High: Lake Oswego
Source: RMLS (OR). This data may not be complete. We recommend contacting the local school district to confirm school assignments for this home.
Get a cash offer in 3 minutes
Find out how much your home could sell for in as little as 3 minutes with a no-obligation cash offer.
Estimated market value
$1,298,600
Get a cash offer in 3 minutes
Find out how much your home could sell for in as little as 3 minutes with a no-obligation cash offer.
Estimated market value
$1,298,600
- Oregon
- Clackamas County
- Lake Oswego
- 97035
- Westlake
- 14135 Edenberry Dr
Nearby cities
Nearby neighborhoods
Nearby zip codes
Other Lake Oswego Topics
