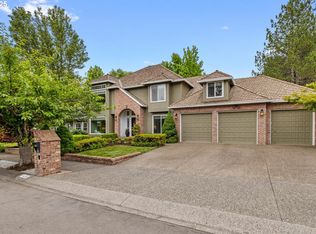
Exquisite Westlake Estate: A Masterpiece of Curated Design and Seclusion. Presenting a rare offering on one of Westlake's most coveted location, this residence stands as a testament to bespoke luxury and architectural sophistication. Meticulously conceived and flawlessly maintained by its original owner, the property seamlessly blends high-end materials and custom craftsmanship across every detail. The main level features stone flooring and premium wool carpeting, leading to a gourmet chef's kitchen appointed with a Wolf steam oven and custom millwork. The adjacent family room, complete with a fireplace, built-ins, and surround sound, provides an elegant gathering space. The home encompasses four bedrooms and three-and-a-half baths, highlighted by a sumptuous primary suite offering a restorative experience with its immersive steam shower, designer vanity, and custom walk-in closet. The expansive upper level is designed for versatility, boasting a separate wing perfect for multi-generational living or an executive guest suite. This space features a private exterior entrance, built-in queen Murphy bed, refrigerator, and washer/dryer, along with an adjacent bedroom (currently a fitness area) that opens onto a private balcony. The outdoor living area is a private, resort-style sanctuary. Indulge in the heated pool and jetted spa, or entertain effortlessly in the fully outfitted outdoor kitchen featuring a Lynx grill with searing feature, two-burner stove, warming drawer, sink, two undercounter refrigerators, and eating bar, framed by mature, lush landscaping ensuring absolute tranquility and privacy. Completing this exceptional property is an oversized three-car garage, offering substantial storage, workspace. This Denton Drive gem is an opportunity to acquire a peerless retreat where elegance and serenity converge.
Sold
$1,425,000
5094 Denton Dr, Lake Oswego, OR 97035
4beds
3,406sqft
Residential, Single Family Residence
Built in 1992
7,425 Square Feet Lot
$1,421,000 Zestimate®
$418/sqft
$5,837 Estimated rent
Home value
$1,421,000
$1.35M - $1.49M
$5,837/mo
Zestimate® history
Owner options
List your home for rent
$5,837/mo
Rent Zestimate®
Find your next renter with Zillow Rental Manager. Plus, with online applications, you can quickly screen prospective tenants – for free.
$5,837/mo
Rent Zestimate®
Refinance and save
$8,870/mo
Est. payment
Refinancing to a lower rate could help reduce your monthly payments and save thousands over the life of the loan.
$8,870/mo
Est. payment
Explore your selling options
Work with a Zillow partner agent
Leverage their expertise and Zillow's premium Showcase listings to get your home seen by more buyers.
Get startedList with your own agent
Get your home in front of millions of buyers by listing it on Zillow.
Learn how to do itSell it yourself
Take full control of how buyers see your home on Zillow by listing For Sale by Owner (FSBO).
List your homeWhat's special
Heated poolDesigner vanityWolf steam ovenSurround soundBuilt-in queen murphy bedExpansive upper levelCustom millwork
Zillow last checked:
Listing updated:
Listed by:
Mary Jo Avery maryjo@averybunickproperties.com,
Avery Bunick Properties
Bought with:
Terry Sprague, 200509281
LUXE Forbes Global Properties
Source: RMLS (OR),MLS#: 724999071
Facts & features
Interior
Bedrooms & bathrooms
- Bedrooms: 4
- Bathrooms: 4
- Full bathrooms: 3
- Partial bathrooms: 1
- Main level bathrooms: 1
Rooms
- Room types: Bedroom 4, Office, Laundry, Bedroom 2, Bedroom 3, Dining Room, Family Room, Kitchen, Living Room, Primary Bedroom
Primary bedroom
- Features: Builtin Features, Ceiling Fan, Closet Organizer, Skylight, Double Closet, Ensuite, High Ceilings, Tile Floor, Walkin Closet, Walkin Shower, Wallto Wall Carpet
- Level: Upper
- Area: 312
- Dimensions: 24 x 13
Bedroom 2
- Features: Ceiling Fan, Closet Organizer, Closet, Wallto Wall Carpet
- Level: Upper
- Area: 99
- Dimensions: 11 x 9
Bedroom 3
- Features: Ceiling Fan, Closet Organizer, Closet, Wallto Wall Carpet
- Level: Upper
- Area: 130
- Dimensions: 13 x 10
Bedroom 4
- Features: Balcony, Builtin Features, Ceiling Fan, Exterior Entry, Skylight, Closet, Vaulted Ceiling
- Level: Upper
- Area: 312
- Dimensions: 24 x 13
Dining room
- Features: Coved, Exterior Entry, French Doors, High Ceilings, Tile Floor
- Level: Main
- Area: 169
- Dimensions: 13 x 13
Family room
- Features: Bathroom, Builtin Features, Builtin Refrigerator, Closet Organizer, Exterior Entry, Skylight, Closet, Engineered Hardwood, High Ceilings, Washer Dryer
- Level: Upper
- Area: 567
- Dimensions: 27 x 21
Kitchen
- Features: Builtin Refrigerator, Cook Island, Dishwasher, Eat Bar, Gas Appliances, Instant Hot Water, Pantry, Builtin Oven, Convection Oven, Granite, Tile Floor
- Level: Main
- Area: 165
- Width: 11
Living room
- Features: Fireplace Insert, Wallto Wall Carpet
- Level: Main
- Area: 273
- Dimensions: 21 x 13
Office
- Features: French Doors, High Ceilings, Wallto Wall Carpet
- Level: Main
- Area: 100
- Dimensions: 10 x 10
Heating
- Forced Air
Cooling
- Central Air
Appliances
- Included: Appliance Garage, Built In Oven, Built-In Refrigerator, Convection Oven, Dishwasher, Disposal, Gas Appliances, Instant Hot Water, Plumbed For Ice Maker, Range Hood, Stainless Steel Appliance(s), Wine Cooler, Washer/Dryer, Gas Water Heater, Tank Water Heater
- Laundry: Laundry Room
Features
- Ceiling Fan(s), Granite, High Ceilings, High Speed Internet, Solar Tube(s), Sound System, Vaulted Ceiling(s), Wainscoting, Balcony, Built-in Features, Closet, Sink, Closet Organizer, Coved, Bathroom, Cook Island, Eat Bar, Pantry, Double Closet, Walk-In Closet(s), Walkin Shower, Kitchen Island
- Flooring: Engineered Hardwood, Tile, Wall to Wall Carpet
- Doors: French Doors
- Windows: Double Pane Windows, Vinyl Frames, Skylight(s)
- Basement: Crawl Space
- Number of fireplaces: 2
- Fireplace features: Gas, Insert
Interior area
- Total structure area: 3,406
- Total interior livable area: 3,406 sqft
Property
Parking
- Total spaces: 3
- Parking features: Driveway, On Street, Garage Door Opener, Attached, Extra Deep Garage
- Attached garage spaces: 3
- Has uncovered spaces: Yes
Accessibility
- Accessibility features: Garage On Main, Utility Room On Main, Walkin Shower, Accessibility
Features
- Levels: Two
- Stories: 2
- Patio & porch: Covered Patio, Patio
- Exterior features: Built-in Barbecue, Gas Hookup, Raised Beds, Water Feature, Yard, Balcony, Exterior Entry
- Has private pool: Yes
- Has spa: Yes
- Spa features: Builtin Hot Tub
- Fencing: Fenced
- Has view: Yes
- View description: Territorial
Lot
- Size: 7,425 Square Feet
- Dimensions: 7,425
- Features: Level, Trees, Sprinkler, SqFt 7000 to 9999
Details
- Additional structures: GasHookup
- Parcel number: 01547035
Construction
Type & style
- Home type: SingleFamily
- Architectural style: Traditional
- Property subtype: Residential, Single Family Residence
Materials
- Brick, Cedar, Cement Siding, Lap Siding
- Foundation: Concrete Perimeter
- Roof: Shake
Condition
- Updated/Remodeled
- New construction: No
- Year built: 1992
Utilities & green energy
- Gas: Gas Hookup, Gas
- Sewer: Public Sewer
- Water: Public
- Utilities for property: Cable Connected
Green energy
- Water conservation: Water Sense Irrigation, Dual Flush Toilet
Community & HOA
Community
- Security: Security System Leased
HOA
- Has HOA: Yes
- Amenities included: Commons, Management
- HOA fee: $250 annually
Location
- Region: Lake Oswego
Financial & listing details
- Price per square foot: $418/sqft
- Tax assessed value: $1,422,220
- Annual tax amount: $14,764
- Date on market: 11/13/2025
- Cumulative days on market: 200 days
- Listing terms: Cash,Conventional
- Road surface type: Paved
Price history
| Date | Event | Price |
|---|---|---|
| 4/17/2026 | Sold | $1,425,000-10.9%$418/sqft |
Source:  RMLS (OR) #724999071 Report a problem RMLS (OR) #724999071 Report a problem | ||
| 3/6/2026 | Pending sale | $1,599,000$469/sqft |
Source: RMLS (OR) #724999071 Report a problem | ||
| 11/14/2025 | Listed for sale | $1,599,000$469/sqft |
Source: RMLS (OR) #724999071 Report a problem | ||
Public tax history
| Year | Property taxes | Tax assessment |
|---|---|---|
| 2025 | $14,764 +2.7% | $768,804 +3% |
| 2024 | $14,371 +3% | $746,412 +3% |
| 2023 | $13,948 +3.1% | $724,672 +3% |
| 2022 | $13,535 +8.3% | $703,566 +3% |
| 2021 | $12,501 +2.6% | $683,074 +3% |
| 2020 | $12,187 +2.5% | $663,179 +3% |
| 2019 | $11,887 +5.2% | $643,864 +3% |
| 2018 | $11,304 | $625,111 +3% |
| 2017 | $11,304 +13.8% | $606,904 +3% |
| 2016 | $9,930 | $589,227 +3% |
| 2015 | $9,930 +3.5% | $572,065 +3% |
| 2014 | $9,594 +4% | $555,403 +3% |
| 2013 | $9,227 +3.2% | $539,226 +3% |
| 2012 | $8,939 +2.4% | $523,520 +3% |
| 2011 | $8,726 +1.7% | $508,272 +3% |
| 2010 | $8,578 +1.1% | $493,468 +3% |
| 2009 | $8,489 +24.5% | $479,095 +20.2% |
| 2008 | $6,818 +4.6% | $398,569 +3% |
| 2007 | $6,517 +4.3% | $386,960 +3% |
| 2006 | $6,246 +0.3% | $375,689 +3% |
| 2005 | $6,228 +4.1% | $364,747 +3% |
| 2004 | $5,985 +4.9% | $354,123 +3% |
| 2003 | $5,708 -47.8% | $343,809 +3% |
| 2002 | $10,935 +103.8% | $333,795 +3% |
| 2001 | $5,366 +10.6% | $324,073 +3% |
| 2000 | $4,851 | $314,634 |
Find assessor info on the county website
Neighborhood: Westlake
Nearby homes
- $1,255,4004 bd2 ba3k sqft5056 Denton Dr, Lake Oswego, OR 97035Off Market
- $1,332,3003 bd2 ba3.1k sqft5132 Denton Dr, Lake Oswego, OR 97035Off Market
- $1,305,0004 bd3 ba3.2k sqft14135 Edenberry Dr, Lake Oswego, OR 97035Sold
- $1,316,0004 bd2 ba3k sqft5115 Denton Dr, Lake Oswego, OR 97035Off Market
- $1,258,7003 bd2 ba2.6k sqft14115 Edenberry Dr, Lake Oswego, OR 97035Off Market
- $1,347,5005 bd3 ba3.5k sqft14143 Edenberry Dr, Lake Oswego, OR 97035Off Market
- $1,353,5005 bd3 ba3.3k sqft5077 Denton Dr, Lake Oswego, OR 97035Off Market
- $1,224,7004 bd3 ba3k sqft5157 Denton Dr, Lake Oswego, OR 97035Off Market
Nearby schools
GreatSchools rating
- 8/10Oak Creek Elementary SchoolGrades: K-5Distance: 0.1 mi
- 8/10Lake Oswego Junior High SchoolGrades: 6-8Distance: 1.4 mi
- 10/10Lake Oswego Senior High SchoolGrades: 9-12Distance: 1.3 mi
Schools provided by the listing agent
- Elementary: Oak Creek
- Middle: Lake Oswego
- High: Lake Oswego
Source: RMLS (OR). This data may not be complete. We recommend contacting the local school district to confirm school assignments for this home.
Get a cash offer in 3 minutes
Find out how much your home could sell for in as little as 3 minutes with a no-obligation cash offer.
Estimated market value
$1,421,000
Get a cash offer in 3 minutes
Find out how much your home could sell for in as little as 3 minutes with a no-obligation cash offer.
Estimated market value
$1,421,000
- Oregon
- Clackamas County
- Lake Oswego
- 97035
- Westlake
- 5094 Denton Dr
Nearby cities
Nearby neighborhoods
Nearby zip codes
Other Lake Oswego Topics
