Gorgeous 28 acre farm with a custom built home located in Butler, Tennessee and just a few miles from Watauga Lake. This pristine property and home have been in the same family for the past 55 years with the home built by and lovingly maintained and improved throughout the years by the original owner. The setting is idyllic, surrounded by nothing but lush pastures and woodlands with views of the same. Long paved drive takes one to the house which is a one level brick ranch style home with a basement. The home is in mint condition and features an architectural shingled roof and energy efficient replacement windows throughout. Large entry foyer leads into a huge living room with bay window and corner brick wood burning fireplace. Formal dining room. Updated kitchen with wood cabinetry, an island, breakfast area and all appliances conveying. Large L shaped family room with area for casual dining, den area with built-ins and a small sunroom with stone flooring. Three bedrooms and two full baths. The hall bath features a walk-in tile shower while the master bath offers a jetted tub. Both baths are updated. Large heated sun room off the kitchen area is glassed on three sides and is totally private with views of nothing but the scenic acreage. Laundry room with built-in cabinetry. Floor finishes throughout the home consists of gorgeous hardwood flooring throughout with ceramic tile in the kitchen and baths. Attached one car carport. Central heating and air conditioning plus monitor heaters for back up heating in an emergency. Security system. Full basement with both interior and exterior access. From the road, the exterior appearance of the property is ideal with the grounds offering mature landscaping and cleared pastures surrounding the home with dense woodlands at the rear. Pole barns on site along with outbuilding. All info. taken from Tax Records. Buyer/buyer's Agent to verify all.
Sold for $715,000
Street View
$715,000
14135 Highway 67 W, Butler, TN 37640
3beds
2,118sqft
SingleFamily
Built in 1968
30.47 Acres Lot
$765,400 Zestimate®
$338/sqft
$1,887 Estimated rent
Home value
$765,400
$719,000 - $804,000
$1,887/mo
Zestimate® history
Owner options
List your home for rent
$1,887/mo
Rent Zestimate®
Find your next renter with Zillow Rental Manager. Plus, with online applications, you can quickly screen prospective tenants – for free.
$1,887/mo
Rent Zestimate®
Refinance and save
$4,253/mo
Est. payment
Refinancing to a lower rate could help reduce your monthly payments and save thousands over the life of the loan.
$4,253/mo
Est. payment
Explore your selling options
Work with a Zillow partner agent
Leverage their expertise and Zillow's premium Showcase listings to get your home seen by more buyers.
Get startedList with your own agent
Get your home in front of millions of buyers by listing it on Zillow.
Learn how to do itSell it yourself
Take full control of how buyers see your home on Zillow by listing For Sale by Owner (FSBO).
List your homeWhat's special
Facts & features
Interior
Bedrooms & bathrooms
- Bedrooms: 3
- Bathrooms: 2
- Full bathrooms: 2
Heating
- None, Heat pump
Cooling
- Central
Appliances
- Included: Dishwasher, Microwave, Range / Oven, Refrigerator
- Laundry: Laundry Room, Washer Hookup, Electric Dryer Hookup
Features
- Master Bedroom, Bedroom 2, Bedroom 3, Dining Room, Living Room, Kitchen, Entrance Foyer, Family Room, Sun Room, Sunroom-Heated
- Flooring: Tile, Carpet, Hardwood
- Windows: Insulated Windows
- Basement: Unfinished
- Has fireplace: Yes
- Fireplace features: Brick, Living Room
Interior area
- Total interior livable area: 2,118 sqft
Property
Parking
- Total spaces: 1
- Parking features: Carport
Features
- Exterior features: Brick
- Has view: Yes
- View description: Mountain
Lot
- Size: 30.47 Acres
- Features: Level, Pasture, Rolling Slope, Few Trees
Details
- Additional structures: Barn(s), Outbuilding
- Parcel number: 07407600000
- Zoning description: Res/Agricultur
Construction
Type & style
- Home type: SingleFamily
- Architectural style: Ranch
Materials
- Foundation: Footing
- Roof: Composition
Condition
- Above average
- Year built: 1968
Utilities & green energy
- Sewer: Septic Tank
- Water: Public
Community & HOA
Community
- Security: Security System, Smoke Detector(s)
Location
- Region: Butler
Financial & listing details
- Price per square foot: $338/sqft
- Tax assessed value: $234,500
- Annual tax amount: $922
Price history
| Date | Event | Price |
|---|---|---|
| 2/17/2026 | Sold | $715,000+107.2%$338/sqft |
Source: Public Record Report a problem | ||
| 8/11/2021 | Sold | $345,000-19.7%$163/sqft |
Source: Public Record Report a problem | ||
| 4/2/2021 | Listing removed | -- |
Source: TVRMLS #9916709 Report a problem | ||
| 1/22/2021 | Price change | $429,900-2.3%$203/sqft |
Source: TVRMLS #9916709 Report a problem | ||
| 1/11/2021 | Listed for sale | $439,900$208/sqft |
Source: TVRMLS #9916709 Report a problem | ||
| 1/11/2021 | Contingent | $439,900$208/sqft |
Source: TVRMLS #9916709 Report a problem | ||
| 1/11/2021 | Pending sale | $439,900$208/sqft |
Source: Russ Swanay Real Estate Compan #9916709 Report a problem | ||
| 12/21/2020 | Listed for sale | $439,900+4299%$208/sqft |
Source: Russ Swanay Real Estate Compan #9916709 Report a problem | ||
| 4/16/2020 | Sold | $10,000$5/sqft |
Source: Public Record Report a problem | ||
Public tax history
| Year | Property taxes | Tax assessment |
|---|---|---|
| 2025 | $922 | $41,725 |
| 2024 | $922 | $41,725 |
| 2023 | $922 +22.1% | $41,725 |
| 2022 | $755 | $41,725 -0.9% |
| 2021 | -- | $42,100 +9.6% |
| 2020 | $788 | $38,425 |
| 2019 | $788 | $38,425 |
| 2018 | $788 0% | $38,425 |
| 2017 | $788 | $38,425 |
| 2016 | $788 +13.3% | $38,425 |
| 2015 | $695 +3.5% | $38,425 +3.5% |
| 2014 | $672 +0% | $37,125 +0% |
| 2013 | $672 +2.3% | $37,119 |
| 2012 | $657 | $37,119 |
| 2011 | $657 | $37,119 |
| 2010 | -- | $37,119 +19.9% |
| 2009 | $629 | $30,965 |
| 2008 | $629 | $30,965 |
| 2007 | $629 | $30,965 |
| 2006 | $629 -22.2% | $30,965 |
| 2005 | $808 +17.9% | $30,965 +17.9% |
| 2004 | $685 +8.8% | $26,257 |
| 2002 | $630 | $26,257 |
| 2001 | -- | $26,257 -81.5% |
| 2000 | -- | $141,766 |
Find assessor info on the county website
Neighborhood: 37640
Nearby homes
- $80,000-- bd1 ba920 sqft14271 Highway 67 W, Butler, TN 37640Sold
- $214,900-- bd-- ba1.3k sqft14271 Highway 67 W, Butler, TN 37640Off Market
- $519,3004 bd2 ba2.1k sqft14391 Highway 67 W, Butler, TN 37640Off Market
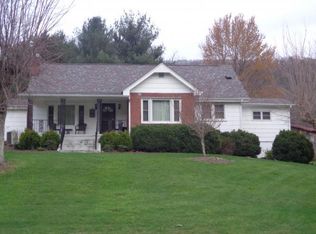
- $715,0003 bd2 ba2.1k sqft14135 W High Way #67, Butler, TN 37640Sold

- $715,0003 bd2 ba2.1k sqft14135 Highway 67w Acres #30.82, Butler, TN 37640Sold
- $--3 bd2 ba2.1k sqft14135 Highway 67 W, Butler, TN 37640Off Market
- $237,200-- bd1 ba1.1k sqft13953 Highway 67 W, Butler, TN 37640Off Market
- $235,0002 bd2 ba1k sqft13988 Highway 67 W, Butler, TN 37640Sold
Nearby schools
GreatSchools rating
- 5/10Doe Elementary SchoolGrades: PK-6Distance: 6.6 mi
- 5/10Johnson County Middle SchoolGrades: 7-8Distance: 13.4 mi
- 4/10Johnson County High SchoolGrades: 9-12Distance: 13.5 mi
Schools provided by the listing agent
- Elementary: Doe
- Middle: Johnson Co
- High: Johnson Co
Source: The MLS. This data may not be complete. We recommend contacting the local school district to confirm school assignments for this home.


Get pre-qualified for a loan
At Zillow Home Loans, we can pre-qualify you in as little as 5 minutes with no impact to your credit score.An equal housing lender. NMLS #10287.
- Tennessee
- Johnson County
- Butler
- 37640
- 14135 Highway 67 W
