Skip main navigation
Sold for $715,000
  • $715,000

    14135 W High Way #67, Butler, TN 37640

    3beds
    2,100sqft
    Single Family Residence, Residential
    Built in 1968
    30.82 Acres Lot
    $727,000 Zestimate®
    $340/sqft
    $2,072 Estimated rent

    Home value

    $727,000

    Estimated sales range

    Not available

    $2,072/mo

    Zestimate® history
    Loading
    Loading...

    Owner options

    List your home for rent

    $2,072/mo

    Rent Zestimate®

    Find your next renter with Zillow Rental Manager. Plus, with online applications, you can quickly screen prospective tenants – for free.

    Learn more

    $2,072/mo

    Rent Zestimate®

    Refinance and save

    $4,081/mo

    Est. payment

    Refinancing to a lower rate could help reduce your monthly payments and save thousands over the life of the loan.

    See today's rates

    $4,081/mo

    Est. payment

    Explore your selling options

    Work with a Zillow partner agent

    Leverage their expertise and Zillow's premium Showcase listings to get your home seen by more buyers.

    Get started

    List with your own agent

    Get your home in front of millions of buyers by listing it on Zillow.

    Learn how to do it

    Sell it yourself

    Take full control of how buyers see your home on Zillow by listing For Sale by Owner (FSBO).

    List your home

    What's special

    Large fireboxFruit treesAmish wood cookstoveFencing for livestockMultiple watering stationsWalk out patioSeparate sunroom
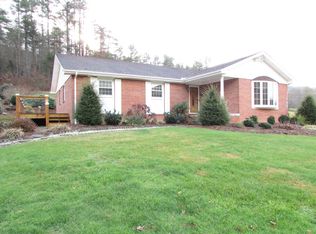
    Beautifully Renovated 3BR/2BA Brick Home with Brand-New Guest House on 30 Acres - Ideal for SELF SUSTAINING and INDEPENDENT living and a bonus of LAKE AREA LIVING. This stunning 3-bedroom, 2-bath brick home has been tastefully renovated and includes a brand-new 1-bedroom, 1.5-bath guest house—perfect for visitors, in-laws, or potential rental income. Situated on 30 acres, this property offers a perfect blend of comfort, functionality, and serene country charm, just 2 miles from WATAUGA lake, A short distance is the Appalachian Trail and multiple Wineries. Property Features: MAIN HOME: Renovated 3BR/2BA brick house with modern updates, 3 fireplaces and bonus/flex room which could be a 4th bedroom with a walk out patio and separate sunroom. A glass enclosed porch. Amish wood cookstove with large firebox. Pantry, New HVAC high efficiency, New ERV fresh air system, 2 Smart attic fans phone controlled. The Basement has plenty of storage shelves. Hardwood, stone and tile flooring, no carpet. GUEST HOUSE: Newly built 1BR/1.5BA with private entry and vaulted ceiling. Pantry. LAND: 30 acres of gently rolling pasture and open space, fruit trees, gardens.Blueberries, Pears, Apples and Blackberries, Autumn Olive in Sept. 5000 sq ft fenced garden AGRICULTURAL READY: Fencing for livestock, barn, shed, multiple watering stations and BARN WATER ACCESS: Spring-fed with 1000 gal storage and city water supply OUTDOOR LIVING: Plenty of space for gardening, recreation, or expansion Whether you're a Prepper, Homesteader, Rancher, or simply looking to enjoy peaceful LAKE area living, this property is packed with possibilities. 40 min to Johnson City TN and 50 min to Tri Cities Airport. 20 Min to Mountain City hospital and grocery, 30 min to Elizabethton Hospital, grocery and more. NOTE: Although a named highway this is a RURAL area more like a street. The pics of the Bees Knees Food cart at the road has been successfully used as a coffee and ice cream shop drive in which was very well received in the community. Perfect for a homesteader it could be used for a micro bakery, home made cheese sales, meats or anything you can imagine. Summer is busiest at the lake.

    Zillow last checked:

    Listing updated:

    Listed by:

    Kimberly Young 727-542-9733,

    Clinch Mountain Realty & Auction Co.

    Bought with:

    Maria Kalis, 362188

    Greater Impact Realty Jonesborough

    Source: TVRMLS,MLS#: 9984496

    Facts & features

    Interior

    Bedrooms & bathrooms
    • Bedrooms: 3
    • Bathrooms: 2
    • Full bathrooms: 2
    Heating
    • Heat Pump, Kerosene, Propane, Wood, Wood Stove
    Cooling
    • Ceiling Fan(s), Central Air
    Appliances
    • Included: Dishwasher, Dryer, Gas Range, Range, Washer
    • Laundry: Electric Dryer Hookup, Washer Hookup
    Features
    • Eat-in Kitchen, Granite Counters, Kitchen Island, Solid Surface Counters, Tile Counters
    • Flooring: Hardwood, Slate, Stone, Tile
    • Doors: French Doors, Storm Door(s)
    • Windows: Insulated Windows
    • Basement: Block,See Remarks
    • Number of fireplaces: 3
    • Fireplace features: Master Bedroom, Gas Log, Insert, Recreation Room, Wood Burning Stove, See Remarks
    Interior area
    • Total structure area: 2,100
    • Total interior livable area: 2,100 sqft

    Property

    Parking
    • Parking features: Driveway, Asphalt, Carport, Parking Pad
    • Has carport: Yes
    • Has uncovered spaces: Yes
    Features
    • Levels: One
    • Stories: 1
    • Patio & porch: Deck, Enclosed, Front Porch, Glass Enclosed, Porch, Rear Porch, Side Porch
    • Exterior features: Garden
    • Fencing: Pasture
    • Has view: Yes
    • View description: Mountain(s)
    Lot
    • Size: 30.82 Acres
    • Dimensions: 1 x 1 x 1 x 1
    • Features: Pasture
    • Topography: Farm Pond, Part Wooded, Pasture, Rolling Slope, Sloped, Wooded
    Details
    • Additional structures: Barn(s), Corral(s), Guest House, Second Residence, Shed(s), Storage, Workshop
    • Parcel number: 074 076.00
    • Zoning: none
    • Other equipment: Air Purifier

    Construction

    Type & style
    • Home type: SingleFamily
    • Architectural style: Cottage,Ranch
    • Property subtype: Single Family Residence, Residential
    Materials
    • Brick, Wood Siding
    • Foundation: Block
    • Roof: Shingle
    Condition
    • Above Average,Updated/Remodeled
    • New construction: No
    • Year built: 1968

    Utilities & green energy

    • Sewer: Septic Tank
    • Water: Public, Spring
    • Utilities for property: Electricity Connected, Propane, Water Connected

    Community & neighborhood

    Location
    • Region: Butler
    • Subdivision: Not In Subdivision

    Other

    Other facts
    • Listing terms: Cash,Conventional

    Price history

    DateEventPrice
    2/13/2026Sold$715,000-1.4%$340/sqft
    Source: TVRMLS #9984496 Report a problem
    11/23/2025Pending sale$725,000$345/sqft
    Source: East Tennessee Realtors #1312195 Report a problem
    10/4/2025Price change$725,000-9.3%$345/sqft
    Source: East Tennessee Realtors #1312195 Report a problem
    9/21/2025Price change$799,000-5.4%$380/sqft
    Source: TVRMLS #9984496 Report a problem
    8/20/2025Listed for sale$845,000$402/sqft
    Source: East Tennessee Realtors #1312195 Report a problem

    Public tax history

    Tax history is unavailable.

    Neighborhood: 37640

    Nearby schools

    GreatSchools rating
    Get pre-qualified for a loan
    At Zillow Home Loans, we can pre-qualify you in as little as 5 minutes with no impact to your credit score.

    An equal housing lender. NMLS #10287.