Welcome to Hampton Lakes, a sought-after community just outside of Westchase, where timeless charm meets effortless living. This beautifully maintained 3-bedroom, 2.5-bath townhome offers an ideal combination of style, comfort, and convenience—perfect for those seeking a low-maintenance lifestyle without compromising on space or design. Ideal location facing a serene wood conservation area, one of the quietest in the neighborhood. From the moment you enter, you'll notice the attention to detail—from the crown molding and decorative wall accents to the abundance of natural light that fills the home. The open-concept living and dining areas on the first floor are warm and inviting, creating the perfect space for entertaining or everyday living. A convenient half bath is located on the main level for guests. The kitchen is both functional and stylish, featuring upgraded decorative glass front cabinetry, generous counter space, stainless steel appliances, a pantry, and a breakfast bar that opens to the adjacent nook. Just beyond the nook, you'll find one of the home’s most charming features—a screened-in lanai that functions as a private courtyard, seamlessly extending your living space outdoors. This peaceful retreat connects directly to the private, detached two-car garage, offering both privacy and convenience. Upstairs, all three bedrooms are well-appointed and thoughtfully laid out. The spacious primary suite includes a large closet and an en-suite bathroom with a tub/shower combo, ideal for those who enjoy the versatility of both. Two additional bedrooms share a full bathroom and can easily serve as guest rooms, children’s rooms, or dedicated home office space. This home is truly designed for low-maintenance living. The low HOA dues cover exterior maintenance, landscaping, and more, allowing you to focus on enjoying your time rather than managing upkeep. And with no CDD fees, you’ll enjoy even more affordability and value. Hampton Lakes offers a prime location, just minutes from the shopping and dining options at Hampton Lakes Plaza, as well as all the amenities of Westchase—restaurants, parks, and top-rated schools. Easy access to the Veterans Expressway makes commuting to Tampa International Airport, downtown Tampa, or the Gulf beaches incredibly convenient. Additional features include an upstairs laundry closet, energy-efficient systems, and smart storage throughout. With its thoughtful updates, desirable features, and timeless appeal, this townhome presents a rare opportunity to own in one of the area’s most convenient and welcoming neighborhoods. Schedule your private showing today and discover the comfort, value, and charm of life in Hampton Lakes.
Sold for $389,500
$389,500
14135 STOWBRIDGE AVENUE, TAMPA, FL 33626
3beds
1,596sqft
Townhouse
Built in 2011
1,580 Square Feet Lot
$382,300 Zestimate®
$244/sqft
$2,427 Estimated rent
Home value
$382,300
$352,000 - $417,000
$2,427/mo
Zestimate® history
Owner options
List your home for rent
$2,427/mo
Rent Zestimate®
Find your next renter with Zillow Rental Manager. Plus, with online applications, you can quickly screen prospective tenants – for free.
$2,427/mo
Rent Zestimate®
Refinance and save
$3,087/mo
Est. payment
Refinancing to a lower rate could help reduce your monthly payments and save thousands over the life of the loan.
$3,087/mo
Est. payment
Explore your selling options
Work with a Zillow partner agent
Leverage their expertise and Zillow's premium Showcase listings to get your home seen by more buyers.
Get startedList with your own agent
Get your home in front of millions of buyers by listing it on Zillow.
Learn how to do itSell it yourself
Take full control of how buyers see your home on Zillow by listing For Sale by Owner (FSBO).
List your homeWhat's special
Screened-in lanaiPrivate courtyardAbundance of natural lightBreakfast barEn-suite bathroomSpacious primary suiteSerene wood conservation area
Zillow last checked:
Listing updated:
Listed by:
Jason Pithers 813-601-2920,
COLDWELL BANKER REALTY 813-977-3500,
Dyan Pithers 813-977-3500,
COLDWELL BANKER REALTY
Bought with:
Lenora Gonzalez-Johnson, 3317308
CHARLES RUTENBERG REALTY INC
Source: Stellar MLS,MLS#: TB8398774 Originating MLS: Suncoast Tampa
Originating MLS: Suncoast Tampa
Facts & features
Interior
Bedrooms & bathrooms
- Bedrooms: 3
- Bathrooms: 3
- Full bathrooms: 2
- 1/2 bathrooms: 1
Rooms
- Room types: Utility Room
Primary bedroom
- Features: Walk-In Closet(s)
- Level: Second
- Area: 156 Square Feet
- Dimensions: 13x12
Bedroom 2
- Features: Ceiling Fan(s), Built-in Closet
- Level: Second
- Area: 90 Square Feet
- Dimensions: 9x10
Bedroom 3
- Features: Ceiling Fan(s), Built-in Closet
- Level: Second
- Area: 90 Square Feet
- Dimensions: 9x10
Dinette
- Level: First
- Area: 90 Square Feet
- Dimensions: 9x10
Dining room
- Level: First
- Area: 80 Square Feet
- Dimensions: 8x10
Kitchen
- Level: First
- Area: 110 Square Feet
- Dimensions: 11x10
Living room
- Level: First
- Area: 144 Square Feet
- Dimensions: 12x12
Heating
- Central, Electric
Cooling
- Central Air
Appliances
- Included: Dishwasher, Microwave, Range, Refrigerator
- Laundry: Laundry Closet
Features
- Crown Molding, Eating Space In Kitchen, High Ceilings, Living Room/Dining Room Combo, PrimaryBedroom Upstairs, Solid Wood Cabinets, Stone Counters, Thermostat, Walk-In Closet(s)
- Flooring: Carpet, Ceramic Tile
- Windows: Window Treatments
- Has fireplace: No
Interior area
- Total structure area: 2,074
- Total interior livable area: 1,596 sqft
Property
Parking
- Total spaces: 2
- Parking features: Garage - Attached
- Attached garage spaces: 2
Features
- Levels: Two
- Stories: 2
- Exterior features: Courtyard, Irrigation System, Lighting, Other, Sidewalk
Lot
- Size: 1,580 Square Feet
Details
- Parcel number: U07281786R00002500007.0
- Zoning: PD
- Special conditions: None
Construction
Type & style
- Home type: Townhouse
- Property subtype: Townhouse
Materials
- Block
- Foundation: Slab
- Roof: Shingle
Condition
- New construction: No
- Year built: 2011
Utilities & green energy
- Sewer: Public Sewer
- Water: Public
- Utilities for property: BB/HS Internet Available, Electricity Connected, Sewer Connected, Sprinkler Recycled, Street Lights, Underground Utilities, Water Connected
Community & HOA
Community
- Features: Community Mailbox, Deed Restrictions, Irrigation-Reclaimed Water, Pool, Sidewalks
- Pet fee: $0 monthly
- Subdivision: HAMPTON LAKES AT MAIN STREET
HOA
- Has HOA: Yes
- Amenities included: Pool
- Services included: Community Pool, Maintenance Structure, Maintenance Grounds, Pool Maintenance, Sewer
- HOA fee: $380 monthly
- HOA name: Leland Management - Karl Bogolub
- HOA phone: 727-213-0545
Location
- Region: Tampa
Financial & listing details
- Price per square foot: $244/sqft
- Tax assessed value: $315,778
- Annual tax amount: $4,935
- Date on market: 6/25/2025
- Cumulative days on market: 22 days
- Listing terms: Cash,Conventional,FHA,VA Loan
- Ownership: Fee Simple
- Total actual rent: 0
- Electric utility on property: Yes
- Road surface type: Asphalt
Price history
| Date | Event | Price |
|---|---|---|
| 8/14/2025 | Sold | $389,500-2.6%$244/sqft |
Source:  Stellar MLS #TB8398774 Report a problem Stellar MLS #TB8398774 Report a problem | ||
| 7/17/2025 | Pending sale | $400,000$251/sqft |
Source: Stellar MLS #TB8398774 Report a problem | ||
| 6/25/2025 | Listed for sale | $400,000+9.6%$251/sqft |
Source: Stellar MLS #TB8398774 Report a problem | ||
| 12/30/2021 | Sold | $365,000-1.3%$229/sqft |
Source: Public Record Report a problem | ||
| 11/23/2021 | Pending sale | $369,900$232/sqft |
Source: Stellar MLS #T3341672 Report a problem | ||
| 11/17/2021 | Listed for sale | $369,900+47.1%$232/sqft |
Source: Stellar MLS #T3341672 Report a problem | ||
| 12/19/2016 | Sold | $251,500-2.9%$158/sqft |
Source: Public Record Report a problem | ||
| 10/31/2016 | Pending sale | $259,000$162/sqft |
Source: LISTSMART #U7795321 Report a problem | ||
| 10/18/2016 | Listed for sale | $259,000+20.5%$162/sqft |
Source: LISTSMART #U7795321 Report a problem | ||
| 5/7/2014 | Sold | $215,000-0.9%$135/sqft |
Source: Stellar MLS #T2619280 Report a problem | ||
| 3/13/2014 | Listed for sale | $217,000$136/sqft |
Source: Coldwell Banker #T2619280 Report a problem | ||
| 10/17/2013 | Listing removed | $217,000$136/sqft |
Source: Coldwell Banker Residential Real Estate - South Tampa #T2594922 Report a problem | ||
| 10/8/2013 | Listed for sale | $217,000+26.9%$136/sqft |
Source: Coldwell Banker #T2594922 Report a problem | ||
| 9/21/2011 | Sold | $171,000$107/sqft |
Source: Public Record Report a problem | ||
Public tax history
| Year | Property taxes | Tax assessment |
|---|---|---|
| 2025 | $5,368 +8.8% | $306,345 +2.9% |
| 2024 | $4,936 +3.7% | $297,711 +3% |
| 2023 | $4,758 +4.5% | $289,040 +3% |
| 2022 | $4,554 +39.6% | $280,621 +45.4% |
| 2021 | $3,262 +2.8% | $193,016 +1.4% |
| 2020 | $3,173 +3.4% | $190,351 +2.3% |
| 2019 | $3,070 | $186,071 +1.9% |
| 2018 | $3,070 +0.8% | $182,602 +2.1% |
| 2017 | $3,045 +1.3% | $178,846 +5% |
| 2016 | $3,005 +4.2% | $170,285 +0.7% |
| 2015 | $2,884 +33.3% | $169,101 +4.6% |
| 2014 | $2,163 | $161,634 +25.9% |
| 2013 | $2,163 +0.5% | $128,374 +1.7% |
| 2012 | $2,152 +172.7% | $126,228 +741.5% |
| 2011 | $789 +1.1% | $15,000 -50% |
| 2010 | $781 -0.5% | $30,000 |
| 2009 | $785 -20.8% | $30,000 -50% |
| 2008 | $991 -28.3% | $60,000 |
| 2007 | $1,382 +62.2% | $60,000 +99.6% |
| 2006 | $852 | $30,064 |
Find assessor info on the county website
Neighborhood: 33626
Nearby homes
- $319,3002 bd3 ba1.2k sqft14137 Stowbridge Ave, Tampa, FL 33626Off Market
- $412,3003 bd2 ba1.8k sqft14133 Stowbridge Ave, Tampa, FL 33626Off Market
- $375,0002 bd3 ba1.2k sqft14139 Stowbridge Ave, Tampa, FL 33626Sold
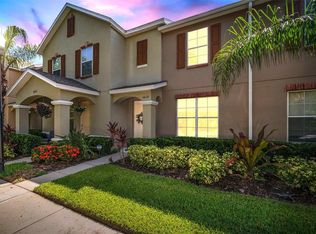
- $372,4003 bd3 ba1.5k sqft14141 Stowbridge Ave, Tampa, FL 33626Off Market

- $330,2002 bd2 ba1.2k sqft14143 Stowbridge Ave, Tampa, FL 33626Off Market
- $355,9003 bd2 ba1.4k sqft14145 Stowbridge Ave, Tampa, FL 33626Off Market
- $482,9004 bd3 ba2.4k sqft14129 Stowbridge Ave, Tampa, FL 33626Off Market
- $371,7003 bd2 ba1.5k sqft14132 Oakham St, Tampa, FL 33626Off Market
Nearby schools
GreatSchools rating
- 10/10Bryant Elementary SchoolGrades: PK-5Distance: 0.3 mi
- 9/10Farnell Middle SchoolGrades: 6-8Distance: 0.2 mi
- 8/10Sickles High SchoolGrades: 9-12Distance: 3.1 mi
Schools provided by the listing agent
- Elementary: Bryant-HB
- Middle: Farnell-HB
- High: Sickles-HB
Source: Stellar MLS. This data may not be complete. We recommend contacting the local school district to confirm school assignments for this home.
Get a cash offer in 3 minutes
Find out how much your home could sell for in as little as 3 minutes with a no-obligation cash offer.
Estimated market value
$382,300
Get a cash offer in 3 minutes
Find out how much your home could sell for in as little as 3 minutes with a no-obligation cash offer.
Estimated market value
$382,300
- Florida
- Hillsborough County
- Tampa
- 33626
- 14135 STOWBRIDGE AVENUE
Nearby cities
Nearby neighborhoods
Nearby zip codes
Other Tampa Topics
