Experience City-Style Living in the Suburbs! Welcome to Hampton Lakes at Main Street, a unique and meticulously maintained townhome community nestled between the highly sought-after Waterchase and Westchase areas. Enjoy the convenience of maintenance-free living in this pet-friendly community, featuring a large community pool with a covered cabana area and an A-RATED SCHOOL DISTRICT. This desirable, MOVE-IN READY, two-bedroom, two-and-a-half-bathroom home welcomes you with charming curb appeal and lush landscaping. Facing conservation, it offers tranquil views. Inside, the open floor plan features tile flooring on the first level, a family/dining room combo, and an eat-in kitchen with 42” maple nutmeg cabinets, granite countertops, and BRAND-NEW STAINLESS-STEEL APPLIANCES (under warranty) and a NEW SINK. Large WINDOWS with NEW TREATMENTS on the first level provide natural light and views of the front exterior and rear courtyard, creating a bright and inviting ambiance. The home boasts granite countertops, high ceilings, wide baseboards, FRESHLY PAINTED INTERIOR, NEW MODERN FIXTURES, and NEW CARPET on the stairs and second level, creating a contemporary and inviting atmosphere throughout. Plus, a BRAND-NEW DUAL-STAGE TRANE AIR CONDITIONING SYSTEM with a NEW HALO AIR PURIFIER SYSTEM ensures year-round comfort and efficiency (both under warranty). Upstairs, the split bedroom plan provides extra privacy. The master bedroom features crown molding, vaulted ceilings, a large window that floods the room with natural light, an ensuite bathroom, and a walk-in closet. Bedroom two is complete with a ceiling fan, an ensuite bathroom, and a walk-in closet. A convenient laundry closet is located between the bedrooms. Right off the kitchen, you'll find your private paved and screened courtyard—ready for you to create your very own outdoor haven—with direct access to the two-car garage. Additionally, you’ll enjoy access via the private rear alleyway entrance. The HOA includes water, repair and replacement of the roof, exterior building, and grounds maintenance. Just steps away from Starbucks, Winn-Dixie, Touch Aveda Salon & Spa, Stretchmed, Westchase Pizza, Impact Martial Arts, UrgentVet, Anytime Fitness, Senor Tequila, professional offices, and much more. Hampton Lakes at Main Street offers the perfect blend of modernity and tranquility! Conveniently located near major roads (5-10 mins), beaches (30 mins), and with quick access to Tampa International Airport (20 mins). Seller will consider closing cost assistance with a full ask offer. Schedule your showing today!
Sold for $375,000
$375,000
14139 STOWBRIDGE AVENUE, TAMPA, FL 33626
2beds
1,292sqft
Townhouse
Built in 2011
1,576 Square Feet Lot
$344,300 Zestimate®
$290/sqft
$2,152 Estimated rent
Home value
$344,300
$327,000 - $362,000
$2,152/mo
Zestimate® history
Owner options
List your home for rent
$2,152/mo
Rent Zestimate®
Find your next renter with Zillow Rental Manager. Plus, with online applications, you can quickly screen prospective tenants – for free.
$2,152/mo
Rent Zestimate®
Refinance and save
$2,935/mo
Est. payment
Refinancing to a lower rate could help reduce your monthly payments and save thousands over the life of the loan.
$2,935/mo
Est. payment
Explore your selling options
Work with a Zillow partner agent
Leverage their expertise and Zillow's premium Showcase listings to get your home seen by more buyers.
Get startedList with your own agent
Get your home in front of millions of buyers by listing it on Zillow.
Learn how to do itSell it yourself
Take full control of how buyers see your home on Zillow by listing For Sale by Owner (FSBO).
List your homeWhat's special
Zillow last checked:
Listing updated:
Listed by:
Oscar Contreras 813-335-3173,
ATTAIN REAL ESTATE 813-544-1414,
Lupe Contreras 813-335-8984,
ATTAIN REAL ESTATE
Bought with:
Julie Lasky Mueller, 708898
THE BOUTIQUE REAL ESTATE GROUP
Source: Stellar MLS,MLS#: T3537825 Originating MLS: Tampa
Originating MLS: Tampa
Facts & features
Interior
Bedrooms & bathrooms
- Bedrooms: 2
- Bathrooms: 3
- Full bathrooms: 2
- 1/2 bathrooms: 1
Rooms
- Room types: Attic, Breakfast Room Separate
Primary bedroom
- Features: Dual Sinks, En Suite Bathroom, Granite Counters, Walk-In Closet(s)
- Level: Second
- Dimensions: 13x13
Bedroom 2
- Features: En Suite Bathroom, Granite Counters, Walk-In Closet(s)
- Level: Second
- Dimensions: 10x14
Balcony porch lanai
- Level: First
- Dimensions: 10x19
Dining room
- Level: First
- Dimensions: 10x15
Kitchen
- Features: Breakfast Bar, Pantry, Granite Counters, Storage Closet
- Level: First
- Dimensions: 10x10
Living room
- Level: First
- Dimensions: 10x15
Heating
- Central
Cooling
- Central Air
Appliances
- Included: Dishwasher, Disposal, Electric Water Heater, Microwave, Range, Refrigerator
- Laundry: Laundry Closet
Features
- Ceiling Fan(s), Crown Molding, Eating Space In Kitchen, High Ceilings, Living Room/Dining Room Combo, Open Floorplan, PrimaryBedroom Upstairs, Split Bedroom, Stone Counters, Thermostat, Vaulted Ceiling(s), Walk-In Closet(s)
- Flooring: Carpet, Tile
- Windows: Window Treatments
- Has fireplace: No
Interior area
- Total structure area: 1,720
- Total interior livable area: 1,292 sqft
Property
Parking
- Total spaces: 2
- Parking features: Curb Parking, Driveway, Garage Door Opener, Garage Faces Rear, Guest, On Street, Open, Parking Pad
- Garage spaces: 2
- Has uncovered spaces: Yes
Features
- Levels: Two
- Stories: 2
- Patio & porch: Enclosed, Patio, Screened
- Exterior features: Courtyard, Irrigation System, Private Mailbox, Sidewalk
- Has view: Yes
- View description: Trees/Woods
- Waterfront features: Lake
Lot
- Size: 1,576 Square Feet
- Features: In County, Landscaped, Sidewalk
- Residential vegetation: Trees/Landscaped
Details
- Parcel number: U07281786R00002500005.0
- Zoning: PD
- Special conditions: None
Construction
Type & style
- Home type: Townhouse
- Architectural style: Contemporary
- Property subtype: Townhouse
Materials
- Block, Stucco
- Foundation: Slab
- Roof: Shingle
Condition
- New construction: No
- Year built: 2011
Utilities & green energy
- Sewer: Public Sewer
- Water: Public
- Utilities for property: Cable Available, Electricity Available, Sewer Connected, Street Lights, Underground Utilities, Water Available
Community & HOA
Community
- Features: Lake, Deed Restrictions, Park, Pool, Sidewalks
- Pet fee: $0 monthly
- Subdivision: HAMPTON LAKES AT MAIN STREET
HOA
- Has HOA: Yes
- Amenities included: Pool
- Services included: Community Pool, Maintenance Structure, Maintenance Grounds, Manager, Pool Maintenance, Water
- HOA fee: $334 monthly
- HOA name: Leland Management
- HOA phone: 727-213-0545
Location
- Region: Tampa
Financial & listing details
- Price per square foot: $290/sqft
- Tax assessed value: $282,340
- Annual tax amount: $3,429
- Date on market: 7/9/2024
- Cumulative days on market: 3 days
- Listing terms: Cash,Conventional,FHA,VA Loan
- Ownership: Fee Simple
- Total actual rent: 0
- Electric utility on property: Yes
- Road surface type: Paved, Asphalt
Price history
| Date | Event | Price |
|---|---|---|
| 8/12/2024 | Sold | $375,000$290/sqft |
Source:  Stellar MLS #T3537825 Report a problem Stellar MLS #T3537825 Report a problem | ||
| 7/12/2024 | Pending sale | $375,000$290/sqft |
Source: Stellar MLS #T3537825 Report a problem | ||
| 7/9/2024 | Listed for sale | $375,000+59.6%$290/sqft |
Source: Stellar MLS #T3537825 Report a problem | ||
| 6/3/2019 | Listing removed | $235,000$182/sqft |
Source: EASY STREET REALTY FLORIDA,INC #U8047580 Report a problem | ||
| 6/1/2019 | Listed for sale | $235,000+14.9%$182/sqft |
Source: EASY STREET REALTY FLORIDA,INC #U8047580 Report a problem | ||
| 7/11/2016 | Sold | $204,500+2.5%$158/sqft |
Source: Stellar MLS #T2819285 Report a problem | ||
| 5/20/2016 | Pending sale | $199,500$154/sqft |
Source: FLORIDA REALTY ENTERPRISES LLC #T2819285 Report a problem | ||
| 5/19/2016 | Listed for sale | $199,500+32.4%$154/sqft |
Source: FLORIDA REALTY ENTERPRISES LLC #T2819285 Report a problem | ||
| 9/27/2011 | Sold | $150,700$117/sqft |
Source: Public Record Report a problem | ||
Public tax history
| Year | Property taxes | Tax assessment |
|---|---|---|
| 2025 | $5,107 -14% | $282,340 -6.9% |
| 2024 | $5,940 +73.2% | $303,184 +49.8% |
| 2023 | $3,430 +5.2% | $202,454 +3% |
| 2022 | $3,260 +1.1% | $196,557 +3% |
| 2021 | $3,223 +2.8% | $190,832 +1.4% |
| 2020 | $3,134 -18.3% | $188,197 +0.9% |
| 2019 | $3,835 | $186,492 +27% |
| 2018 | $3,835 +61% | $146,806 -4.3% |
| 2017 | $2,382 -27.8% | $153,363 +34.1% |
| 2016 | $3,300 +81.6% | $114,381 +0.7% |
| 2015 | $1,817 -0.1% | $113,586 +0.8% |
| 2014 | $1,818 | $112,685 +1.5% |
| 2013 | $1,818 +0.6% | $111,020 +1.7% |
| 2012 | $1,807 +129% | $109,164 +627.8% |
| 2011 | $789 +1.1% | $15,000 -50% |
| 2010 | $781 -0.5% | $30,000 |
| 2009 | $785 -20.8% | $30,000 -50% |
| 2008 | $991 -28.3% | $60,000 |
| 2007 | $1,382 +62.2% | $60,000 +99.6% |
| 2006 | $852 | $30,064 |
Find assessor info on the county website
Neighborhood: 33626
Nearby homes
- $370,9003 bd3 ba1.5k sqft14141 Stowbridge Ave, Tampa, FL 33626Off Market

- $319,3002 bd3 ba1.2k sqft14137 Stowbridge Ave, Tampa, FL 33626Off Market
- $330,2002 bd2 ba1.2k sqft14143 Stowbridge Ave, Tampa, FL 33626Off Market
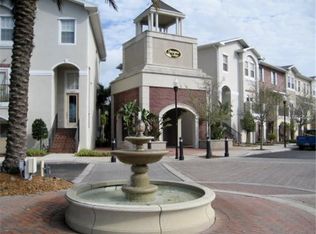
- $389,5003 bd3 ba1.5k sqft14135 Stowbridge Ave, Tampa, FL 33626Sold
- $354,4003 bd2 ba1.4k sqft14145 Stowbridge Ave, Tampa, FL 33626Off Market
- $409,5003 bd2 ba1.8k sqft14133 Stowbridge Ave, Tampa, FL 33626Off Market
- $394,2003 bd2 ba1.8k sqft14147 Stowbridge Ave, Tampa, FL 33626Off Market
- $358,9003 bd2 ba1.5k sqft14136 Oakham St, Tampa, FL 33626Off Market
Nearby schools
GreatSchools rating
- 10/10Bryant Elementary SchoolGrades: PK-5Distance: 0.3 mi
- 9/10Farnell Middle SchoolGrades: 6-8Distance: 0.1 mi
- 8/10Sickles High SchoolGrades: 9-12Distance: 3.1 mi
Schools provided by the listing agent
- Elementary: Bryant-HB
- Middle: Farnell-HB
- High: Sickles-HB
Source: Stellar MLS. This data may not be complete. We recommend contacting the local school district to confirm school assignments for this home.
Get a cash offer in 3 minutes
Find out how much your home could sell for in as little as 3 minutes with a no-obligation cash offer.
Estimated market value
$344,300
Get a cash offer in 3 minutes
Find out how much your home could sell for in as little as 3 minutes with a no-obligation cash offer.
Estimated market value
$344,300
- Florida
- Hillsborough County
- Tampa
- 33626
- 14139 STOWBRIDGE AVENUE
Nearby cities
Nearby neighborhoods
Nearby zip codes
Other Tampa Topics
