***All offers are due: Monday, July 13, 2026 at 12:00PM*** Sterling Heights' leading home seller presents this well-kept brick ranch with a striking beamed living room and beautifully landscaped grounds. A welcoming entry opens to a spacious foyer that flows into an expansive living room featuring vaulted ceilings, exposed wood mn beams, a brick fireplace, and a sliding glass door to the back deck. The open dining area connects seamlessly to the kitchen, which offers stainless steel appliances, abundant cabinetry, and glass-front uppers. Three nicely sized bedrooms share a full bath with dual vanities, with the primary bedroom enjoying direct access. A second full bath with a step-in shower sits off the kitchen and dining area near the stairs to the basement. The full basement provides laundry and plenty of room for storage. Outside, a raised wood deck overlooks the manicured backyard, ideal for relaxing or entertaining, and an attached two-car garage adds everyday convenience. Welcome Home!
Sold for $350,750
$350,750
14137 Bangor Dr, Sterling Heights, MI 48313
3beds
1,725sqft
Single Family Residence
Built in 1980
8,276 Square Feet Lot
$353,000 Zestimate®
$203/sqft
$2,494 Estimated rent
Home value
$353,000
$335,000 - $371,000
$2,494/mo
Zestimate® history
Owner options
List your home for rent
$2,494/mo
Rent Zestimate®
Find your next renter with Zillow Rental Manager. Plus, with online applications, you can quickly screen prospective tenants – for free.
$2,494/mo
Rent Zestimate®
Refinance and save
$2,276/mo
Est. payment
Refinancing to a lower rate could help reduce your monthly payments and save thousands over the life of the loan.
$2,276/mo
Est. payment
Explore your selling options
Work with a Zillow partner agent
Leverage their expertise and Zillow's premium Showcase listings to get your home seen by more buyers.
Get startedList with your own agent
Get your home in front of millions of buyers by listing it on Zillow.
Learn how to do itSell it yourself
Take full control of how buyers see your home on Zillow by listing For Sale by Owner (FSBO).
List your homeWhat's special
Zillow last checked:
Listing updated:
Listed by:
Jim Shaffer 248-834-3030,
Good Company
Bought with:
Antonio Gjonai, 6501390369
Mark V Homes LLC
Source: Realcomp II,MLS#: 20261048339
Facts & features
Interior
Bedrooms & bathrooms
- Bedrooms: 3
- Bathrooms: 2
- Full bathrooms: 2
Primary bedroom
- Level: Entry
- Area: 195
- Dimensions: 15 X 13
Bedroom
- Level: Entry
- Area: 99
- Dimensions: 11 X 9
Bedroom
- Level: Entry
- Area: 168
- Dimensions: 14 X 12
Other
- Level: Entry
- Area: 32
- Dimensions: 8 X 4
Other
- Level: Entry
- Area: 60
- Dimensions: 12 X 5
Dining room
- Level: Entry
- Area: 132
- Dimensions: 12 X 11
Kitchen
- Level: Entry
- Area: 88
- Dimensions: 11 X 8
Living room
- Level: Entry
- Area: 434
- Dimensions: 31 X 14
Heating
- Forced Air, Natural Gas
Cooling
- Central Air
Appliances
- Included: Dishwasher, Disposal, Dryer, Free Standing Gas Oven, Microwave, Washer
Features
- Basement: Unfinished
- Has fireplace: Yes
- Fireplace features: Living Room, Wood Burning
Interior area
- Total interior livable area: 1,725 sqft
- Finished area above ground: 1,725
Property
Parking
- Total spaces: 2
- Parking features: Two Car Garage, Attached
- Attached garage spaces: 2
Features
- Levels: One
- Stories: 1
- Entry location: GroundLevelwSteps
- Patio & porch: Deck, Porch
- Exterior features: Lighting
- Pool features: None
Lot
- Size: 8,276 Square Feet
- Dimensions: 70 x 120
Details
- Parcel number: 1013177012
- Special conditions: Short Sale No,Standard
Construction
Type & style
- Home type: SingleFamily
- Architectural style: Ranch
- Property subtype: Single Family Residence
Materials
- Brick
- Foundation: Basement, Poured
Condition
- New construction: No
- Year built: 1980
Utilities & green energy
- Sewer: Public Sewer
- Water: Public
Community & HOA
Community
- Subdivision: ABBINGTON SUB 1
HOA
- Has HOA: No
Location
- Region: Sterling Heights
Financial & listing details
- Price per square foot: $203/sqft
- Tax assessed value: $95,799
- Annual tax amount: $3,766
- Date on market: 7/10/2026
- Cumulative days on market: 8 days
- Listing agreement: Exclusive Right To Sell
- Listing terms: Cash,Conventional,FHA,Va Loan
Price history
| Date | Event | Price |
|---|---|---|
| 8/7/2026 | Sold | $350,750+0.2%$203/sqft |
Source:  Realcomp II #20261048339 Report a problem Realcomp II #20261048339 Report a problem | ||
| 7/30/2026 | Pending sale | $350,000$203/sqft |
Source: Realcomp II #20261048339 Report a problem | ||
| 7/10/2026 | Listed for sale | $350,000$203/sqft |
Source: Realcomp II #20261048339 Report a problem | ||
Public tax history
| Year | Property taxes | Tax assessment |
|---|---|---|
| 2025 | $3,571 +5.6% | $153,300 +6.5% |
| 2024 | $3,381 +5.2% | $143,900 +10.4% |
| 2023 | $3,213 +2.1% | $130,400 +8.2% |
| 2022 | $3,147 | $120,500 +4.4% |
| 2021 | -- | $115,400 +2.3% |
| 2020 | -- | $112,800 +6.3% |
| 2019 | -- | $106,100 +11.3% |
| 2018 | $2,778 | $95,300 +4.4% |
| 2017 | -- | $91,300 |
| 2016 | -- | $91,300 +6.9% |
| 2015 | -- | $85,400 +18.1% |
| 2014 | -- | $72,300 |
| 2012 | -- | -- |
| 2009 | -- | -- |
| 2001 | $2,116 +3.3% | $73,800 +3.1% |
| 2000 | $2,048 | $71,600 |
Find assessor info on the county website
Neighborhood: 48313
Nearby homes
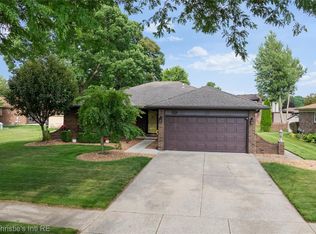
- $387,5003 bd2 ba2.3k sqft14125 Bangor Dr, Sterling Heights, MI 48313Sold
- $334,4003 bd2 ba1.5k sqft14149 Bangor Dr, Sterling Heights, MI 48313Off Market
- $355,0004 bd3 ba1.8k sqft14213 Brookings Dr, Sterling Heights, MI 48313Sold
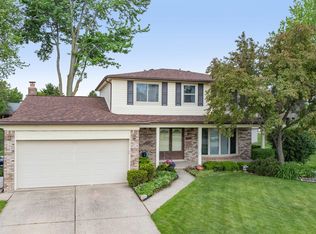
- $350,800-- bd2 ba1.6k sqft14161 Bangor Dr, Sterling Heights, MI 48313Off Market
- $361,100-- bd2 ba1.7k sqft14134 Bangor Dr, Sterling Heights, MI 48313Off Market
- $341,900-- bd2 ba1.5k sqft14146 Bangor Dr, Sterling Heights, MI 48313Off Market
- $372,900-- bd2 ba1.8k sqft14208 Drumright Dr, Sterling Heights, MI 48313Off Market
- $429,5004 bd3 ba2.9k sqft14221 Brookings Dr, Sterling Heights, MI 48313Off Market
Nearby schools
GreatSchools rating
- 8/10Oakbrook Elementary SchoolGrades: PK-6Distance: 2 mi
- 7/10Bemis Junior High SchoolGrades: 7-8Distance: 1.4 mi
- 8/10Adlai Stevenson High SchoolGrades: 9-12Distance: 1.5 mi
Get a cash offer in 3 minutes
Find out how much your home could sell for in as little as 3 minutes with a no-obligation cash offer.
Estimated market value
$353,000
Get a cash offer in 3 minutes
Find out how much your home could sell for in as little as 3 minutes with a no-obligation cash offer.
Estimated market value
$353,000
- Michigan
- Macomb County
- Sterling Heights
- 48313
- 14137 Bangor Dr
Nearby cities
Nearby zip codes
Other Sterling Heights Topics
- Apartments for Rent in 48313
- Houses for Sale in 48313
- Houses for Rent in 48313
- 48313 Real Estate
- Sterling Heights Condos
- Houses for Sale in Sterling Heights
- Newest Listings in Sterling Heights
- Sterling Heights Home Values
- Sterling Heights Real Estate Agents
- Sterling Heights Refinance
- Sterling Heights Mortgage Rates
