Welcome to your next chapter in this beautifully maintained 4-bedroom, 3-bath Colonial, tucked away on a peaceful cul-de-sac in the sought-after Utica Community School District. From the moment you enter, you’ll be greeted by a warm and inviting layout designed for comfortable living and effortless entertaining. Natural light pours into each room, highlighting the thoughtful details that make this home truly special. Enjoy peace of mind with major features already in place: a 4-year-old roof with a 50-year transferable warranty, a reliable Briggs & Stratton whole-house generator, and low-maintenance gutter guards. Step outside to your private backyard retreat, perfect for morning coffee or weekend gatherings, complete with an aggregate patio, a retractable Marygrove awning for added shade, and a convenient storage shed. As a bonus, the home includes a one-year home warranty. Don’t miss this opportunity to own a lovingly cared-for home that checks all the boxes. Schedule your private showing today and make this your forever home!
Sold for $355,000
$355,000
14213 Brookings Dr, Sterling Heights, MI 48313
4beds
1,855sqft
Single Family Residence
Built in 1984
9,583 Square Feet Lot
$364,500 Zestimate®
$191/sqft
$2,926 Estimated rent
Home value
$364,500
$339,000 - $394,000
$2,926/mo
Zestimate® history
Owner options
List your home for rent
$2,926/mo
Rent Zestimate®
Find your next renter with Zillow Rental Manager. Plus, with online applications, you can quickly screen prospective tenants – for free.
$2,926/mo
Rent Zestimate®
Refinance and save
$2,308/mo
Est. payment
Refinancing to a lower rate could help reduce your monthly payments and save thousands over the life of the loan.
$2,308/mo
Est. payment
Explore your selling options
Work with a Zillow partner agent
Leverage their expertise and Zillow's premium Showcase listings to get your home seen by more buyers.
Get startedList with your own agent
Get your home in front of millions of buyers by listing it on Zillow.
Learn how to do itSell it yourself
Take full control of how buyers see your home on Zillow by listing For Sale by Owner (FSBO).
List your homeWhat's special
Retractable marygrove awningThoughtful detailsAggregate patioPrivate backyard retreatPeaceful cul-de-sacNatural lightWarm and inviting layout
Zillow last checked:
Listing updated:
Listed by:
Kaylin Weil 586-707-2735,
Realty Executives Home Towne Chesterfield
Bought with:
Kaylin Weil, 6506047372
Realty Executives Home Towne Chesterfield
Source: MiRealSource,MLS#: 50179760 Originating MLS: MiRealSource
Originating MLS: MiRealSourceFacts & features
Interior
Bedrooms & bathrooms
- Bedrooms: 4
- Bathrooms: 3
- Full bathrooms: 3
Rooms
- Room types: Entry, Family Room, Laundry, Living Room, Master Bedroom, Master Bathroom, Second Flr Full Bathroom
Bedroom 1
- Level: Upper
- Area: 168
- Dimensions: 14 x 12
Bedroom 2
- Level: Upper
- Area: 108
- Dimensions: 12 x 9
Bedroom 3
- Level: Upper
- Area: 120
- Dimensions: 12 x 10
Bedroom 4
- Level: Upper
- Area: 99
- Dimensions: 11 x 9
Bathroom 1
- Level: Entry
Bathroom 2
- Level: Upper
Bathroom 3
- Level: Upper
Dining room
- Level: Entry
- Area: 108
- Dimensions: 12 x 9
Family room
- Level: Entry
- Area: 204
- Dimensions: 17 x 12
Kitchen
- Level: Entry
- Area: 234
- Dimensions: 18 x 13
Living room
- Level: Entry
- Area: 252
- Dimensions: 21 x 12
Heating
- Forced Air, Natural Gas
Cooling
- Central Air
Appliances
- Included: Dishwasher, Dryer, Range/Oven, Refrigerator, Washer, Gas Water Heater
- Laundry: First Floor Laundry, Entry
Features
- Sump Pump
- Basement: Partially Finished,Sump Pump
- Number of fireplaces: 1
- Fireplace features: Family Room, Gas
Interior area
- Total structure area: 2,982
- Total interior livable area: 1,855 sqft
- Finished area above ground: 1,855
- Finished area below ground: 0
Property
Parking
- Total spaces: 2
- Parking features: Attached
- Attached garage spaces: 2
Features
- Levels: Two
- Stories: 2
- Patio & porch: Patio
- Exterior features: Lawn Sprinkler
- Frontage type: Road
- Frontage length: 75
Lot
- Size: 9,583 Square Feet
- Dimensions: 75 x 125
- Features: Cul-De-Sac, Sidewalks
Details
- Additional structures: Shed(s)
- Parcel number: 101013177025
- Special conditions: Private
Construction
Type & style
- Home type: SingleFamily
- Architectural style: Colonial
- Property subtype: Single Family Residence
Materials
- Vinyl Siding
- Foundation: Basement
Condition
- New construction: No
- Year built: 1984
Details
- Warranty included: Yes
Utilities & green energy
- Sewer: Public Sanitary
- Water: Public
- Utilities for property: Cable/Internet Avail.
Community & HOA
Community
- Subdivision: Abbington Sub 1
HOA
- Has HOA: No
Location
- Region: Sterling Heights
Financial & listing details
- Price per square foot: $191/sqft
- Tax assessed value: $354,800
- Annual tax amount: $3,914
- Date on market: 6/26/2025
- Cumulative days on market: 18 days
- Listing agreement: Exclusive Right To Sell
- Listing terms: Cash,Conventional
- Road surface type: Paved
Price history
| Date | Event | Price |
|---|---|---|
| 7/18/2025 | Sold | $355,000-1.4%$191/sqft |
Source:  MiRealSource #50179760 Report a problem MiRealSource #50179760 Report a problem | ||
| 7/4/2025 | Pending sale | $360,000$194/sqft |
Source: MiRealSource #50179760 Report a problem | ||
| 6/26/2025 | Listed for sale | $360,000$194/sqft |
Source: MiRealSource #50179760 Report a problem | ||
| 6/1/2025 | Listing removed | $360,000$194/sqft |
Source: MiRealSource #50175677 Report a problem | ||
| 5/23/2025 | Listed for sale | $360,000+121.5%$194/sqft |
Source: MiRealSource #50175677 Report a problem | ||
| 6/1/1994 | Sold | $162,500$88/sqft |
Source: MiRealSource #561238 Report a problem | ||
Public tax history
| Year | Property taxes | Tax assessment |
|---|---|---|
| 2025 | $3,914 +5.6% | $177,400 +5.3% |
| 2024 | $3,707 +5.2% | $168,400 +10.9% |
| 2023 | $3,523 +2.1% | $151,900 +9.5% |
| 2022 | $3,450 | $138,700 +4.2% |
| 2021 | -- | $133,100 +7.6% |
| 2020 | -- | $123,700 +4.1% |
| 2019 | -- | $118,800 +6.6% |
| 2018 | $3,046 | $111,400 +3.6% |
| 2017 | -- | $107,500 |
| 2016 | -- | $107,500 +8.7% |
| 2015 | -- | $98,900 +23.5% |
| 2014 | -- | $80,100 |
| 2012 | -- | -- |
| 2009 | -- | -- |
| 2001 | $2,408 +3.4% | $84,000 +3.2% |
| 2000 | $2,328 | $81,400 |
Find assessor info on the county website
Neighborhood: 48313
Nearby homes
- $361,8004 bd2 ba1.9k sqft14205 Brookings Dr, Sterling Heights, MI 48313Off Market
- $334,4003 bd2 ba1.5k sqft14149 Bangor Dr, Sterling Heights, MI 48313Off Market
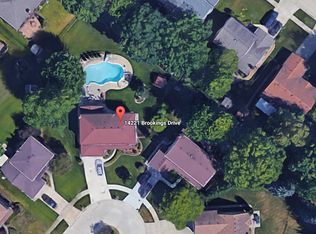
- $429,5004 bd3 ba2.9k sqft14221 Brookings Dr, Sterling Heights, MI 48313Off Market
- $350,800-- bd2 ba1.6k sqft14161 Bangor Dr, Sterling Heights, MI 48313Off Market
- $350,7503 bd2 ba1.7k sqft14137 Bangor Dr, Sterling Heights, MI 48313Sold
- $365,6003 bd2 ba1.6k sqft14216 Brookings Dr, Sterling Heights, MI 48313Off Market
- $387,5003 bd2 ba2.3k sqft14125 Bangor Dr, Sterling Heights, MI 48313Sold
- $422,6004 bd2 ba2.5k sqft14229 Brookings Dr, Sterling Heights, MI 48313Off Market
Nearby schools
GreatSchools rating
- 8/10Oakbrook Elementary SchoolGrades: PK-6Distance: 2 mi
- 7/10Bemis Junior High SchoolGrades: 7-8Distance: 1.4 mi
- 8/10Adlai Stevenson High SchoolGrades: 9-12Distance: 1.5 mi
Schools provided by the listing agent
- District: Utica Community Schools
Source: MiRealSource. This data may not be complete. We recommend contacting the local school district to confirm school assignments for this home.
Get a cash offer in 3 minutes
Find out how much your home could sell for in as little as 3 minutes with a no-obligation cash offer.
Estimated market value
$364,500
Get a cash offer in 3 minutes
Find out how much your home could sell for in as little as 3 minutes with a no-obligation cash offer.
Estimated market value
$364,500
- Michigan
- Macomb County
- Sterling Heights
- 48313
- 14213 Brookings Dr
Nearby cities
Nearby zip codes
Other Sterling Heights Topics
- Apartments for Rent in 48313
- Houses for Sale in 48313
- Houses for Rent in 48313
- 48313 Real Estate
- Sterling Heights Condos
- Houses for Sale in Sterling Heights
- Newest Listings in Sterling Heights
- Sterling Heights Home Values
- Sterling Heights Real Estate Agents
- Sterling Heights Refinance
- Sterling Heights Mortgage Rates
