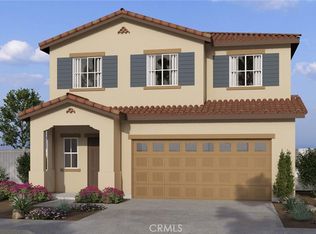
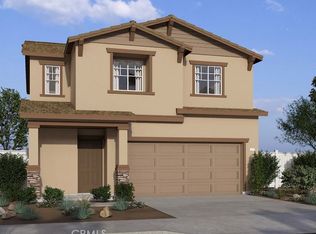
NEW CONSTRUCTION - SINGLE-FAMILY HOMES – NEW COMMUNITY! Welcome to Bella Sera, a collection of thoughtfully-designed, two-story, single-family homes in Moreno Valley, ranging from 1,812 to 2,516 sq. ft. This Residence 2059 plan offers all that you're looking for - a Main Floor Bedroom and Bath and oversized Loft, two Secondary Bedrooms and Primary Bedroom suite upstairs. The beautiful entry opens to a large Great Room, Dining and Kitchen space with a gourmet Kitchen offering gorgeous cabinetry, quartz counter tops, premier, stainless-steel appliances, pantry and large, kitchen island. Upstairs, you'll find the spacious Loft perfect for movie night, studying or lounging, two additional bedrooms, convenient laundry room and Secondary Bath. The expansive and luxurious Primary Suite features a large Primary Bathroom complete with dual-sink vanity with stone counters, walk-in shower and extra-large walk-in closet. Other amazing standard features include America’s Smart Home Technology for home automation at your fingertips, LED recessed lighting and more!
58 days
|
90
|
0
|
Zillow last checked:
Listing updated:
Listed by:
Rebecca FloresDRE #019760279514157084,
D R Horton America's Builder,
Roberto GonzalezDRE #01450587,
D R Horton America's Builder
Source: CRMLS,MLS#: SW26097399Originating MLS: California Regional MLS
Facts & features
Interior
Bedrooms & bathrooms
Bedrooms: 4
Bathrooms: 3
Full bathrooms: 3
Main level bathrooms: 1
Main level bedrooms: 1
Rooms
Room types: Bedroom, Entry/Foyer, Great Room, Kitchen, Laundry, Loft, Primary Bathroom, Primary Bedroom, Other
Bedroom
Features: Bedroom on Main Level
Bathroom
Features: Closet, Dual Sinks, Stone Counters, Separate Shower, Tub Shower, Walk-In Shower
Kitchen
Features: Kitchen Island, Kitchen/Family Room Combo, Quartz Counters
Other
Features: Walk-In Closet(s)
Heating
Heat Pump
Cooling
Central Air, Electric
Appliances
Included: Dishwasher, Electric Oven, Gas Cooktop, Microwave, Tankless Water Heater
Laundry: Washer Hookup, Gas Dryer Hookup, Inside, Upper Level
Features
Breakfast Bar, Open Floorplan, Pantry, Recessed Lighting, Smart Home, Unfurnished, Wired for Data, Bedroom on Main Level, Loft, Walk-In Closet(s)
Flooring: Carpet, Vinyl
Doors: Panel Doors
Windows: Low-Emissivity Windows, Screens
Has fireplace: No
Fireplace features: None
Common walls with other units/homes: No Common Walls
Interior area
Total interior livable area: 2,059 sqft
Property
Parking
Total spaces: 2
Parking features: Direct Access, Garage Faces Front, Garage
Attached garage spaces: 2
Features
Levels: Two
Stories: 2
Entry location: 1
Patio & porch: Front Porch
Pool features: None
Spa features: None
Fencing: Vinyl
Has view: Yes
View description: None
Lot
Size: 4,050 Square Feet
Features: Back Yard, Front Yard, Yard
Details
Parcel number: 486620006
Special conditions: Standard
Construction
Type & style
Home type: SingleFamily
Architectural style: See Remarks
Property subtype: Single Family Residence
Materials
Drywall, Stucco
Foundation: Slab
Roof: Concrete,Tile
Condition
Under Construction
New construction: Yes
Year built: 2026
Details
Builder name: D.R. Horton
Utilities & green energy
Sewer: Public Sewer
Water: Public
Community & HOA
Community
Features: Curbs, Storm Drain(s), Suburban
Security: Fire Detection System, Fire Sprinkler System, Smoke Detector(s)
HOA
Has HOA: Yes
Amenities included: Management
HOA fee: $132 monthly
HOA name: Stella Pointe and Bella Sera Homeowners Associati
Explore the cost of this home by adjusting the details. Changes won't be saved.
Principal & interest
$1,547
Mortgage insurance
$0
Property taxes
$170
Home insurance
$105
HOA fees
$0
Utilities
Not included
All calculations are estimates and provided by Zillow, Inc. for informational purposes only. Actual amounts may vary.
HOA fees may include property taxes on listings classified as Co-Ops. Contact the listing agent and/or owner for fee details.
Mortgage interest rates are dependent on a number of factors, including credit score, down payment, and repayment length. Interest rate data provided by Zillow Group Marketplace, Inc. as of 1/1/1970 from various mortgage lenders with which we have lead or other similar arrangements; the Estimated Payment is an average of those rates.
See how much you could borrow to make a competitive offer.