Skip main navigation
Pending
  • Listed by: D R Horton America's Builder • Rebecca Flores • Contact: 951-415-7084
    Price cut: $20K (6/16)
    $585,394

    14143 Pandora St, Moreno Valley, CA 92555

    4beds
    1,812sqft
    : 
    Loading
    Get pre-qualified
    Single Family Residence
    Built in 2026
    3,998 Square Feet Lot
    $589,400 Zestimate®
    $323/sqft
    $132/mo HOA

    What's special

    Nicely-sized loft spaceGourmet kitchenBeautiful front porchGorgeous cabinetryExtra-large walk-in closetWalk-in showerPremier stainless-steel appliances
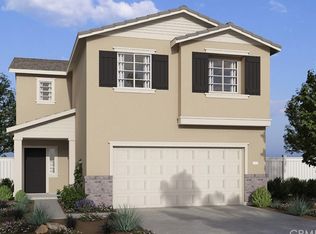
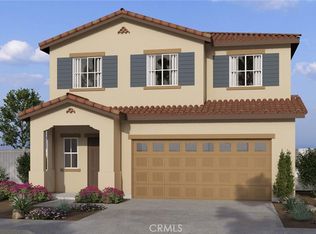
    NEW CONSTRUCTION - SINGLE-FAMILY HOMES - Welcome to Bella Sera, a brand, new collection of thoughtfully-designed, two-story, single-family homes in Moreno Valley, ranging from 1,812 to 2,516 sq. ft. A beautiful front porch welcomes you into this Residence 1812 plan, featuring 4 bedrooms, 2.5 baths with Loft! The beautiful entry sets the stage for a large Great Room, Dining and Kitchen space designed for gathering together. The gourmet Kitchen features gorgeous cabinetry, quartz counter tops, premier, stainless-steel appliances, pantry and large, kitchen island. Upstairs, you’ll find a nicely-sized loft space, perfect for movie night, studying or lounging, leading to three, spacious bedrooms, convenient laundry room and Secondary Bath with dual sinks. The expansive Primary Suite feels like a private retreat and features a large Primary Bathroom complete with dual-sink vanity with stone counters, walk-in shower and extra-large walk-in closet. This homesite also features a larger than usual backyard space, ready for your imagination! Other amazing standard features include America’s Smart Home Technology for home automation at your fingertips, LED recessed lighting and more!
    64 days
    |
    78
    |
    7
    |

    Zillow last checked:

    Listing updated:

    Listed by:

    Rebecca Flores DRE #01976027 9514157084,

    D R Horton America's Builder,

    Roberto Gonzalez DRE #01450587,

    D R Horton America's Builder

    Source: CRMLS,MLS#: SW26097297MLS LogoOriginating MLS: California Regional MLS

      Facts & features

      Interior

      Bedrooms & bathrooms
      • Bedrooms: 4
      • Bathrooms: 3
      • Full bathrooms: 2
      • 1/2 bathrooms: 1
      • Main level bathrooms: 1
      Rooms
      • Room types: Bedroom, Entry/Foyer, Great Room, Kitchen, Laundry, Loft, Primary Bathroom, Primary Bedroom, Other
      Bedroom
      • Features: All Bedrooms Up
      Bathroom
      • Features: Closet, Dual Sinks, Stone Counters, Separate Shower, Tub Shower, Walk-In Shower
      Kitchen
      • Features: Kitchen Island, Kitchen/Family Room Combo, Quartz Counters
      Other
      • Features: Walk-In Closet(s)
      Heating
      • Heat Pump
      Cooling
      • Central Air, Electric
      Appliances
      • Included: Dishwasher, Electric Oven, Gas Cooktop, Microwave, Tankless Water Heater
      • Laundry: Washer Hookup, Gas Dryer Hookup, Inside, Upper Level
      Features
      • Breakfast Bar, Eat-in Kitchen, Open Floorplan, Pantry, Recessed Lighting, Smart Home, Unfurnished, Wired for Data, All Bedrooms Up, Loft, Walk-In Closet(s)
      • Flooring: Carpet, Vinyl
      • Doors: Panel Doors
      • Windows: Low-Emissivity Windows, Screens
      • Has fireplace: No
      • Fireplace features: None
      • Common walls with other units/homes: No Common Walls
      Interior area
      • Total interior livable area: 1,812 sqft

      Property

      Parking
      • Total spaces: 2
      • Parking features: Direct Access, Garage Faces Front, Garage
      • Attached garage spaces: 2
      Features
      • Levels: Two
      • Stories: 2
      • Entry location: 1
      • Patio & porch: Front Porch
      • Pool features: None
      • Spa features: None
      • Fencing: Vinyl
      • Has view: Yes
      • View description: None
      Lot
      • Size: 3,998 Square Feet
      • Features: Back Yard, Front Yard, Yard
      Details
      • Parcel number: 486620005
      • Special conditions: Standard

      Construction

      Type & style
      • Home type: SingleFamily
      • Architectural style: See Remarks
      • Property subtype: Single Family Residence
      Materials
      • Drywall, Stucco
      • Foundation: Slab
      • Roof: Concrete,Tile
      Condition
      • Under Construction
      • New construction: Yes
      • Year built: 2026
      Details
      • Builder name: D.R. Horton

      Utilities & green energy

      • Sewer: Public Sewer
      • Water: Public

      Community & HOA

      Community
      • Features: Curbs, Storm Drain(s), Suburban
      • Security: Fire Detection System, Fire Sprinkler System, Smoke Detector(s)
      HOA
      • Has HOA: Yes
      • Amenities included: Management
      • HOA fee: $132 monthly
      • HOA name: Stella Pointe and Bella Sera Homeowners Associati
      • HOA phone: 949-833-2600
      Location
      • Region: Moreno Valley

      Financial & listing details

      • Price per square foot: $323/sqft
      • Date on market: 5/5/2026
      • Cumulative days on market: 64 days
      • Listing terms: Cash,Conventional,1031 Exchange,FHA,VA Loan
      • Exclusions: Photos of Model Home - Exclusions include custom paint and decor, fixtures, indoor and outdoor furniture, back yard landscaping/hardscaping, refrigerator/washer/dryer.

        Estimated market value

        $589,400

        $560,000 - $619,000

        $3,430/mo

        Price history

        DateEventPrice
        6/22/2026Pending sale$585,394$323/sqft
        Source: CRMLS #SW26097297 Report a problem
        6/16/2026Price change$585,394-3.3%$323/sqft
        Source: DR Horton Report a problem
        6/13/2026Listed for sale$605,394$334/sqft
        Source: CRMLS #SW26097297 Report a problem
        6/13/2026Pending sale$605,394$334/sqft
        Source: CRMLS #SW26097297 Report a problem
        5/15/2026Price change$605,394+1.5%$334/sqft
        Source: DR Horton Report a problem
        5/7/2026Price change$596,370+0.5%$329/sqft
        Source: DR Horton Report a problem
        5/5/2026Listed for sale$593,490$328/sqft
        Source: CRMLS #SW26097297 Report a problem

        Public tax history

        Tax history is unavailable.

        Monthly payment

        Est. payment

        Payment breakdown

        Explore the cost of this home by adjusting the details. Changes won't be saved.
        All calculations are estimates and provided by Zillow, Inc. for informational purposes only. Actual amounts may vary.
        HOA fees may include property taxes on listings classified as Co-Ops. Contact the listing agent and/or owner for fee details.
        Mortgage interest rates are dependent on a number of factors, including credit score, down payment, and repayment length. Interest rate data provided by Zillow Group Marketplace, Inc. as of 1/1/1970 from various mortgage lenders with which we have lead or other similar arrangements; the Estimated Payment is an average of those rates.
        See how much you could borrow to make a competitive offer.

        Climate risks

        Neighborhood: La Jolla

        Getting around

        22 / 100
        Car-Dependent
        25 / 100
        Some Transit
        31 / 100
        Somewhat Bikeable

        Nearby schools

        GreatSchools rating

        A local agent can set up tours, give advice and negotiate with sellers.

        Browse local experts

        Similar homes

          1. Local buyer's agents are ready to help