Welcome to your private oasis, set on 5.59 acres of park-like serenity, just 8 miles from the charm of downtown Leesburg. This custom-built, 3-level Cape Cod is a testament to quality craftsmanship and thoughtful design, blending modern comforts with timeless features for a lifestyle of tranquility and convenience. The main level offers seamless living with a spacious primary suite, perfect for single-level convenience. Gather in the inviting family room, where a floor-to-ceiling stone gas fireplace creates warmth and ambiance with tranquil views of the outdoors. The open kitchen, featuring a central island and ample dining space, is ideal for entertaining and family gatherings. Adjacent to the kitchen is a beautifully expanded screened porch, offering a serene retreat to enjoy your wooded backyard—a picturesque spot for sipping coffee, enjoying wildlife, or unwinding at the end of the day. The main level is completed by a formal dining room, half bath, and fully equipped laundry room. Upstairs, the home features two generously sized bedrooms, each with its own private bath, making it perfect for family or guests. The walkout lower level offers endless potential, with a large recreation room featuring a cozy wood-burning stove, abundant storage, and a fourth bedroom and bath ready to be finished to your preferences. Built with enduring quality, this home boasts features like Hardie plank siding, solid core doors, 2x6 construction, and stunning maple plank flooring. Meticulously maintained and thoughtfully updated, recent improvements include a new roof (2021), Carrier HVAC systems for both zones (2020 and 2022), a new water heater (2019), and an upgraded screened porch (2020). Outside, the possibilities continue with a charming front porch, perfect for relaxing, and a Conestoga pole barn with an upper-level loft that offers endless opportunities for hobbies, storage, or creative projects. Enjoy the perfect balance of seclusion and convenience, with easy access to downtown Leesburg’s shops, dining, and entertainment. Don’t miss the opportunity to own this unique and stunning property! Key Features & Updates: Roof: Landmark Pro shingles (2021) HVAC: Carrier systems for both zones (2020, 2022) Water Heater: AO Smith commercial-grade (2019) Screened Porch: Expanded and modernized (2020) Pole Barn: Durable Conestoga structure with upper-level loft (2007) This is a must-see—schedule your private tour today!
Sold for $975,000
$975,000
14138 Fern Valley Ln, Leesburg, VA 20176
3beds
3,050sqft
Single Family Residence
Built in 2004
5.56 Acres Lot
$993,500 Zestimate®
$320/sqft
$4,661 Estimated rent
Home value
$993,500
$944,000 - $1.04M
$4,661/mo
Zestimate® history
Owner options
List your home for rent
$4,661/mo
Rent Zestimate®
Find your next renter with Zillow Rental Manager. Plus, with online applications, you can quickly screen prospective tenants – for free.
$4,661/mo
Rent Zestimate®
Refinance and save
$5,919/mo
Est. payment
Refinancing to a lower rate could help reduce your monthly payments and save thousands over the life of the loan.
$5,919/mo
Est. payment
Explore your selling options
Work with a Zillow partner agent
Leverage their expertise and Zillow's premium Showcase listings to get your home seen by more buyers.
Get startedList with your own agent
Get your home in front of millions of buyers by listing it on Zillow.
Learn how to do itSell it yourself
Take full control of how buyers see your home on Zillow by listing For Sale by Owner (FSBO).
List your homeWhat's special
Private bathFully equipped laundry roomWalkout lower levelUpper-level loftRecreation roomPrivate oasisConestoga pole barn
Zillow last checked:
Listing updated:
Listed by:
Matthew Custer 703-727-4984,
RE/MAX Executives,
Co-Listing Agent: Dorothy J Hall 703-727-7016,
RE/MAX Executives
Bought with:
Casi Carey
RLAH @properties
Source: Bright MLS,MLS#: VALO2084584
Facts & features
Interior
Bedrooms & bathrooms
- Bedrooms: 3
- Bathrooms: 4
- Full bathrooms: 3
- 1/2 bathrooms: 1
- Main level bathrooms: 2
- Main level bedrooms: 1
Rooms
- Room types: Dining Room, Primary Bedroom, Bedroom 2, Bedroom 3, Kitchen, Family Room, Laundry, Office, Recreation Room, Storage Room, Utility Room, Workshop, Bathroom 2, Bathroom 3, Primary Bathroom, Half Bath
Basement
- Area: 576
Heating
- Forced Air, Propane
Cooling
- Central Air, Ceiling Fan(s), Electric
Appliances
- Included: Cooktop, Down Draft, Dishwasher, Disposal, Dryer, Humidifier, Ice Maker, Microwave, Double Oven, Oven, Refrigerator, Stainless Steel Appliance(s), Washer, Gas Water Heater
- Laundry: Main Level, Laundry Room
Features
- 9'+ Ceilings, 2 Story Ceilings, Dry Wall
- Flooring: Wood, Carpet
- Doors: Six Panel, Sliding Glass
- Windows: Double Pane Windows, Energy Efficient
- Basement: Rear Entrance,Partially Finished,Heated,Full,Partial,Connecting Stairway,Space For Rooms,Walk-Out Access,Windows,Workshop
- Number of fireplaces: 2
- Fireplace features: Glass Doors, Gas/Propane, Insert, Mantel(s), Wood Burning, Free Standing
Interior area
- Total structure area: 3,050
- Total interior livable area: 3,050 sqft
- Finished area above ground: 2,474
- Finished area below ground: 576
Property
Parking
- Total spaces: 7
- Parking features: Garage Faces Side, Garage Faces Front, Storage, Garage Door Opener, Inside Entrance, Oversized, Gravel, Attached, Detached, Driveway
- Attached garage spaces: 7
- Has uncovered spaces: Yes
Accessibility
- Accessibility features: None
Features
- Levels: Three
- Stories: 3
- Exterior features: Chimney Cap(s), Rain Gutters, Street Lights
- Pool features: None
- Has view: Yes
- View description: Garden, Trees/Woods
Lot
- Size: 5.56 Acres
- Features: Backs to Trees, Front Yard, Landscaped, Level, No Thru Street, Wooded, Premium, Private, Rural, Secluded
Details
- Additional structures: Above Grade, Below Grade, Outbuilding
- Parcel number: 221399789000
- Zoning: AR1
- Special conditions: Standard
Construction
Type & style
- Home type: SingleFamily
- Architectural style: Cape Cod
- Property subtype: Single Family Residence
Materials
- Cement Siding
- Foundation: Concrete Perimeter
- Roof: Architectural Shingle
Condition
- New construction: No
- Year built: 2004
Utilities & green energy
- Sewer: Septic > # of BR
- Water: Well
- Utilities for property: Propane, Satellite Internet Service, LTE Internet Service
Community & HOA
Community
- Subdivision: None Available
HOA
- Has HOA: No
Location
- Region: Leesburg
Financial & listing details
- Price per square foot: $320/sqft
- Tax assessed value: $729,070
- Annual tax amount: $6,306
- Date on market: 12/3/2024
- Listing agreement: Exclusive Right To Sell
- Ownership: Fee Simple
- Road surface type: Gravel
Price history
| Date | Event | Price |
|---|---|---|
| 1/14/2025 | Sold | $975,000$320/sqft |
Source:  Bright MLS #VALO2084584 Report a problem Bright MLS #VALO2084584 Report a problem | ||
| 12/9/2024 | Pending sale | $975,000$320/sqft |
Source: Bright MLS #VALO2084584 Report a problem | ||
| 12/3/2024 | Listed for sale | $975,000$320/sqft |
Source: Bright MLS #VALO2084584 Report a problem | ||
Public tax history
| Year | Property taxes | Tax assessment |
|---|---|---|
| 2025 | $6,426 +1.9% | $798,210 +9.5% |
| 2024 | $6,306 -0.3% | $729,070 +0.8% |
| 2023 | $6,326 +6.2% | $723,020 +8% |
| 2022 | $5,958 +1.3% | $669,460 +11.6% |
| 2021 | $5,881 -6% | $600,110 -0.7% |
| 2020 | $6,258 | $604,630 +4.2% |
| 2019 | $6,258 +7.6% | $580,180 +8.3% |
| 2018 | $5,814 -1.2% | $535,880 +2.5% |
| 2017 | $5,884 -8.5% | $523,020 +3.6% |
| 2016 | $6,430 | $504,710 +28.3% |
| 2015 | $6,430 -2.5% | $393,530 -1.1% |
| 2014 | $6,594 -5.9% | $397,950 -4.6% |
| 2013 | $7,005 | $416,960 |
| 2012 | -- | -- |
| 2011 | -- | -- |
| 2010 | -- | -- |
| 2009 | -- | $518,900 -18.4% |
| 2008 | -- | $636,000 -13.4% |
| 2007 | -- | $734,400 -1.3% |
| 2006 | -- | $744,400 +21.4% |
| 2005 | -- | $613,000 +4.9% |
| 2004 | -- | $584,500 |
Find assessor info on the county website
Neighborhood: 20176
Nearby homes

- $1,050,0004 bd3 ba4.2k sqft14177 Fern Valley Ln, Leesburg, VA 20176Sold
- $---- bd-- ba-- sqft14166 Fern Valley Ln, Leesburg, VA 20176Off Market
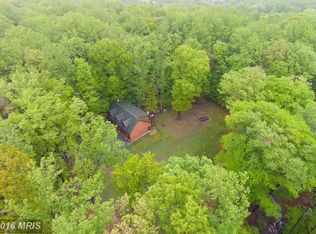
- $973,3001 bd1 ba2k sqft14170 Fern Valley Ln, Leesburg, VA 20176Off Market
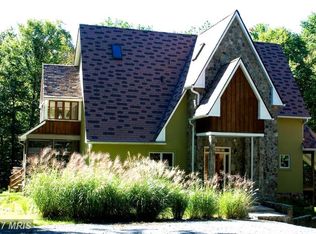
- $1,210,7004 bd3 ba4k sqft13997 Fern Valley Ln, Leesburg, VA 20176Off Market
- $1,160,5604 bd4 ba3.1k sqft41796 Jacobs Hill Ct, Leesburg, VA 20176Off Market
- $978,9003 bd3 ba2k sqft41786 Bald Hill Rd, Leesburg, VA 20176Off Market
- $1,058,5002 bd2 ba2.4k sqft41916 Bald Hill Rd, Leesburg, VA 20176Off Market
- $968,4004 bd3 ba3k sqft41797 Jacobs Hill Ct, Leesburg, VA 20176Off Market
Nearby schools
GreatSchools rating
- 9/10Waterford Elementary SchoolGrades: PK-5Distance: 3.7 mi
- 8/10Harmony Middle SchoolGrades: 6-8Distance: 9.1 mi
- 9/10Woodgrove High SchoolGrades: PK-12Distance: 10.3 mi
Schools provided by the listing agent
- District: Loudoun County Public Schools
Source: Bright MLS. This data may not be complete. We recommend contacting the local school district to confirm school assignments for this home.
Get a cash offer in 3 minutes
Find out how much your home could sell for in as little as 3 minutes with a no-obligation cash offer.
Estimated market value
$993,500
Get a cash offer in 3 minutes
Find out how much your home could sell for in as little as 3 minutes with a no-obligation cash offer.
Estimated market value
$993,500
- Virginia
- Loudoun County
- Leesburg
- 20176
- 14138 Fern Valley Ln
Nearby cities
Nearby zip codes
Other Leesburg Topics
