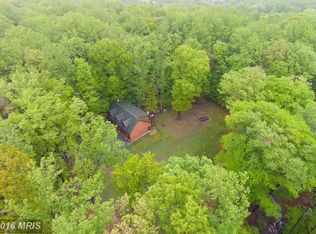
This is the one you have been waiting for! Beautiful and charming craftsman custom built home on almost 5 acres in Leesburg. Picturesque front porch is perfect for enjoying the quiet and peaceful experience that this property provides. Walk into the front door and be greeted with hardwood flooring leading you into the office/library with plenty of open shelving, large windows and natural light. Adjacent is the formal dining room which also has access from the family room/kitchen. The 2 story family room features a stone surround wood stove, recessed lights, large windows and access to the expansive back deck. Large, spacious eat-in kitchen with stainless steel appliances, electric cooktop, granite countertops, pantry, butcher block island and plenty of storage and cabinet space. Generous sized laundry room off of the kitchen with adjacent half bathroom. Main level primary bedroom features new carpet and paint, 2 walk in closets and an attached primary bathroom. Upper level features a full bathroom, 3 spacious bedrooms and a large flex room that could be used as a bedroom and plenty of space to add a closet. All bedrooms have large closets and brand new carpet throughout. Lower level walk OUT basement is ideal for entertaining and family time. Stone surround wood burning fireplace, open entertaining area featuring a dry bar, rough in for a full sized bathroom and an incredible amount of unfinished storage space. Wood detailed trey ceilings, brand new carpet on stairs and living area and freshly painted. Fantastic trex deck runs almost the entire width of the back of the home and allows for multiple entertaining spaces, dining, lounging and more! Deck wraps to the side of the home and leads you to the spacious 3 car detached garage. Inside you will find a second level for storage or this area could be finished for additional living space. Wrap around driveway allows for plenty of outside parking and easy access in and out. This location offers the perfect mix of private living and access to the conveniences of Leesburg. Just 8 miles from shopping, dining and entertaining in downtown Leesburg and within several miles you will find multiple wineries, breweries and restaurants. Convenient to Route 15, Route 7, Greenway Toll Road. This home is truly one of a kind!
Sold for $1,050,000
$1,050,000
14177 Fern Valley Ln, Leesburg, VA 20176
4beds
4,263sqft
Single Family Residence
Built in 2003
4.92 Acres Lot
$1,069,900 Zestimate®
$246/sqft
$4,967 Estimated rent
Home value
$1,069,900
$1.02M - $1.12M
$4,967/mo
Zestimate® history
Owner options
List your home for rent
$4,967/mo
Rent Zestimate®
Find your next renter with Zillow Rental Manager. Plus, with online applications, you can quickly screen prospective tenants – for free.
$4,967/mo
Rent Zestimate®
Refinance and save
$6,502/mo
Est. payment
Refinancing to a lower rate could help reduce your monthly payments and save thousands over the life of the loan.
$6,502/mo
Est. payment
Explore your selling options
Work with a Zillow partner agent
Leverage their expertise and Zillow's premium Showcase listings to get your home seen by more buyers.
Get startedList with your own agent
Get your home in front of millions of buyers by listing it on Zillow.
Learn how to do itSell it yourself
Take full control of how buyers see your home on Zillow by listing For Sale by Owner (FSBO).
List your homeWhat's special
Wrap around drivewayMain level primary bedroomLarge flex roomTrex deckGranite countertopsStone surround wood stovePicturesque front porch
Zillow last checked:
Listing updated:
Listed by:
Jennifer Donnell 571-497-4390,
Local Expert Realty
Bought with:
Mike Winslow, 0225061104
Premier Realty Group
Source: Bright MLS,MLS#: VALO2087504
Facts & features
Interior
Bedrooms & bathrooms
- Bedrooms: 4
- Bathrooms: 3
- Full bathrooms: 2
- 1/2 bathrooms: 1
- Main level bathrooms: 2
- Main level bedrooms: 1
Basement
- Area: 1755
Heating
- Other, Central, Electric, Propane
Cooling
- Central Air, Electric
Appliances
- Included: Microwave, Dishwasher, Disposal, Cooktop, Ice Maker, Refrigerator, Oven, Water Treat System, Gas Water Heater, Electric Water Heater
Features
- Ceiling Fan(s), Built-in Features, Bar, Bathroom - Stall Shower, Dining Area, Entry Level Bedroom, Family Room Off Kitchen, Formal/Separate Dining Room, Kitchen - Country, Kitchen Island, Primary Bath(s), Walk-In Closet(s), 2 Story Ceilings, Vaulted Ceiling(s)
- Flooring: Carpet, Hardwood
- Windows: Window Treatments
- Basement: Partially Finished,Rough Bath Plumb,Shelving
- Number of fireplaces: 1
- Fireplace features: Stone, Wood Burning
Interior area
- Total structure area: 4,963
- Total interior livable area: 4,263 sqft
- Finished area above ground: 3,208
- Finished area below ground: 1,055
Property
Parking
- Total spaces: 3
- Parking features: Garage Door Opener, Circular Driveway, Detached
- Garage spaces: 3
- Has uncovered spaces: Yes
Accessibility
- Accessibility features: None
Features
- Levels: Three
- Stories: 3
- Pool features: None
- Has view: Yes
- View description: Trees/Woods
Lot
- Size: 4.92 Acres
Details
- Additional structures: Above Grade, Below Grade
- Parcel number: 220282735000
- Zoning: AR1
- Special conditions: Standard
Construction
Type & style
- Home type: SingleFamily
- Architectural style: Cape Cod
- Property subtype: Single Family Residence
Materials
- Aluminum Siding
- Foundation: Other
- Roof: Architectural Shingle
Condition
- Very Good
- New construction: No
- Year built: 2003
Utilities & green energy
- Sewer: Septic Exists
- Water: Private, Well
Community & HOA
Community
- Subdivision: None Available
HOA
- Has HOA: No
Location
- Region: Leesburg
Financial & listing details
- Price per square foot: $246/sqft
- Tax assessed value: $766,700
- Annual tax amount: $6,632
- Date on market: 2/26/2025
- Listing agreement: Exclusive Right To Sell
- Listing terms: Cash,Conventional,FHA,VA Loan
- Ownership: Fee Simple
Price history
| Date | Event | Price |
|---|---|---|
| 3/26/2025 | Sold | $1,050,000+5.5%$246/sqft |
Source:  Bright MLS #VALO2087504 Report a problem Bright MLS #VALO2087504 Report a problem | ||
| 3/3/2025 | Contingent | $995,000$233/sqft |
Source: Bright MLS #VALO2087504 Report a problem | ||
| 2/26/2025 | Listed for sale | $995,000+232.8%$233/sqft |
Source: Bright MLS #VALO2087504 Report a problem | ||
| 5/12/2008 | Listing removed | $299,000$70/sqft |
Source: Visual Tour #LO6678738 Report a problem | ||
| 4/16/2008 | Listed for sale | $299,000+71.8%$70/sqft |
Source: Visual Tour #LO6678738 Report a problem | ||
| 12/10/2002 | Sold | $174,000$41/sqft |
Source: Public Record Report a problem | ||
Public tax history
| Year | Property taxes | Tax assessment |
|---|---|---|
| 2025 | $6,746 +1.7% | $838,050 +9.3% |
| 2024 | $6,632 -1.1% | $766,700 +0% |
| 2023 | $6,707 +6.2% | $766,460 +8% |
| 2022 | $6,314 +3% | $709,440 +13.4% |
| 2021 | $6,129 -5.7% | $625,410 -0.4% |
| 2020 | $6,502 0% | $628,210 +4.5% |
| 2019 | $6,502 +6.2% | $601,330 +6.6% |
| 2018 | $6,121 -0.4% | $564,170 +3.2% |
| 2017 | $6,147 -8.5% | $546,430 +3.7% |
| 2016 | $6,720 | $526,850 +24% |
| 2015 | $6,720 -2.5% | $424,740 -1.1% |
| 2014 | $6,894 +4.6% | $429,620 +10.8% |
| 2013 | $6,589 | $387,810 |
| 2012 | -- | -- |
| 2011 | -- | -- |
| 2010 | -- | -- |
| 2009 | -- | $505,700 -17.9% |
| 2008 | -- | $616,200 -14.9% |
| 2007 | -- | $724,300 +4.8% |
| 2006 | -- | $691,100 +20.9% |
| 2005 | -- | $571,500 +6.7% |
| 2004 | -- | $535,400 |
Find assessor info on the county website
Neighborhood: 20176
Nearby homes
- $978,9003 bd3 ba2k sqft41786 Bald Hill Rd, Leesburg, VA 20176Off Market
- $975,0003 bd4 ba3k sqft14138 Fern Valley Ln, Leesburg, VA 20176Sold
- $973,3001 bd1 ba2k sqft14170 Fern Valley Ln, Leesburg, VA 20176Off Market
- $---- bd-- ba-- sqft14166 Fern Valley Ln, Leesburg, VA 20176Off Market
- $1,222,3004 bd3 ba4k sqft13997 Fern Valley Ln, Leesburg, VA 20176Off Market
- $1,154,5004 bd3 ba3.1k sqft41746 Bald Hill Rd, Leesburg, VA 20176Off Market
- $1,058,5002 bd2 ba2.4k sqft41916 Bald Hill Rd, Leesburg, VA 20176Off Market
- $672,5003 bd2 ba1.4k sqft41873 Bald Hill Rd, Leesburg, VA 20176Off Market
Nearby schools
GreatSchools rating
- 9/10Waterford Elementary SchoolGrades: PK-5Distance: 3.6 mi
- 8/10Harmony Middle SchoolGrades: 6-8Distance: 9 mi
- 9/10Woodgrove High SchoolGrades: PK-12Distance: 10.2 mi
Schools provided by the listing agent
- Elementary: Waterford
- Middle: Harmony
- High: Woodgrove
- District: Loudoun County Public Schools
Source: Bright MLS. This data may not be complete. We recommend contacting the local school district to confirm school assignments for this home.
Get a cash offer in 3 minutes
Find out how much your home could sell for in as little as 3 minutes with a no-obligation cash offer.
Estimated market value
$1,069,900
Get a cash offer in 3 minutes
Find out how much your home could sell for in as little as 3 minutes with a no-obligation cash offer.
Estimated market value
$1,069,900
- Virginia
- Loudoun County
- Leesburg
- 20176
- 14177 Fern Valley Ln
Nearby cities
Nearby zip codes
Other Leesburg Topics
