Skip main navigation
Sold for $500,000
  • $500,000

    14139 Furlong Way, Germantown, MD 20874

    3beds
    2,040sqft
    Townhouse
    Built in 1991
    1,600 Square Feet Lot
    $501,600 Zestimate®
    $245/sqft
    $2,883 Estimated rent

    Home value

    $501,600

    $461,000 - $547,000

    $2,883/mo

    Zestimate® history
    Loading
    Loading...

    Owner options

    List your home for rent

    $2,883/mo

    Rent Zestimate®

    Find your next renter with Zillow Rental Manager. Plus, with online applications, you can quickly screen prospective tenants – for free.

    Learn more

    $2,883/mo

    Rent Zestimate®

    Refinance and save

    $3,125/mo

    Est. payment

    Refinancing to a lower rate could help reduce your monthly payments and save thousands over the life of the loan.

    See today's rates

    $3,125/mo

    Est. payment

    Explore your selling options

    Work with a Zillow partner agent

    Leverage their expertise and Zillow's premium Showcase listings to get your home seen by more buyers.

    Get started

    List with your own agent

    Get your home in front of millions of buyers by listing it on Zillow.

    Learn how to do it

    Sell it yourself

    Take full control of how buyers see your home on Zillow by listing For Sale by Owner (FSBO).

    List your home

    What's special

    Bright interiorsPeaceful parkland viewsVaulted ceilingsSoaring vaulted ceilingsStainless steel appliancesExpansive windowsAbundant natural light
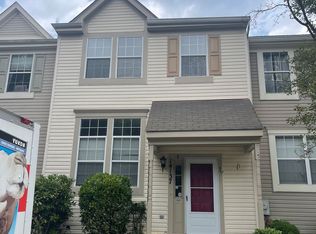
    Welcome to this thoughtfully designed home nestled in one of Germantown’s established and desirable communities, where bright interiors, vaulted ceilings, and peaceful parkland views create a comfortable setting for everyday living and entertaining. The main level features an open living area highlighted by soaring vaulted ceilings and expansive windows that fill the space with natural light, creating a bright and inviting atmosphere. The kitchen is appointed with warm wood cabinetry, sleek countertops, and stainless steel appliances, offering ample storage and workspace while remaining connected to the main living areas. Sliding glass doors from the dining area lead to a private rear deck overlooking wooded parkland, creating a seamless transition between indoor and outdoor living. This tranquil setting with scenic, tree-lined views offers the perfect backdrop for morning coffee, quiet evenings, or effortless entertaining. Upstairs, the primary bedroom serves as a comfortable retreat with vaulted ceilings, generous closet space, and a private en-suite bathroom featuring a double vanity and abundant natural light. Two additional bedrooms and a full hallway bathroom complete the upper level, providing flexible space for family members, guests, or a dedicated home office. The finished lower level adds valuable additional living space, ideal for a recreation room, media area, home office, or fitness area, offering flexibility to suit a variety of lifestyle needs. Conveniently located near parks, shopping, dining, and commuter routes, the property offers an appealing balance of natural surroundings and everyday convenience.

    Zillow last checked:

    Listing updated:

    Listed by:

    Anna Mackler 202-460-8786,

    Serhant,

    Listing Team: The Sky Group, Co-Listing Team: The Sky Group,Co-Listing Agent: Barak Sky 301-742-5759,

    Serhant

    Bought with:

    SERIF SOYDAN, SP200205344

    EXP Realty, LLC

    Source: Bright MLS,MLS#: MDMC2221958MLS Logo

    Facts & features

    Interior

    Bedrooms & bathrooms
    • Bedrooms: 3
    • Bathrooms: 4
    • Full bathrooms: 3
    • 1/2 bathrooms: 1
    • Main level bathrooms: 1
    Rooms
    • Room types: Living Room, Dining Room, Primary Bedroom, Bedroom 2, Bedroom 3, Kitchen, Family Room, Foyer, Breakfast Room, Study, Utility Room
    Primary bedroom
    • Features: Flooring - Carpet
    • Level: Upper
    Bedroom 2
    • Features: Flooring - Carpet
    • Level: Upper
    Bedroom 3
    • Features: Flooring - Carpet
    • Level: Upper
    Breakfast room
    • Features: Flooring - Other
    • Level: Main
    Dining room
    • Features: Flooring - Other
    • Level: Main
    Family room
    • Features: Flooring - Carpet, Fireplace - Wood Burning
    • Level: Lower
    Foyer
    • Features: Flooring - Vinyl
    • Level: Main
    Kitchen
    • Features: Flooring - Other
    • Level: Main
    Living room
    • Features: Flooring - Other
    • Level: Main
    Study
    • Features: Flooring - Carpet
    • Level: Lower
    Utility room
    • Features: Flooring - Vinyl
    • Level: Lower
    Heating
    • Central, Natural Gas
    Cooling
    • Central Air, Electric
    Appliances
    • Included: Dishwasher, Disposal, Dryer, Exhaust Fan, Microwave, Refrigerator, Washer, Gas Water Heater
    • Laundry: Washer In Unit, Dryer In Unit, In Basement
    Features
    • Bathroom - Tub Shower, Breakfast Area, Combination Dining/Living, Dining Area, Floor Plan - Traditional, Kitchen - Country, Primary Bath(s)
    • Basement: Rear Entrance,Exterior Entry,Finished,Walk-Out Access
    • Number of fireplaces: 1
    Interior area
    • Total structure area: 2,040
    • Total interior livable area: 2,040 sqft
    • Finished area above ground: 1,360
    • Finished area below ground: 680

    Property

    Parking
    • Parking features: Assigned, On Street
    • Has uncovered spaces: Yes
    • Details: Assigned Parking
    Accessibility
    • Accessibility features: None
    Features
    • Levels: Three
    • Stories: 3
    • Pool features: Community
    Lot
    • Size: 1,600 Square Feet
    Details
    • Additional structures: Above Grade, Below Grade
    • Parcel number: 160202601536
    • Zoning: R90
    • Special conditions: Standard

    Construction

    Type & style
    • Home type: Townhouse
    • Architectural style: Colonial
    • Property subtype: Townhouse
    Materials
    • Frame
    • Foundation: Other
    Condition
    • New construction: No
    • Year built: 1991

    Utilities & green energy

    • Sewer: Public Sewer
    • Water: Public
    • Utilities for property: Electricity Available, Natural Gas Available, Sewer Available, Water Available

    Community & HOA

    Community
    • Subdivision: Germantown Estates
    HOA
    • Has HOA: Yes
    • Amenities included: Pool, Common Grounds
    • HOA fee: $96 monthly
    Location
    • Region: Germantown

    Financial & listing details

    • Price per square foot: $245/sqft
    • Tax assessed value: $418,933
    • Annual tax amount: $4,970
    • Date on market: 3/26/2026
    • Listing agreement: Exclusive Right To Sell
    • Ownership: Fee Simple

    Price history

    DateEventPrice
    5/11/2026Sold$500,000+0.4%$245/sqft
    Source: Bright MLS #MDMC2221958 Report a problem
    3/31/2026Contingent$498,000$244/sqft
    Source: Bright MLS #MDMC2221958 Report a problem
    3/26/2026Listed for sale$498,000+67.1%$244/sqft
    Source: Bright MLS #MDMC2221958 Report a problem
    6/15/2016Sold$298,000+3.1%$146/sqft
    Source: Long & Foster Broker Feed #1002375555_100 Report a problem
    1/17/2016Pending sale$289,000$142/sqft
    Source: Long & Foster Real Estate, Inc. #MC8749877 Report a problem
    12/19/2015Price change$289,000-3.3%$142/sqft
    Source: Long & Foster Real Estate, Inc. #MC8749877 Report a problem
    10/30/2015Price change$299,000-6.6%$147/sqft
    Source: Long & Foster Real Estate, Inc. #MC8749877 Report a problem
    10/7/2015Listed for sale$320,000-17.3%$157/sqft
    Source: Long & Foster Real Estate, Inc. #MC8749877 Report a problem
    10/13/2012Listing removed$1,950$1/sqft
    Source: Prudential PenFed Realty #MC7902878 Report a problem
    9/12/2012Price change$1,950-2.5%$1/sqft
    Source: Prudential PenFed Realty #MC7902878 Report a problem
    8/9/2012Listed for rent$2,000$1/sqft
    Source: Prudential PenFed Realty #MC7902878 Report a problem
    6/14/2005Sold$387,000+66.9%$190/sqft
    Source: Public Record Report a problem
    5/16/2002Sold$231,900+32.5%$114/sqft
    Source: Public Record Report a problem
    2/1/2001Sold$175,000+12%$86/sqft
    Source: Public Record Report a problem
    2/4/1997Sold$156,200$77/sqft
    Source: Public Record Report a problem

    Public tax history

    YearProperty taxesTax assessment
    2025$4,278 +0.8%$393,867 +6.8%
    2024$4,246 +4.2%$368,800 +4.3%
    2023$4,074 +9.1%$353,567 +4.5%
    2022$3,734 +4.8%$338,333 +4.7%
    2021$3,562 +1.7%$323,100 +1.8%
    2020$3,502 +3.7%$317,467 +3.7%
    2019$3,376 -0.2%$306,200
    2018$3,383 -0.2%$306,200 +3.5%
    2017$3,388 +10.5%$295,833 +3.6%
    2016$3,066 $285,467 +3.8%
    2015$3,066 $275,100
    2014$3,066 $275,100
    2013-- $275,100 -4.4%
    2012-- $287,800
    2011-- $287,800
    2010-- $287,800 -19.8%
    2009-- $358,660 +12%
    2008-- $320,106 +13.7%
    2007-- $281,553 +15.9%
    2006-- $243,000 +12.7%
    2005-- $215,612 +14.5%
    2004-- $188,226 +17%
    2003-- $160,840 +1.2%
    2002-- $158,942
    2001-- $158,942
    Find assessor info on the county website

    Neighborhood: 20874

    Nearby schools

    GreatSchools rating
    Schools provided by the listing agent
    • Elementary: Ronald Mcnair
    • Middle: Kingsview
    • High: Northwest
    • District: Montgomery County Public Schools

    Source: Bright MLS. This data may not be complete. We recommend contacting the local school district to confirm school assignments for this home.

    Get a cash offer in 3 minutes
    Find out how much your home could sell for in as little as 3 minutes with a no-obligation cash offer.
    Estimated market value
    $501,600
    Get a cash offer in 3 minutes
    Find out how much your home could sell for in as little as 3 minutes with a no-obligation cash offer.
    Estimated market value
    $501,600