Skip main navigation
Sold for $480,000
  • $480,000

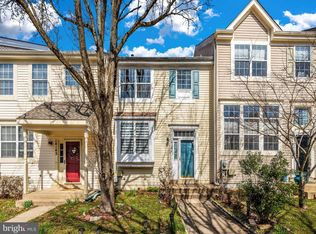
    14143 Furlong Way, Germantown, MD 20874

    3beds
    1,360sqft
    Townhouse
    Built in 1991
    1,600 Square Feet Lot
    $491,800 Zestimate®
    $353/sqft
    $2,666 Estimated rent

    Home value

    $491,800

    $467,000 - $516,000

    $2,666/mo

    Zestimate® history
    Loading
    Loading...

    Owner options

    List your home for rent

    $2,666/mo

    Rent Zestimate®

    Find your next renter with Zillow Rental Manager. Plus, with online applications, you can quickly screen prospective tenants – for free.

    Learn more

    $2,666/mo

    Rent Zestimate®

    Refinance and save

    $3,023/mo

    Est. payment

    Refinancing to a lower rate could help reduce your monthly payments and save thousands over the life of the loan.

    See today's rates

    $3,023/mo

    Est. payment

    Explore your selling options

    Work with a Zillow partner agent

    Leverage their expertise and Zillow's premium Showcase listings to get your home seen by more buyers.

    Get started

    List with your own agent

    Get your home in front of millions of buyers by listing it on Zillow.

    Learn how to do it

    Sell it yourself

    Take full control of how buyers see your home on Zillow by listing For Sale by Owner (FSBO).

    List your home

    What's special

    New paintUpdated bathroomsNew homeSpacious entertainment areaBonus roomNew roofNew stainless appliances
    Come and see this MOVE-IN ready, gorgeous townhouse - it is ready for your family! This is a virtually NEW home: NEW roof, NEW paint, NEW Luxury Vinyl Plank throughout the main floor, NEW plush carpet in bedrooms and lower level, NEW kitchen cabinets, NEW stainless appliances, NEW Quartz countertop, UPDATED bathrooms. NEW water heater, HVAC /furnace is only 5 years old. Home offers an open floorplan on main level, that is perfect for entertaining! The home gets a lot of natural sunlight. Primary bedroom w/ large primary bathroom (new double sink vanity + standing shower, soaking tub). Lower level is walkout - offers a spacious entertainment area w/ fireplace and a bonus room, that can be either used for home office, gym, or a guest room. Large deck and patio is ready for your cookouts, and outdoor entertainment. Enjoy the beautiful view of mature trees in the back.

    Zillow last checked:

    Listing updated:

    Listed by:

    Zsuzsanna Rainey 410-533-2943,

    Taylor Properties

    Bought with:

    Lavina Samtani, 529874

    RE/MAX Realty Centre, Inc.

    Source: Bright MLS,MLS#: MDMC2101938MLS Logo

    Facts & features

    Interior

    Bedrooms & bathrooms
    • Bedrooms: 3
    • Bathrooms: 4
    • Full bathrooms: 3
    • 1/2 bathrooms: 1
    • Main level bathrooms: 1
    Basement
    • Area: 150
    Heating
    • Forced Air, Natural Gas
    Cooling
    • Central Air, Electric
    Appliances
    • Included: Dishwasher, Disposal, Dryer, Exhaust Fan, Oven/Range - Gas, Refrigerator, Washer, Microwave, Gas Water Heater
    • Laundry: Lower Level
    Features
    • Kitchen - Table Space, Dining Area, Primary Bath(s), Open Floorplan, Dry Wall
    • Flooring: Luxury Vinyl, Carpet, Ceramic Tile
    • Basement: Finished,Walk-Out Access
    • Number of fireplaces: 1
    • Fireplace features: Screen
    Interior area
    • Total structure area: 1,510
    • Total interior livable area: 1,360 sqft
    • Finished area above ground: 1,360
    • Finished area below ground: 0

    Property

    Parking
    • Total spaces: 2
    • Parking features: Assigned, Parking Lot
    • Details: Assigned Parking, Assigned Space #: 39
    Accessibility
    • Accessibility features: None
    Features
    • Levels: Three
    • Stories: 3
    • Pool features: Community
    • Has view: Yes
    • View description: Trees/Woods
    Lot
    • Size: 1,600 Square Feet
    Details
    • Additional structures: Above Grade, Below Grade
    • Parcel number: 160202601558
    • Zoning: R90
    • Special conditions: Standard

    Construction

    Type & style
    • Home type: Townhouse
    • Architectural style: Contemporary
    • Property subtype: Townhouse
    Materials
    • Vinyl Siding
    • Foundation: Block
    • Roof: Architectural Shingle
    Condition
    • Excellent
    • New construction: No
    • Year built: 1991
    • Major remodel year: 2023

    Utilities & green energy

    • Sewer: Public Sewer
    • Water: Public

    Community & HOA

    Community
    • Subdivision: Germantown Estates
    HOA
    • Has HOA: Yes
    • Amenities included: Tot Lots/Playground
    • Services included: Pool(s), Snow Removal, Trash
    • HOA fee: $89 monthly
    Location
    • Region: Germantown

    Financial & listing details

    • Price per square foot: $353/sqft
    • Tax assessed value: $343,500
    • Annual tax amount: $3,960
    • Date on market: 7/28/2023
    • Listing agreement: Exclusive Right To Sell
    • Listing terms: Conventional,VA Loan,Cash
    • Ownership: Fee Simple

    Price history

    DateEventPrice
    8/21/2023Sold$480,000+6.7%$353/sqft
    Source: Bright MLS #MDMC2101938 Report a problem
    8/14/2023Pending sale$449,900$331/sqft
    Source: Bright MLS #MDMC2101938 Report a problem
    7/31/2023Contingent$449,900$331/sqft
    Source: Bright MLS #MDMC2101938 Report a problem
    7/28/2023Listed for sale$449,900+37.6%$331/sqft
    Source: Bright MLS #MDMC2101938 Report a problem
    6/14/2023Sold$327,000-9.2%$240/sqft
    Source: Public Record Report a problem
    1/1/2015Sold$359,9800%$265/sqft
    Source: Long & Foster Broker Feed #MDMC103596_100 Report a problem
    2/6/2007Sold$359,998+111.9%$265/sqft
    Source: Public Record Report a problem
    11/27/2000Sold$169,900+7.5%$125/sqft
    Source: Public Record Report a problem
    4/28/1994Sold$158,000$116/sqft
    Source: Public Record Report a problem

    Public tax history

    YearProperty taxesTax assessment
    2025$5,007 +21.6%$397,067 +11%
    2024$4,119 +4.1%$357,800 +4.2%
    2023$3,958 +8.9%$343,500 +4.3%
    2022$3,633 +4.6%$329,200 +4.5%
    2021$3,472 +1.7%$314,900 +1.8%
    2020$3,413 +3.7%$309,400 +3.7%
    2019$3,290 -0.2%$298,400
    2018$3,296 -0.3%$298,400 +3.4%
    2017$3,305 +9.8%$288,467 +3.6%
    2016$3,010 $278,533 +3.7%
    2015$3,010 $268,600
    2014$3,010 $268,600
    2013-- $268,600 -4.9%
    2012-- $282,500
    2011-- $282,500
    2010-- $282,500 -19.9%
    2009-- $352,810 +12.1%
    2008-- $314,726 +13.8%
    2007-- $276,643 +16%
    2006-- $238,560 +12.8%
    2005-- $211,402 +14.7%
    2004-- $184,246 +17.3%
    2003-- $157,090 +1.1%
    2002-- $155,376
    2001-- $155,376
    Find assessor info on the county website

    Neighborhood: 20874

    Nearby schools

    GreatSchools rating
    Schools provided by the listing agent
    • Elementary: Ronald Mcnair
    • Middle: Kingsview
    • High: Northwest
    • District: Montgomery County Public Schools

    Source: Bright MLS. This data may not be complete. We recommend contacting the local school district to confirm school assignments for this home.

    Get a cash offer in 3 minutes
    Find out how much your home could sell for in as little as 3 minutes with a no-obligation cash offer.
    Estimated market value
    $491,800
    Get a cash offer in 3 minutes
    Find out how much your home could sell for in as little as 3 minutes with a no-obligation cash offer.
    Estimated market value
    $491,800