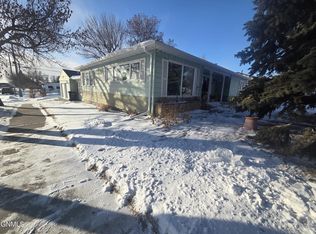
Spacious and versatile home offering room for everyone! The main level features 3 bedrooms, a functional kitchen with ample cabinet and counter space, comfortable living areas, and convenient main floor laundry. Downstairs, you'll find 2 additional non-conforming bedrooms, a large family room with a brick fireplace, a kitchenette, and abundant storage, providing flexibility for guests, hobbies, office space, or additional living arrangements.
Outside, enjoy a fully fenced backyard complete with a patio, deck, covered entertaining area, mature trees, and plenty of space for outdoor activities. The attached garage offers excellent storage and workspace.
Significant updates include a new boiler, water heater, and basement wiring in 2025, as well as a new plumbing line from the basement to the street in 2020. The home is also equipped with a Vivint security system featuring glass-break sensors, smoke and carbon monoxide detectors, and exterior cameras.
With 3 main-floor bedrooms, 2 additional non-conforming bedrooms downstairs, multiple living spaces, abundant storage, and major mechanical updates, this property offers exceptional space and value.
Sold
Price Unknown
1414 6th St W, Williston, ND 58801
5beds
2,418sqft
Single Family Residence
Built in 1953
9,147 Square Feet Lot
$363,400 Zestimate®
$--/sqft
$3,128 Estimated rent
Home value
$363,400
Estimated sales range
Not available
$3,128/mo
Zestimate® history
Owner options
List your home for rent
$3,128/mo
Rent Zestimate®
Find your next renter with Zillow Rental Manager. Plus, with online applications, you can quickly screen prospective tenants – for free.
$3,128/mo
Rent Zestimate®
Refinance and save
Refinancing to a lower rate could help reduce your monthly payments and save thousands over the life of the loan.
Explore your selling options
Work with a Zillow partner agent
Leverage their expertise and Zillow's premium Showcase listings to get your home seen by more buyers.
Get startedList with your own agent
Get your home in front of millions of buyers by listing it on Zillow.
Learn how to do itSell it yourself
Take full control of how buyers see your home on Zillow by listing For Sale by Owner (FSBO).
List your homeWhat's special
Covered entertaining areaFully fenced backyardConvenient main floor laundryAbundant storageSpacious and versatile homeMature trees
Zillow last checked:
Listing updated:
Listed by:
Amanda L Stevens 701-770-3394,
NextHome Fredricksen Real Estate
Bought with:
Kassie M. Gorder, 8187
Basin Brokers Realtors
Source: Great North MLS,MLS#: 4025936
Facts & features
Interior
Bedrooms & bathrooms
- Bedrooms: 5
- Bathrooms: 2
- Full bathrooms: 1
- 3/4 bathrooms: 1
Heating
- Baseboard, Boiler, Fireplace(s)
Cooling
- Central Air
Appliances
- Included: Dishwasher, Dryer, Electric Cooktop, Microwave, Range, Refrigerator, Washer
- Laundry: Main Level
Features
- Main Floor Bedroom
- Basement: Exterior Entry,Full
- Number of fireplaces: 1
- Fireplace features: Basement, Electric, Insert
Interior area
- Total structure area: 2,418
- Total interior livable area: 2,418 sqft
- Finished area above ground: 1,236
- Finished area below ground: 1,182
Property
Parking
- Total spaces: 2
- Parking features: Additional Parking
- Garage spaces: 2
Features
- Levels: Two
- Stories: 2
- Exterior features: Private Yard, Keyless Entry
- Fencing: Vinyl,Brick
Lot
- Size: 9,147 Square Feet
- Features: Corner Lot
Details
- Parcel number: 01636003492500
Construction
Type & style
- Home type: SingleFamily
- Architectural style: Ranch
- Property subtype: Single Family Residence
Materials
- Vinyl Siding
- Roof: Asphalt
Condition
- New construction: No
- Year built: 1953
Utilities & green energy
- Sewer: Public Sewer
- Water: Public
Community & HOA
Community
- Security: Security System
Location
- Region: Williston
Financial & listing details
- Tax assessed value: $353,410
- Annual tax amount: $1,592
- Date on market: 6/8/2026
Price history
| Date | Event | Price |
|---|---|---|
| 8/3/2026 | Sold | -- |
Source: Great North MLS #4025936 Report a problem | ||
| 6/16/2026 | Pending sale | $365,000$151/sqft |
Source: Great North MLS #4025936 Report a problem | ||
| 6/8/2026 | Listed for sale | $365,000+0.7%$151/sqft |
Source: Great North MLS #4025936 Report a problem | ||
| 12/5/2025 | Listing removed | $362,500$150/sqft |
Source: Great North MLS #4020638 Report a problem | ||
| 8/18/2025 | Price change | $362,500-0.7%$150/sqft |
Source: Great North MLS #4020638 Report a problem | ||
| 7/14/2025 | Listed for sale | $365,000+12.3%$151/sqft |
Source: Great North MLS #4020638 Report a problem | ||
| 11/17/2023 | Listing removed | -- |
Source: Great North MLS #4009523 Report a problem | ||
| 10/14/2023 | Price change | $325,000-1.5%$134/sqft |
Source: Great North MLS #4009523 Report a problem | ||
| 8/25/2023 | Listed for sale | $330,000$136/sqft |
Source: Great North MLS #4009523 Report a problem | ||
| 11/1/2016 | Sold | -- |
Source: Public Record Report a problem | ||
| 2/14/2007 | Sold | -- |
Source: Great North MLS #1060229 Report a problem | ||
Public tax history
| Year | Property taxes | Tax assessment |
|---|---|---|
| 2025 | $1,513 -51% | $176,705 -2.4% |
| 2024 | $3,091 +9.5% | $181,095 +6.3% |
| 2023 | $2,822 +1.1% | $170,400 +3.8% |
| 2022 | $2,793 +2.1% | $164,125 +1.3% |
| 2021 | $2,735 -6.9% | $161,945 -3.4% |
| 2020 | $2,938 +9.3% | $167,650 +6.5% |
| 2019 | $2,687 +15.1% | $157,350 +15.3% |
| 2017 | $2,334 +4.1% | $136,500 -14.4% |
| 2016 | $2,242 | $159,500 +77.9% |
| 2012 | -- | $89,650 |
| 2011 | -- | $89,650 |
| 2010 | -- | -- |
Find assessor info on the county website
Neighborhood: 58801
Nearby homes
- $333,400-- bd-- ba-- sqft606 15th Ave W, Williston, ND 58801Off Market
- $--3 bd2 ba2.6k sqft601 14th Ave W, Williston, ND 58801Sold
- $359,800-- bd-- ba-- sqft610 15th Ave W, Williston, ND 58801Off Market
- $340,100-- bd-- ba-- sqft512 15th Ave W, Williston, ND 58801Off Market
- $301,400-- bd-- ba-- sqft605 14th Ave W, Williston, ND 58801Off Market
- $404,0004 bd2 ba2.1k sqft601 15th Ave W, Williston, ND 58801Off Market
- $--5 bd2 ba2.1k sqft605 15th Ave W, Williston, ND 58801Sold
- $343,700-- bd-- ba-- sqft605 15th Ave W, Williston, ND 58801Off Market
Nearby schools
GreatSchools rating
- 1/10Lewis and Clark Elementary SchoolGrades: PK-4Distance: 0.2 mi
- 3/10Williston Middle School Central CampusGrades: 5-8Distance: 0.9 mi
- 1/10Williston High SchoolGrades: 9-12Distance: 2.6 mi
- North Dakota
- Williams County
- Williston
- 58801
- 1414 6th St W
