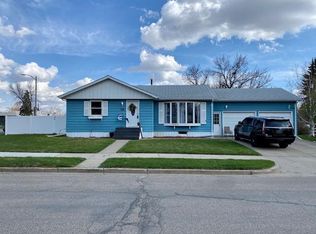
Welcome home to this beautifully maintained ranch-style home offering comfort, space, and functionality all on one level. This 3-bedroom, 2-bath property features an updated kitchen with plenty of storage and flows seamlessly into two separate dining areas, perfect for everyday living and entertaining. Enjoy the warmth and character of hardwood floors and relax year-round in the three-season sunroom, overlooking a fully fenced backyard with mature landscaping. The main-level primary bedroom includes a walk-in closet, while additional bedrooms provide flexibility for guests, kids, or a home office. The finished basement expands your living space with a cozy family room featuring a wood-burning fireplace, a dedicated office, laundry area, and ample storage. An attached 2-stall garage, extra parking, storage shed, and play structure add even more value. With central air, thoughtful updates, and pride of ownership throughout, this home is move-in ready and waiting for its next chapter.
Sold
Price Unknown
601 14th Ave W, Williston, ND 58801
3beds
2,648sqft
Single Family Residence
Built in 1953
8,276 Square Feet Lot
$400,500 Zestimate®
$--/sqft
$3,037 Estimated rent
Home value
$400,500
$372,000 - $433,000
$3,037/mo
Zestimate® history
Owner options
List your home for rent
$3,037/mo
Rent Zestimate®
Find your next renter with Zillow Rental Manager. Plus, with online applications, you can quickly screen prospective tenants – for free.
$3,037/mo
Rent Zestimate®
Refinance and save
Refinancing to a lower rate could help reduce your monthly payments and save thousands over the life of the loan.
Explore your selling options
Work with a Zillow partner agent
Leverage their expertise and Zillow's premium Showcase listings to get your home seen by more buyers.
Get startedList with your own agent
Get your home in front of millions of buyers by listing it on Zillow.
Learn how to do itSell it yourself
Take full control of how buyers see your home on Zillow by listing For Sale by Owner (FSBO).
List your homeWhat's special
Wood-burning fireplaceExtra parkingStorage shedTwo separate dining areasThree-season sunroomDedicated officePlay structure
Zillow last checked:
Listing updated:
Listed by:
Travis Lang 701-226-4651,
eXp Realty
Bought with:
Alex Gilbertson, 9737
Basin Brokers Realtors
Source: Great North MLS,MLS#: 4023422
Facts & features
Interior
Bedrooms & bathrooms
- Bedrooms: 3
- Bathrooms: 2
- Full bathrooms: 2
Other
- Level: Lower
Bedroom 1
- Level: Main
Bedroom 2
- Level: Main
Bedroom 3
- Level: Main
Bathroom 1
- Level: Main
Bathroom 2
- Level: Lower
Kitchen
- Level: Main
Laundry
- Level: Lower
Living room
- Level: Main
Living room
- Level: Lower
Storage
- Level: Lower
Heating
- Forced Air
Cooling
- Central Air
Appliances
- Included: Cooktop, Dishwasher, Dryer, Electric Cooktop, Microwave, Oven, Refrigerator, Washer
Features
- See Remarks, Ceiling Fan(s)
- Flooring: Vinyl, Wood, Carpet
- Basement: Full
- Number of fireplaces: 1
- Fireplace features: Basement
Interior area
- Total structure area: 2,648
- Total interior livable area: 2,648 sqft
- Finished area above ground: 1,532
- Finished area below ground: 1,116
Property
Parking
- Total spaces: 2
- Parking features: Attached
- Attached garage spaces: 2
Features
- Levels: Two
- Stories: 2
- Exterior features: Lighting
Lot
- Size: 8,276 Square Feet
- Features: Landscaped, Lot - Owned
Details
- Parcel number: 01636003492000
Construction
Type & style
- Home type: SingleFamily
- Architectural style: Ranch
- Property subtype: Single Family Residence
Materials
- Metal Siding
- Foundation: Permanent
- Roof: Shingle
Condition
- New construction: No
- Year built: 1953
Utilities & green energy
- Sewer: Public Sewer
- Water: Public
Community & HOA
Location
- Region: Williston
Financial & listing details
- Tax assessed value: $342,840
- Annual tax amount: $1,497
- Date on market: 1/21/2026
- Listing terms: VA Loan,USDA Loan,Cash,Conventional,FHA
- Road surface type: Asphalt
Price history
| Date | Event | Price |
|---|---|---|
| 5/11/2026 | Sold | -- |
Source: Great North MLS #4023422 Report a problem | ||
| 3/27/2026 | Pending sale | $405,000$153/sqft |
Source: Great North MLS #4023422 Report a problem | ||
| 1/21/2026 | Listed for sale | $405,000+37.3%$153/sqft |
Source: Great North MLS #4023422 Report a problem | ||
| 3/24/2021 | Listing removed | -- |
Source: Owner Report a problem | ||
| 12/11/2018 | Sold | -- |
Source: Public Record Report a problem | ||
| 7/21/2018 | Listed for sale | $295,000$111/sqft |
Source: Owner Report a problem | ||
Public tax history
| Year | Property taxes | Tax assessment |
|---|---|---|
| 2025 | $1,422 -44.9% | $171,420 -4.3% |
| 2024 | $2,582 -6.6% | $179,155 +7.3% |
| 2023 | $2,764 +6.5% | $166,915 +9.4% |
| 2022 | $2,595 +3.2% | $152,535 +2.4% |
| 2021 | $2,516 -5.5% | $148,995 -1.9% |
| 2020 | $2,661 +11.7% | $151,850 +8.9% |
| 2019 | $2,382 +14.5% | $139,500 +14.6% |
| 2017 | $2,081 -1.7% | $121,700 -19.2% |
| 2016 | $2,118 | $150,650 +75.9% |
| 2012 | -- | $85,650 |
| 2011 | -- | $85,650 |
| 2010 | -- | -- |
Find assessor info on the county website
Neighborhood: 58801
Nearby homes
- $301,400-- bd-- ba-- sqft605 14th Ave W, Williston, ND 58801Off Market
- $--5 bd2 ba2.2k sqft609 14th Ave W, Williston, ND 58801Sold

- $--5 bd2 ba2.4k sqft1414 6th St W, Williston, ND 58801Sold

- $377,7002 bd3 ba2.1k sqft1401 6th St W, Williston, ND 58801Off Market
- $333,400-- bd-- ba-- sqft606 15th Ave W, Williston, ND 58801Off Market
- $317,500-- bd-- ba-- sqft602 14th Ave W, Williston, ND 58801Off Market
- $359,800-- bd-- ba-- sqft610 15th Ave W, Williston, ND 58801Off Market
- $315,700-- bd-- ba-- sqft613 14th Ave W, Williston, ND 58801Off Market
Nearby schools
GreatSchools rating
- 1/10Lewis and Clark Elementary SchoolGrades: PK-4Distance: 0.2 mi
- 3/10Williston Middle School Central CampusGrades: 5-8Distance: 0.8 mi
- 1/10Williston High SchoolGrades: 9-12Distance: 2.6 mi
- North Dakota
- Williams County
- Williston
- 58801
- 601 14th Ave W
