Skip main navigation
For sale
  • Price cut: $15K (6/8)
    $464,000

    1414 Dock Street, Wilmington, NC 28401

    3beds
    1,661sqft
    : 
    Loading
    Get pre-qualified
    Single Family Residence
    Built in 1920
    3,180 Square Feet Lot
    $451,700 Zestimate®
    $279/sqft
    $-- HOA

    What's special

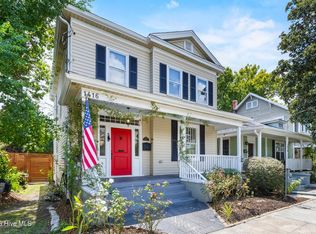
    Experience the best of downtown living in this beautifully maintained 3-bedroom, 2-bath bungalow, perfectly positioned near the vibrant Cargo and Soda Pop Districts. This charming home blends historic soul with modern peace of mind, featuring a new roof (2019) and an upgraded crawlspace with a dehumidifier for effortless, low-maintenance living. Step onto the large covered front porch, the ideal spot for morning coffee before heading inside to discover gorgeous high ceilings, elegant trim work, and original wood floors. The updated interior shines with granite countertops in the kitchen and stunning tiled showers in the baths. The outdoor space is just as inviting, with a quaint backyard patio tucked away for private relaxation or weekend grilling. Whether you're exploring the local breweries and shops nearby or enjoying the quiet comfort of your updated retreat, this downtown gem is sure to delight.
    98 days
    |
    879
    |
    87
    |

    Zillow last checked:

    Listing updated:

    Listed by:

    Jeffrey G Hovis 910-512-2205,

    Intracoastal Realty Corporation,

    Sky Grainger 910-833-2546,

    Intracoastal Realty Corporation

    Source: Hive MLS,MLS#: 100566777MLS LogoOriginating MLS: Cape Fear Realtors MLS, Inc.

    Loading...

      Facts & features

      Interior

      Bedrooms & bathrooms
      • Bedrooms: 3
      • Bathrooms: 2
      • Full bathrooms: 2
      Rooms
      • Room types: Bedroom 1, Bedroom 2, Bedroom 3, Living Room, Other
      Bedroom 1
      • Level: First
      • Dimensions: 30 x 10
      Bedroom 2
      • Level: First
      • Dimensions: 14 x 12
      Bedroom 3
      • Level: First
      • Dimensions: 14 x 14
      Kitchen
      • Level: First
      • Dimensions: 12 x 12
      Living room
      • Level: First
      • Dimensions: 16 x 12
      Other
      • Level: First
      Other
      • Level: First
      Heating
      • Electric, Heat Pump
      Cooling
      • Central Air
      Appliances
      • Included: Electric Oven, Washer, Refrigerator, Dryer, Dishwasher
      • Laundry: Laundry Closet
      Features
      • High Ceilings, Entrance Foyer, Ceiling Fan(s)
      • Flooring: LVT/LVP, Tile, Wood
      • Basement: None
      • Attic: Storage,Partially Floored
      Interior area
      • Total structure area: 1,661
      • Total interior livable area: 1,661 sqft

      Property

      Parking
      • Parking features: On Street
      • Has uncovered spaces: Yes
      Accessibility
      • Accessibility features: None
      Features
      • Levels: One
      • Patio & porch: Patio, Front Porch
      • Exterior features: None
      • Pool features: None
      • Fencing: Back Yard,Wood
      • Has view: Yes
      • View description: See Remarks
      • Frontage type: See Remarks
      Lot
      • Size: 3,180 Square Feet
      • Dimensions: 60 x 51
      Details
      • Parcel number: R04818042020000
      • Zoning: R-5
      • Special conditions: Standard

      Construction

      Type & style
      • Home type: SingleFamily
      • Property subtype: Single Family Residence
      Materials
      • Wood Siding, Wood Frame
      • Foundation: Crawl Space
      • Roof: Shingle
      Condition
      • New construction: No
      • Year built: 1920

      Utilities & green energy

      • Sewer: Public Sewer
      • Water: Public
      • Utilities for property: Sewer Connected, Water Connected
      Green energy
      • Green verification: None

      Community & HOA

      Community
      • Security: Smoke Detector(s)
      • Subdivision: Not In Subdivision
      HOA
      • Has HOA: No
      • Amenities included: None
      Location
      • Region: Wilmington

      Financial & listing details

      • Price per square foot: $279/sqft
      • Tax assessed value: $383,100
      • Annual tax amount: $2,254
      • Date on market: 4/13/2026
      • Cumulative days on market: 99 days
      • Listing agreement: Exclusive Right To Sell
      • Listing terms: Cash,Conventional

        Estimated market value

        $451,700

        $429,000 - $474,000

        $2,356/mo

        Price history

        DateEventPrice
        6/8/2026Price change$464,000-3.1%$279/sqft
        Source: Hive MLS #100566777 Report a problem
        4/13/2026Listed for sale$479,000+57%$288/sqft
        Source: Hive MLS #100566777 Report a problem
        4/26/2021Sold$305,000$184/sqft
        Source: Hive MLS #100262178 Report a problem
        3/22/2021Pending sale$305,000$184/sqft
        Source: Hive MLS #100262178 Report a problem
        3/19/2021Listed for sale$305,000+33.2%$184/sqft
        Source: Hive MLS #100262178 Report a problem
        1/17/2013Listing removed$1,000$1/sqft
        Source: Hotpads for Rent Report a problem
        10/25/2012Listed for rent$1,000+2.6%$1/sqft
        Source: vFlyer Rentals Report a problem
        5/27/2011Listing removed$975$1/sqft
        Source: vFlyer Rentals Report a problem
        4/22/2011Listed for rent$975$1/sqft
        Source: vFlyer Rentals Report a problem
        3/17/2009Listing removed$229,000$138/sqft
        Source: Coldwell Banker** #414368 Report a problem
        8/8/2008Price change$229,000-4.2%$138/sqft
        Source: Coldwell Banker** #414368 Report a problem
        6/20/2008Price change$239,000-4.4%$144/sqft
        Source: Coldwell Banker** #414368 Report a problem
        4/5/2008Price change$250,000+11.1%$151/sqft
        Source: Coldwell Banker** #414368 Report a problem
        3/20/2008Listed for sale$225,000+104.5%$135/sqft
        Source: Coldwell Banker** #414368 Report a problem
        1/3/2008Sold$110,000$66/sqft
        Source: Hive MLS #30409073 Report a problem

        Public tax history

        YearProperty taxesTax assessment
        2025$2,255 +28.2%$383,100 +89.6%
        2024$1,758 +3%$202,100
        2023$1,708 -0.6%$202,100
        2022$1,718 -0.7%$202,100
        2021$1,730 +58.8%$202,100 +95.5%
        2020$1,089 $103,400
        2019$1,089 $103,400
        2018$1,089 $103,400
        2017$1,089 +4.9%$103,400 +10.4%
        2016$1,038 +4.6%$93,700
        2015$992 +4.4%$93,700
        2014$950 $93,700
        2013-- $93,700
        2012-- $93,700 -12.6%
        2011-- $107,174
        2010-- $107,174
        2009-- --
        2008-- --
        2007-- --
        2005-- $71,829 -1.9%
        2004-- $73,200
        2003-- $73,200
        2002-- $73,200
        2001-- $73,200
        2000-- $73,200
        Find assessor info on the county website

        Monthly payment

        Est. payment

        Payment breakdown

        Explore the cost of this home by adjusting the details. Changes won't be saved.
        All calculations are estimates and provided by Zillow, Inc. for informational purposes only. Actual amounts may vary.
        HOA fees may include property taxes on listings classified as Co-Ops. Contact the listing agent and/or owner for fee details.
        Mortgage interest rates are dependent on a number of factors, including credit score, down payment, and repayment length. Interest rate data provided by Zillow Group Marketplace, Inc. as of 1/1/1970 from various mortgage lenders with which we have lead or other similar arrangements; the Estimated Payment is an average of those rates.
        See how much you could borrow to make a competitive offer.

        Climate risks

        Neighborhood: Dry Pond/Lake Forest

        Getting around

        77 / 100
        Very Walkable
        35 / 100
        Some Transit
        64 / 100
        Bikeable

        Nearby schools

        GreatSchools rating
        Schools provided by the listing agent
        • Elementary: Snipes
        • Middle: Williston
        • High: New Hanover

        Source: Hive MLS. This data may not be complete. We recommend contacting the local school district to confirm school assignments for this home.

        A local agent can set up tours, give advice and negotiate with sellers.

        A local lender can help you make sure your offer is ready when you are.

        Browse local experts

        Similar homes