Welcome to the Croom House where historic charm + modern updates are nestled between Downtown Wilmington and the Cargo District.
Beautifully blending historic character with modern comfort, this home offers 3 bedrooms + an Office/flex space, 2.5 bathroom and 1,821 square feet of extensively renovated living space in one of Wilmington's most desirable historic neighborhoods.
Originally built in the early twentieth century as an investment property, the home has been thoughtfully updated while preserving the architectural details that make it truly special. Recent improvements (2022) include a beautifully renovated kitchen and dedicated laundry room, updated primary bathroom, sliding glass patio doors opening onto the rear Trex deck, 2 new HVAC units, 6-foot wooden privacy fencing, electrical upgrades including new electrical panel (2024), significant structural and framing improvements, and thoughtfully designed outdoor living and storage spaces. The crawlspace has been encapsulated with moisture barrier and a commercial grade dehumidifier installed (2022). These comprehensive renovations provide the comfort and reliability of a modern home while maintaining the timeless character that defines this historic property.
Inside, light-filled living spaces feature high ceilings, generous proportions, and timeless finishes that complement the home's original craftsmanship. The renovated kitchen serves as the heart of the home, seamlessly connecting to inviting indoor and outdoor spaces ideal for entertaining or quiet evenings at home. Outside amenities include off street parking and an EV charger for unheard of downtown convenience.
With its unbeatable location between Wilmington's Historic Downtown and the vibrant Cargo District, the home offers exceptional walkability to some of the city's best restaurants, breweries, cafés, boutique shopping, and entertainment. The Cargo District is located just 3 minutes away while Wilmington's iconic Riverwalk is just a short 5-6 minute drive.
Recognized with a historic plaque, this National Folk style home traces its origins to the early 1900s and reflects an important chapter of Wilmington's architectural heritage. Carefully updated and modernized, the Croom House offers a rare opportunity to enjoy the charm of a historic residence with the comfort and convenience of contemporary living. Don't miss the chance to own a historic home where original character, quality craftsmanship, and modern convenience come together in one of Wilmington's most dynamic and sought-after neighborhoods.
For sale
Price cut: $20K (9/27)
$515,000
1416 Dock Street, Wilmington, NC 28401
3beds
1,821sqft
Single Family Residence
Built in 1920
3,049 Square Feet Lot
$502,700 Zestimate®
$283/sqft
$-- HOA
What's special
Modern updatesTimeless finishesHigh ceilingsBeautifully renovated kitchenRear trex deckQuality craftsmanshipEv charger
- 66 days
- 1,176
- 176
Zillow last checked:
Listing updated:
Listed by:
Jennifer Richardson Real Estate 404-790-2267,
Berkshire Hathaway HomeServices Carolina Premier Properties,
McKenzie C Taylor 910-874-4496,
Berkshire Hathaway HomeServices Carolina Premier Properties
Source: Hive MLS,MLS#: 100598037 Originating MLS: Cape Fear Realtors MLS, Inc.
Originating MLS: Cape Fear Realtors MLS, Inc.Facts & features
Interior
Bedrooms & bathrooms
- Bedrooms: 3
- Bathrooms: 3
- Full bathrooms: 2
- 1/2 bathrooms: 1
Rooms
- Room types: Master Bedroom, Bedroom 2, Bedroom 3, Bedroom 4, Dining Room, Living Room, Laundry
Primary bedroom
- Level: Second
- Dimensions: 15 x 13
Bedroom 2
- Level: Second
- Dimensions: 13 x 13
Bedroom 3
- Dimensions: 13 x 13
Bedroom 4
- Level: Main
- Dimensions: 10 x 7
Dining room
- Level: Main
- Dimensions: 6 x 20
Kitchen
- Level: Main
- Dimensions: 15 x 11
Laundry
- Level: Main
- Dimensions: 6 x 12
Living room
- Level: Main
- Dimensions: 15 x 13
Heating
- Electric, Forced Air, Heat Pump
Cooling
- Central Air
Appliances
- Included: Vented Exhaust Fan, Electric Oven, Washer, Refrigerator, Dryer, Dishwasher
- Laundry: Laundry Room
Features
- High Ceilings, Entrance Foyer, Ceiling Fan(s), Walk-in Shower, Blinds/Shades, Smart Thermostat, WiFi Thermostat
- Flooring: LVT/LVP, Tile, Wood, Hardwood
- Basement: None
- Attic: Pull Down Stairs
- Has fireplace: Yes
Interior area
- Total structure area: 1,821
- Total interior livable area: 1,821 sqft
Video & virtual tour
Property
Parking
- Parking features: Electric Vehicle Charging Station(s), Off Street
Features
- Levels: Two
- Patio & porch: Covered, Deck, Patio, Porch
- Exterior features: See Remarks
- Fencing: Back Yard,Wood
- View description: None
- Frontage type: See Remarks
Lot
- Size: 3,049 Square Feet
- Dimensions: 35 x 91 x 36 x 91
Details
- Additional structures: Shed(s)
- Parcel number: R04818042019000
- Zoning: R-5
- Special conditions: Standard
Construction
Type & style
- Home type: SingleFamily
- Property subtype: Single Family Residence
Materials
- Vinyl Siding, Wood Frame
- Foundation: Brick/Mortar, Crawl Space
- Roof: Shingle
Condition
- New construction: No
- Year built: 1920
Utilities & green energy
- Sewer: Public Sewer
- Water: Public
- Utilities for property: Sewer Connected, Water Connected
Community & HOA
Community
- Subdivision: Downtown
HOA
- Has HOA: No
- Amenities included: None
Location
- Region: Wilmington
Financial & listing details
- Price per square foot: $283/sqft
- Tax assessed value: $412,800
- Annual tax amount: $2,429
- Date on market: 8/21/2026
- Cumulative days on market: 66 days
- Listing agreement: Exclusive Right To Sell
- Listing terms: Cash,Conventional,FHA,VA Loan
- Road surface type: Paved
Estimated market value
$502,700
$478,000 - $528,000
$2,290/mo
Price history
| Date | Event | Price |
|---|---|---|
| 9/27/2026 | Price change | $515,000-3.7%$283/sqft |
Source:  Hive MLS #100598037 Report a problem Hive MLS #100598037 Report a problem | ||
| 8/21/2026 | Listed for sale | $535,000+37.2%$294/sqft |
Source: Hive MLS #100598037 Report a problem | ||
| 11/18/2021 | Sold | $390,000-2.3%$214/sqft |
Source: Hive MLS #100281034 Report a problem | ||
| 8/13/2021 | Pending sale | $399,000$219/sqft |
Source: Hive MLS #100281034 Report a problem | ||
| 7/31/2021 | Price change | $399,000-3.8%$219/sqft |
Source: Hive MLS #100281034 Report a problem | ||
| 7/14/2021 | Listed for sale | $414,900+34.3%$228/sqft |
Source: Hive MLS #100281034 Report a problem | ||
| 9/17/2020 | Sold | $309,000+4.8%$170/sqft |
Source: Hive MLS #100181204 Report a problem | ||
| 8/19/2020 | Pending sale | $294,900$162/sqft |
Source: Shoreline Realty #100181204 Report a problem | ||
| 2/26/2020 | Listed for sale | $294,900$162/sqft |
Source: Shoreline Realty #100181204 Report a problem | ||
| 2/11/2020 | Pending sale | $294,900$162/sqft |
Source: Shoreline Realty #100181204 Report a problem | ||
| 1/30/2020 | Listed for sale | $294,900$162/sqft |
Source: Shoreline Realty #100181204 Report a problem | ||
| 1/21/2020 | Pending sale | $294,900$162/sqft |
Source: Shoreline Realty #100181204 Report a problem | ||
| 8/21/2019 | Listed for sale | $294,900+192%$162/sqft |
Source: Shoreline Realty #100181204 Report a problem | ||
| 9/16/2016 | Sold | $101,000-8.1%$55/sqft |
Source: Public Record Report a problem | ||
| 8/9/2016 | Pending sale | $109,900$60/sqft |
Source: River Town Realty Group #100021681 Report a problem | ||
| 7/19/2016 | Listed for sale | $109,900+109.3%$60/sqft |
Source: River Town Realty Group #100021681 Report a problem | ||
| 4/4/2011 | Sold | $52,500-12.4%$29/sqft |
Source: Public Record Report a problem | ||
| 2/26/2011 | Price change | $59,900-7.7%$33/sqft |
Source: Live Oak Real Estate #457491 Report a problem | ||
| 1/23/2011 | Price change | $64,900-7.2%$36/sqft |
Source: Live Oak Real Estate #457491 Report a problem | ||
| 12/19/2010 | Listed for sale | $69,900-63.4%$38/sqft |
Source: Live Oak Real Estate #457491 Report a problem | ||
| 11/24/2010 | Sold | $191,137$105/sqft |
Source: Public Record Report a problem | ||
Public tax history
| Year | Property taxes | Tax assessment |
|---|---|---|
| 2025 | $2,429 +12.8% | $412,800 +66.7% |
| 2024 | $2,154 +3% | $247,600 |
| 2023 | $2,092 -0.6% | $247,600 |
| 2022 | $2,105 -0.7% | $247,600 |
| 2021 | $2,119 +66.7% | $247,600 +105.1% |
| 2020 | $1,271 | $120,700 |
| 2019 | $1,271 | $120,700 -2.1% |
| 2018 | $1,271 | $123,300 +6.3% |
| 2017 | -- | $116,000 +11.6% |
| 2016 | -- | $103,900 |
| 2015 | $1,100 +4.4% | $103,900 |
| 2014 | $1,054 | $103,900 |
| 2013 | -- | $103,900 |
| 2012 | -- | $103,900 -13.9% |
| 2011 | -- | $120,607 |
| 2010 | -- | $120,607 |
| 2009 | -- | -- |
| 2008 | -- | -- |
| 2007 | -- | -- |
| 2005 | -- | $83,531 |
| 2004 | -- | $83,531 |
| 2003 | -- | $83,531 |
| 2002 | -- | $83,531 |
| 2001 | -- | $83,531 |
| 2000 | -- | $83,531 |
Find assessor info on the county website
Monthly payment
Est. payment
Payment breakdown
Explore the cost of this home by adjusting the details. Changes won't be saved.Climate risks
Neighborhood: Dry Pond/Lake Forest
Nearby schools
Schools provided by the listing agent
- Elementary: Snipes
- Middle: Williston
- High: New Hanover
Source: Hive MLS. This data may not be complete. We recommend contacting the local school district to confirm school assignments for this home.

Similar homes
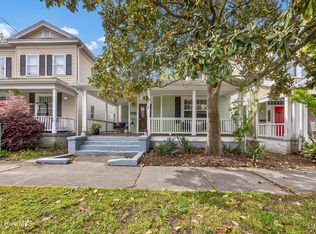
- $525,0003 bd2 ba1.7k sqft1315 Queen Street, Wilmington, NC 28401For Sale
 MLS ID #100602452, Sara L Caramanica, Statewide Home Solutions, LLC. Hive MLS
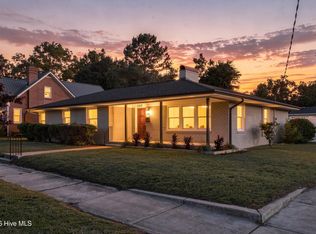
 - $529,0004 bd3 ba2.1k sqft720 S 6th Street, Wilmington, NC 28401For Sale
 MLS ID #100609639, Zachary Barnes, Century 21 Collective. Hive MLS
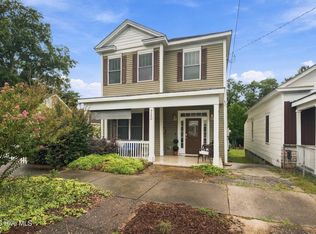
 - $425,0003 bd2 ba1.4k sqft1617 Orange Street, Wilmington, NC 28401For Sale
 MLS ID #100596572, Aleisha Nassef, Berkshire Hathaway HomeServices Carolina Premier Properties. Hive MLS
 - $499,0003 bd3 ba1.7k sqft106 Castle Street, Wilmington, NC 28401For Sale
 MLS ID #100609934, Tidal Realty Partners, REAL Broker LLC. Hive MLS
 - $525,0003 bd2 ba1.7k sqft5 N 20th Street, Wilmington, NC 28405For SaleMLS ID #100595500, Jim A Spicuzza, Coastal Properties. Hive MLS
- $465,0003 bd3 ba1.2k sqft516 N 7th Street, Wilmington, NC 28401For SaleMLS ID #100610909, Mary-Margaret A Porter, Fathom Realty NC LLC. Hive MLS
- $550,0003 bd3 ba2.1k sqft705 Swann Street, Wilmington, NC 28401For SaleMLS ID #100608558, Holly Griffith, SERHANT. Hive MLS
- $395,0003 bd2 ba1.2k sqft204 S 16th Street, Wilmington, NC 28401For SaleMLS ID #100610444, Cathy Seck, RE/MAX Executive. Hive MLS
- $625,0003 bd4 ba2.1k sqft1515 Ann Street, Wilmington, NC 28401For SaleMLS ID #100590770, Tim S Gardner, High Tide Realty LLC. Hive MLS
- $459,9003 bd3 ba1.8k sqft624 S 8th Street, Wilmington, NC 28401For SaleMLS ID #100607871, The Palmer Group, Howard Hanna Allen Tate|Horizon Realty Group. Hive MLS
- $459,0003 bd2 ba1.1k sqft614 Queen Street, Wilmington, NC 28401For SaleMLS ID #100595609, Shane Register Team, Coldwell Banker Sea Coast Advantage-Midtown. Hive MLS
- $500,0003 bd2 ba1.7k sqft6 Keaton Avenue, Wilmington, NC 28403For SaleMLS ID #100601508, Benjamin T Eisenberg, RE/MAX Essential. Hive MLS
- $499,9003 bd2 ba1.4k sqft2302 Camellia Drive, Wilmington, NC 28403For SaleMLS ID #100599619, Ashley B Garner, Intracoastal Realty Corporation. Hive MLS
- $365,0004 bd2 ba1.3k sqft1303 Ann Street, Wilmington, NC 28401For SaleMLS ID #100598798, Debi L Byrd, Coldwell Banker Sea Coast Advantage. Hive MLS
- $550,0003 bd2 ba1.1k sqft2103 Brandon Road, Wilmington, NC 28405For SaleMLS ID #100605942, Pinpoint Properties, REAL Broker LLC. Hive MLS
- $469,5004 bd2 ba2.2k sqft2002 Klein Road, Wilmington, NC 28405For SaleMLS ID #100572279, Jeffrey G Hovis, Intracoastal Realty Corporation. Hive MLS
- $475,0004 bd4 ba2.3k sqft1905 Grace Street, Wilmington, NC 28405For SaleMLS ID #100565757, Wade S Wilson, Coldwell Banker Sea Coast Advantage-Midtown. Hive MLS
- $584,9993 bd2 ba1.4k sqft512 S 18th Street, Wilmington, NC 28403For SaleMLS ID #100601588, Laura L Betz, RE/MAX Essential. Hive MLS
- $489,9752 bd2 ba1.4k sqft2105 Camellia Drive, Wilmington, NC 28403For SaleMLS ID #100601499, Lynne M Galloway, Landmark Sotheby's International Realty. Hive MLS
- $324,9003 bd2 ba1.4k sqft315 S 7th Street, Wilmington, NC 28401For SaleMLS ID #100596347, Kristin K Freeman, BlueStar Real Estate, LLC. Hive MLS
