Prime Elysian Heights Echo Park Opportunity with LAC2 Zoning Views, Location, and Upside
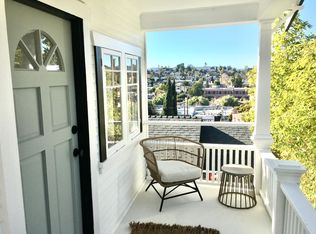
Perched above Sunset Boulevard in the heart of Echo Park, 1414 Fairbanks Place commands sweeping views of the Hollywood Sign, Griffith Observatory, downtown Los Angeles, and the surrounding hills. This is one of those rare hillside positions where location and perspective do the heavy lifting.
What truly sets this property apart is its LAC2 zoning a flexible designation that opens the door to a wide range of commercial, residential, and mixed use possibilities (buyer to verify). Whether you’re envisioning an income producing asset, a live/work concept, or a redevelopment play aligned with the evolving Sunset corridor, this zoning creates a strategic advantage in a supply constrained area.
For those looking to take a more measured approach, the existing structure offers the option to renovate, reposition, and capitalize on the property’s inherent character and view driven appeal. There’s a clear path here for both long term holds and value add strategies.
Surrounded by Echo Park’s vibrant mix of restaurants, cafes, retail, and nightlife and just minutes from downtown Los Angeles and major transit lines this location continues to benefit from strong demand and ongoing neighborhood growth.
This is not just a property it’s a positioning opportunity.
Buyer to independently verify all zoning regulations, permitted uses, development potential, and property condition with the City of Los Angeles. Property is being sold as-is.
For sale
Listed by: Jose A. Reyes, Broker • Jose Reyes • Contact: 562-326-2127
$725,000
1414 Fairbanks Pl, Los Angeles, CA 90026
2beds
888sqft
:
Get pre-qualified$4,685/mo
Single Family Residence
Built in 1921
2,940 Square Feet Lot
$706,500 Zestimate®
$816/sqft
$-- HOA
What's special
- 106 days |
- 449 |
- 15 |
Zillow last checked:
Listing updated:
Listed by:
Jose Reyes DRE #01728066 562-326-2127,
Jose A. Reyes, Broker
Source: CRMLS,MLS#: PW26085075 Originating MLS: California Regional MLS
Originating MLS: California Regional MLSFacts & features
Interior
Bedrooms & bathrooms
- Bedrooms: 2
- Bathrooms: 1
- Full bathrooms: 1
- Main level bathrooms: 1
- Main level bedrooms: 2
Rooms
- Room types: Bedroom, Dining Room
Bedroom
- Features: All Bedrooms Down
Bathroom
- Features: Tub Shower
Heating
- Wall Furnace
Cooling
- None
Appliances
- Included: Gas Oven
- Laundry: None
Features
- Separate/Formal Dining Room, All Bedrooms Down
- Basement: Utility
- Has fireplace: No
- Fireplace features: None
- Common walls with other units/homes: 2+ Common Walls
Interior area
- Total interior livable area: 888 sqft
Property
Parking
- Total spaces: 6
- Parking features: Carport
- Carport spaces: 3
- Uncovered spaces: 3
Accessibility
- Accessibility features: None
Features
- Levels: One
- Stories: 1
- Entry location: 1
- Pool features: None
- Spa features: None
- Fencing: Needs Repair
- Has view: Yes
- View description: Hills, Neighborhood
Lot
- Size: 2,940 Square Feet
- Features: 0-1 Unit/Acre
Details
- Parcel number: 5419028026
- Special conditions: Standard
Construction
Type & style
- Home type: SingleFamily
- Architectural style: Bungalow
- Property subtype: Single Family Residence
- Attached to another structure: Yes
Materials
- Roof: Composition
Condition
- Fixer,Repairs Cosmetic
- New construction: No
- Year built: 1921
Utilities & green energy
- Sewer: Public Sewer
- Water: Public
- Utilities for property: Electricity Connected, Natural Gas Available, Sewer Connected, Water Available
Community & HOA
Community
- Features: Street Lights, Sidewalks
Location
- Region: Los Angeles
Financial & listing details
- Price per square foot: $816/sqft
- Tax assessed value: $233,614
- Annual tax amount: $2,906
- Date on market: 4/30/2026
- Cumulative days on market: 106 days
- Listing terms: Cash,Cash to New Loan,Conventional
Estimated market value
$706,500
$671,000 - $742,000
$4,389/mo
Price history
| Date | Event | Price |
|---|---|---|
| 5/1/2026 | Listed for sale | $725,000+470.9%$816/sqft |
Source:  CRMLS #PW26085075 Report a problem CRMLS #PW26085075 Report a problem | ||
| 4/4/1990 | Sold | $127,000$143/sqft |
Source: Agent Provided Report a problem | ||
Public tax history
| Year | Property taxes | Tax assessment |
|---|---|---|
| 2025 | $2,906 +1.5% | $233,614 +2% |
| 2024 | $2,864 +1.9% | $229,034 +2% |
| 2023 | $2,810 +4.9% | $224,544 +2% |
| 2022 | $2,680 +1.4% | $220,142 +2% |
| 2021 | $2,643 -0.9% | $215,826 +1% |
| 2020 | $2,666 | $213,614 +2% |
| 2019 | $2,666 +5.8% | $209,426 +2% |
| 2018 | $2,520 | $205,320 +2% |
| 2017 | $2,520 +2.3% | $201,295 +2% |
| 2016 | $2,462 +2.6% | $197,349 +1.5% |
| 2015 | $2,400 +0.9% | $194,386 +2% |
| 2014 | $2,378 | $190,579 +2.5% |
| 2012 | -- | $185,999 +2% |
| 2011 | -- | $182,353 +0.8% |
| 2010 | -- | $180,991 -0.2% |
| 2009 | -- | $181,422 +2% |
| 2008 | -- | $177,866 +2% |
| 2007 | -- | $174,379 +2% |
| 2006 | -- | $170,961 |
| 2005 | -- | $170,961 +4% |
| 2004 | -- | $164,324 +1.9% |
| 2003 | -- | $161,313 +2% |
| 2002 | -- | $158,151 +37.5% |
| 2000 | -- | $115,000 |
Find assessor info on the county website
Monthly payment
Est. payment
Payment breakdown
Explore the cost of this home by adjusting the details. Changes won't be saved.Climate risks
Neighborhood: Echo Park
Nearby schools
GreatSchools rating
- 8/10Logan Academy of Global EcologyGrades: K-8Distance: 0.1 mi
- 6/10Edward R. Roybal Learning CenterGrades: 9-12Distance: 1.1 mi
- 3/10Belmont Senior High SchoolGrades: 9-12Distance: 1.2 mi
- $764,0002 bd1 ba960 sqft1416 Fairbanks Pl, Los Angeles, CA 90026Off Market
- $--1 bd1 ba-- sqft1422 Fairbanks Pl #1422, Los Angeles, CA 90026Off Market
- $989,1003 bd2 ba2.5k sqft1380 Echo Park Ave, Los Angeles, CA 90026Off Market
- $861,0003 bd2 ba1.1k sqft1390 Echo Park Ave, Los Angeles, CA 90026Off Market
- $999,7002 bd4 ba1.7k sqft1404 Echo Park Ave, Los Angeles, CA 90026Off Market
- $--1 bd1 ba-- sqft1404 Echo Park Ave #1404, Los Angeles, CA 90026Off Market
- $--1 bd1 ba-- sqft1421 Fairbanks Pl, Los Angeles, CA 90026Off Market
- $--1 bd1 ba-- sqft1425 Fairbanks Pl, Los Angeles, CA 90026Off Market
A local agent can set up tours, give advice and negotiate with sellers.
Similar homes
- $675,0003 bd1 ba1k sqft349 N Reno St, Los Angeles, CA 90026For Sale
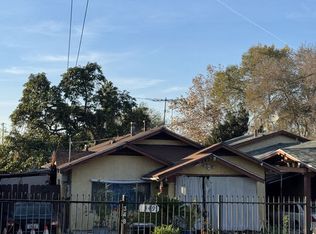 MLS ID #25615173, Andrew Brody DRE # 01776328, Equity Union. CLAW
 - $--2 bd1 ba1k sqft2704 Fonda Way, Los Angeles, CA 90031Auction
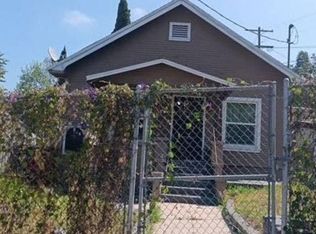 Auction.com 2
 - $--2 bd1 ba1k sqft4208 Ivar Ave, Rosemead, CA 91770Auction
 Auction.com 2
 - $--2 bd2 ba1.1k sqft1110 Hacienda Pl APT 205, West Hollywood, CA 90069Auction
 Auction.com 2
 - $695,0002 bd2 ba1k sqft1009 E 43rd St, Los Angeles, CA 90011For SaleMLS ID #26860077, Jason Lee DRE # 01845646, Team Spirit Realty. CLAW
- $749,9003 bd1 ba1.2k sqft1707 W 65th Pl, Los Angeles, CA 90047For SaleMLS ID #DW26174654, Jun Hoang, Realty Connection Group. CRMLS
- $699,0002 bd1 ba942 sqft5077 Huntington Dr N, Los Angeles, CA 90032For SaleMLS ID #RS26086071, Fausto Martinez, VIP RE Firm. CRMLS
- $--2 bd1 ba614 sqft836 N Humphreys Ave, Los Angeles, CA 90022AuctionAuction.com 2
- $799,9992 bd1 ba908 sqft4014 W 30th St, Los Angeles, CA 90016For SaleMLS ID #26866645, Debra Omotosho DRE # 01298155, DNA Realty, Inc.. CLAW
- $1,000,0001 bd1 ba661 sqft1947 Delta St, Los Angeles, CA 90026For SaleMLS ID #DW26093896, Angel Hernandez, ReMax Sky. CRMLS
- $--2 bd1 ba790 sqft600 W 85th St, Los Angeles, CA 90044AuctionAuction.com 2
- $--2 bd1 ba860 sqft7635 Maie Ave, Los Angeles, CA 90001AuctionAuction.com 2
- $700,0002 bd1 ba850 sqft5301 Huntington Dr N, Los Angeles, CA 90032For SaleMLS ID #DW23193042, Jacqueline Robles, 24 Hour Real Estate. CRMLS
- $--2 bd1 ba1k sqft1130 W 71st St, Los Angeles, CA 90044AuctionAuction.com 2
- $--3 bd1 ba1k sqft1151 W 69th St, Los Angeles, CA 90044AuctionAuction.com 2
- $645,0003 bd2 ba944 sqft1161-6624 W 67th St, Los Angeles, CA 90044For SaleMLS ID #CV26174139, Mary Moore, Rise Realty. CRMLS
- $699,0004 bd2 ba978 sqft1521 Helen Dr, Los Angeles, CA 90063For SaleMLS ID #DW26146633, Robert Soto, Century 21 Realty Masters. CRMLS
- $600,0003 bd2 ba1k sqft4439 Lima St, Los Angeles, CA 90011For SaleMLS ID #CV26159992, Jacqueline Luna, COLDWELL BANKER LEADERS. CRMLS
- $689,9994 bd2 ba1.1k sqft1156 E 65th St, Los Angeles, CA 90001For SaleMLS ID #SR26164410, Anthony Alonzo, Casablanca Real Estate & Inv. CRMLS
- $799,0003 bd2 ba1.2k sqft801 S Plymouth Blvd APT 302, Los Angeles, CA 90005For SaleMLS ID #26865961, Yun Young Kwag DRE # 01935957, New Star Realty. CLAW
Local buyer's agents are ready to help
