Completely Renovated Condominium | Ground Floor | Pond Views | Quiet Rear Location Welcome to this stunning, fully renovated condominium offering a rare combination of modern upgrades, accessible living, and a serene setting all on the ground floor. Located at the rear of the development, Unit 1 enjoys minimal traffic, peaceful pond views with resident fish, and a front-row spot directly adjacent to handicap parking. Every inch of this home has been meticulously updated. The kitchen shines with brand-new GE stainless steel appliances, new quartz countertops, new custom cabinetry, and updated hardware. New luxury vinyl plank flooring runs throughout, and fresh paint, smooth ceilings, and new lighting complete the clean, contemporary feel. Natural light pours into every room. The primary suite features a spacious walk-in closet and a brand-new walk-in shower, while the second bedroom offers a generously oversized closet ideal for storage or a wardrobe. Both bathrooms have been fully renovated with new vanities, fixtures, a new tub, and a new shower surround. A new 50-gallon water heater and new HVAC system provide peace of mind for years to come. Step out onto your freshly re-screened porch and enjoy the tranquil views of multiple beautiful ponds - a perfect spot for morning coffee or winding down in the evenings. Ceiling fans are installed throughout for year-round comfort. Ground-floor accessibility makes this unit ideal for families, seniors, and those with mobility needs. Whether you're a first-time buyer, downsizer, or investor, this turn-key property checks every box. This one won't last.
For sale
Price cut: $4.9K (8/8)
$144,999
1414 Golf Terrace Blvd #M1, Florence, SC 29501
2beds
1,125sqft
Condominium
Built in 2001
-- sqft lot
$141,900 Zestimate®
$129/sqft
$270/mo HOA
What's special
Pond viewsQuiet rear locationNew lightingUpdated hardwareFresh paintFreshly re-screened porchFully renovated condominium
- 107 days
- 88
- 5
Zillow last checked:
Listing updated:
Listed by:
Daniel J Demers 888-219-3009,
Sell Your Home Services, Inc.
Source: Pee Dee Realtor Association,MLS#: 2602547
Facts & features
Interior
Bedrooms & bathrooms
- Bedrooms: 2
- Bathrooms: 2
- Full bathrooms: 2
Heating
- Central
Cooling
- Central Air
Appliances
- Included: Dishwasher, Microwave, Range, Refrigerator, Ice Maker
Features
- Ceiling Fan(s), Shower, Walk-In Closet(s), Solid Surface Countertops
- Flooring: Vinyl
- Has fireplace: Yes
- Fireplace features: Electric
Interior area
- Total structure area: 1,125
- Total interior livable area: 1,125 sqft
Property
Parking
- Parking features: Other
Features
- Levels: One
- Stories: 1
- Patio & porch: Screened
- Exterior features: Screened Outdoor Space
- Has view: Yes
- View description: Water
- Has water view: Yes
- Water view: Water
- Waterfront features: Pond
Details
- Parcel number: 0010101524
Construction
Type & style
- Home type: Condo
- Property subtype: Condominium
Materials
- Vinyl Siding
- Foundation: Slab
- Roof: Shingle
Condition
- Year built: 2001
Utilities & green energy
- Sewer: Public Sewer
- Water: Public
Community & HOA
Community
- Subdivision: Bridgewood Place
HOA
- Has HOA: Yes
- HOA fee: $270 monthly
Location
- Region: Florence
Financial & listing details
- Price per square foot: $129/sqft
- Tax assessed value: $118,125
- Annual tax amount: $1,413
- Date on market: 6/20/2026
Estimated market value
$141,900
$135,000 - $149,000
$1,407/mo
Price history
| Date | Event | Price |
|---|---|---|
| 8/8/2026 | Price change | $144,999-3.3%$129/sqft |
Source:  Pee Dee Realtor Association #2602547 Report a problem Pee Dee Realtor Association #2602547 Report a problem | ||
| 6/20/2026 | Listed for sale | $149,900+71.3%$133/sqft |
Source: Pee Dee Realtor Association #2602547 Report a problem | ||
| 4/10/2026 | Sold | $87,500+23.4%$78/sqft |
Source: Public Record Report a problem | ||
| 8/28/2023 | Sold | $70,900$63/sqft |
Source: Public Record Report a problem | ||
Public tax history
| Year | Property taxes | Tax assessment |
|---|---|---|
| 2025 | $301 +4.9% | $118,125 |
| 2024 | $287 +18.4% | $118,125 +64.2% |
| 2023 | $242 +3.5% | $71,942 |
| 2022 | $234 -37.3% | $71,942 |
| 2021 | $373 +22.8% | $71,942 |
| 2020 | $304 -0.2% | $71,942 |
| 2019 | $305 +9.9% | $71,942 |
| 2018 | $277 +6.6% | $71,942 +2398% |
| 2017 | $260 -1.9% | $2,880 |
| 2016 | $265 +1.3% | $2,880 |
| 2015 | $262 +8.8% | $2,880 |
| 2014 | $240 -3.8% | -- |
| 2013 | $250 +1.5% | $2,963 |
| 2012 | $246 +6.3% | -- |
| 2011 | $231 -6.5% | -- |
| 2010 | $248 +42.6% | -- |
| 2009 | $174 | -- |
Find assessor info on the county website
Monthly payment
Est. payment
Payment breakdown
Explore the cost of this home by adjusting the details. Changes won't be saved.Climate risks
Neighborhood: 29501
Nearby schools
Schools provided by the listing agent
- Elementary: Delmae/Moore
- Middle: John W Moore Middle
- High: West Florence
Source: Pee Dee Realtor Association. This data may not be complete. We recommend contacting the local school district to confirm school assignments for this home.
- $119,8002 bd2 ba1.1k sqft1414 Golf Terrace Blvd #M3, Florence, SC 29501Off Market

- $129,0002 bd2 ba1.1k sqft1414 Golf Terrace Blvd #M6, Florence, SC 29501Sold
- $142,9002 bd2 ba1.1k sqft1414 Golf Terrace Blvd #M7, Florence, SC 29501Off Market

- $139,5002 bd2 ba1.1k sqft1414 Golf Terrace Blvd #M8, Florence, SC 29501Off Market
Similar homes
- $140,0002 bd2 ba1.1k sqft1525 Bridgewood Dr, Florence, SC 29501For Sale
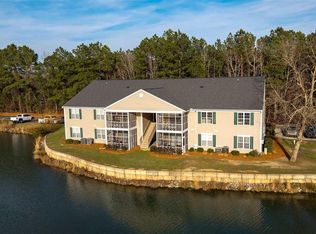
 MLS ID #2603561, Julie M Acosta, Half Moon Realty. Pee Dee Realtor Association
 - $129,0002 bd2 ba1.1k sqft1444 Golf Terrace Blvd APT 7, Florence, SC 29501For Sale
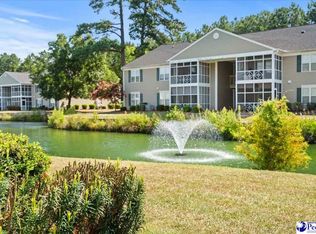 MLS ID #2602857, Shayla S Martin, Exp Realty Greyfeather Group. Pee Dee Realtor Association
 - $149,9002 bd2 ba1.4k sqft1230 Strada Amore APT 4, Florence, SC 29501For Sale
 MLS ID #2602756, Samantha P Murray, Gateway Realty Group. Pee Dee Realtor Association
 - $129,9002 bd2 ba1.1k sqft1415 Golf Terrace Blvd APT 4, Florence, SC 29501For Sale
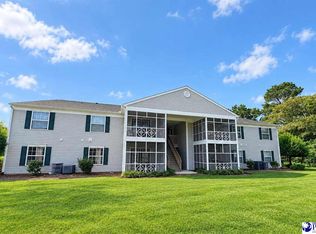 MLS ID #2603774, Danielle Hooker, My Real Estate Group,llc. Pee Dee Realtor Association
 - $127,9002 bd2 ba1.1k sqft1415 Golf Terrace Blvd APT 6, Florence, SC 29501For SaleMLS ID #2602158, Caroline Helms Broach, Re/max Professionals. Pee Dee Realtor Association
- $130,0002 bd2 ba1.1k sqft1525 Bridgewood Dr Unit 6, Florence, SC 29501For SaleMLS ID #2600651, Reeves Cannon, Greystone Properties, Llc. Pee Dee Realtor Association
- $129,0002 bd2 ba1.1k sqft1219C Brittany Dr, Florence, SC 29501For SaleMLS ID #2603708, Laraine Stevens, Drayton Realty Group. Pee Dee Realtor Association
- $145,0003 bd2 ba1.4k sqft2772 W Ridgecrest Cir, Florence, SC 29501For SaleMLS ID #2603629, Carly Miller, Welcome Home Realty. Pee Dee Realtor Association
- $118,9002 bd2 ba1.1k sqft1435 Golf Terrace Blvd APT 5, Florence, SC 29501For SaleMLS ID #2601958, Timothy Yates, Assist 2 Sell, Buyers & Seller. Pee Dee Realtor Association
- $149,2002 bd2 ba1.1k sqft1730 Oakdale Terrace Blvd APT 12, Florence, SC 29501For SaleMLS ID #2603674, Brandon K Moore, Vizo Realty. Pee Dee Realtor Association
- $159,0003 bd2 ba1.3k sqft1244 Via Ponticello APT 1, Florence, SC 29501For SaleMLS ID #2600601, Bobbie Housand, Home Sales Of Florence. Pee Dee Realtor Association
- $159,0002 bd2 ba1.4k sqft1232 Strada Amore APT 1, Florence, SC 29501For SaleMLS ID #20252802, Lan Truong, America's Choice Realty, Llc. Pee Dee Realtor Association
- $169,9993 bd2 ba1.5k sqft1240 Via Ponticello APT 2, Florence, SC 29501For SaleMLS ID #2602716, David N Grantham, Griggs, Floyd, And Grantham In. Pee Dee Realtor Association
- $164,9002 bd2 ba1k sqft3078 Combray Cir, Florence, SC 29501For SaleMLS ID #2603658, Brett H. Butler, Palmetto Group. Pee Dee Realtor Association
- $155,0003 bd3 ba1.5k sqft700 S Cashua Dr APT 10B, Florence, SC 29501For SaleMLS ID #2602316, Meghan Lynch, Exp Realty Greyfeather Group. Pee Dee Realtor Association
- $139,9003 bd2 ba1.2k sqft1621 Gregg Ave #B, Florence, SC 29501For SaleMLS ID #2601598, Thomas Langan, Exp Realty Greyfeather Group. Pee Dee Realtor Association
- $153,9003 bd2 ba1.2k sqft1516 N Irby St, Florence, SC 29501For SaleMLS ID #2603768, Annie R King, Brand Name Real Estate. Pee Dee Realtor Association
- $139,9002 bd1 ba887 sqft1169 Heatherwood Cir, Florence, SC 29501For SaleMLS ID #2602748, Maxwell Davenport, Re/max Professionals. Pee Dee Realtor Association
- $140,0003 bd2 ba1.3k sqft531 3rd Loop Rd, Florence, SC 29505For SaleMLS ID #2600661, Tyler M Simmons, Coldwell Banker Realty. Pee Dee Realtor Association
- $172,0002 bd3 ba1.2k sqft1411 Golf Terrace Blvd #F, Florence, SC 29501For SaleMLS ID #2600549, Ashley Jacobs, Exp Realty Greyfeather Group. Pee Dee Realtor Association
