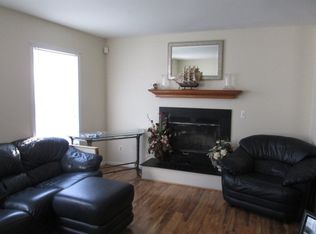
Completely renovated and move in ready! This beautifully updated 3 bedroom, 2 bath home offers the perfect blend of modern finishes and everyday convenience, all in the heart of South Boston. Nearly every inch of this home has been refreshed, including brand new vinyl siding, gutters, windows, luxury vinyl plank flooring, fresh paint throughout, a new heat pump, new water heater, updated lighting and plumbing fixtures, plus fully renovated kitchen and bathrooms. The bright, open living area flows seamlessly into the beautifully remodeled kitchen, creating a welcoming space for entertaining or relaxing at home. The split bedroom layout provides added privacy, with a spacious primary suite featuring its own walk in closet and private bath. Two additional bedrooms and a second updated full bath complete the home. Situated on a corner lot, you'll appreciate the flexibility of both off street and curbside parking, along with a convenient location just minutes from shopping, dining, schools, and everything South Boston has to offer. If you've been searching for a turnkey home where all the hard work has already been done, this is one you won't want to miss! Schedule a tour today!
Contingent
$164,500
1414 Mason St, South Boston, VA 24592
3beds
960sqft
:
Get pre-qualified$1,057/mo
Residential
Built in 1980
10,018 Square Feet Lot
$164,600 Zestimate®
$171/sqft
$-- HOA
What's special
Private bathBrand new vinyl sidingFresh paint throughoutSplit bedroom layoutLuxury vinyl plank flooringFully renovated kitchenBeautifully remodeled kitchen
- 15 days |
- 356 |
- 22 |
Likely to sell faster than
Zillow last checked:
Listing updated:
Listed by:
Jeremy Holt,
Oak River Realty - South Boston 434-517-1421
Source: Southern Piedmont Land & Lake AOR,MLS#: 73278
Facts & features
Interior
Bedrooms & bathrooms
- Bedrooms: 3
- Bathrooms: 2
- Full bathrooms: 2
Primary bedroom
- Level: First
Bedroom 2
- Level: First
Bedroom 3
- Level: First
Dining room
- Level: First
Family room
- Level: First
Kitchen
- Level: First
Living room
- Level: First
Heating
- Heat Pump
Cooling
- Heat Pump
Appliances
- Included: Electric Water Heater, Electric Range, Refrigerator
- Laundry: 1st Floor Laundry, Electric Dryer Hookup, Laundry Room, Washer Hookup
Features
- 1st Floor Bedroom, Walk-In Closet(s)
- Basement: None
- Attic: No Access
- Has fireplace: No
- Fireplace features: None
Interior area
- Total structure area: 960
- Total interior livable area: 960 sqft
- Finished area above ground: 960
Video & virtual tour
Property
Parking
- Parking features: No Carport, Gravel
- Has uncovered spaces: Yes
Features
- Patio & porch: Back, Front, Porch
- Has view: Yes
- View description: Neighborhood
Lot
- Size: 10,018 Square Feet
- Dimensions: 100 x 100
- Features: Under 1 Acre
Details
- Parcel number: 510
- Zoning: R1
Construction
Type & style
- Home type: SingleFamily
- Architectural style: Ranch
- Property subtype: Residential
Materials
- Vinyl Siding
- Foundation: Crawl Space
- Roof: Metal
Condition
- Year built: 1980
Utilities & green energy
- Sewer: Public Sewer
- Water: Public
Community & HOA
HOA
- Has HOA: No
Location
- Region: South Boston
Financial & listing details
- Price per square foot: $171/sqft
- Tax assessed value: $43,697
- Annual tax amount: $218
- Date on market: 7/11/2026
Estimated market value
$164,600
$156,000 - $173,000
$1,541/mo
Price history
| Date | Event | Price |
|---|---|---|
| 7/15/2026 | Contingent | $164,500$171/sqft |
Source: Southern Piedmont Land & Lake AOR #73278 Report a problem | ||
| 7/11/2026 | Listed for sale | $164,500+487.5%$171/sqft |
Source: Southern Piedmont Land & Lake AOR #73278 Report a problem | ||
| 5/8/2026 | Sold | $28,000$29/sqft |
Source: Public Record Report a problem | ||
Public tax history
| Year | Property taxes | Tax assessment |
|---|---|---|
| 2025 | $218 | $43,697 |
| 2024 | $218 -2.2% | $43,697 -2.2% |
| 2023 | $223 | $44,678 |
| 2022 | $223 +21.6% | $44,678 +21.6% |
| 2021 | $184 | $36,738 |
| 2020 | $184 -3% | $36,738 -3% |
| 2019 | $189 +4.2% | $37,870 |
| 2018 | $182 -1.6% | $37,870 -1.6% |
| 2016 | $185 +4.3% | $38,475 |
| 2015 | $177 | $38,475 |
| 2014 | $177 0% | $38,475 -2.2% |
| 2013 | $177 | $39,346 |
| 2012 | $177 +2.4% | $39,346 -2.2% |
| 2010 | $173 | $40,219 |
Find assessor info on the county website
Monthly payment
Est. payment
Payment breakdown
Explore the cost of this home by adjusting the details. Changes won't be saved.Climate risks
Neighborhood: 24592
Nearby schools
GreatSchools rating
- 4/10South Boston Elementary SchoolGrades: K-5Distance: 0.7 mi
- 5/10Halifax County Middle SchoolGrades: 6-8Distance: 1.3 mi
- 3/10Halifax County High SchoolGrades: 9-12Distance: 1.4 mi
Schools provided by the listing agent
- Elementary: South Boston Elementary
- Middle: Halifax County Middle
- High: Halifax County High School
Source: Southern Piedmont Land & Lake AOR. This data may not be complete. We recommend contacting the local school district to confirm school assignments for this home.
- $157,500-- bd2 ba680 sqft1410 Mason St, South Boston, VA 24592Off Market
- $225,0003 bd3 ba2.5k sqft1910 Spring Ave, South Boston, VA 24592Off Market
- $5,900-- bd-- ba-- sqft1818 Spring Ave, South Boston, VA 24592Off Market
- $36,6022 bd1 ba729 sqft1903 Spring Ave, South Boston, VA 24592Off Market
- $45,2853 bd1 ba960 sqft1907 Spring Ave, South Boston, VA 24592Off Market
- $2,000-- bd-- ba-- sqft1907 Spring Ave, South Boston, VA 24592Off Market
- $149,0003 bd1 ba992 sqft1413 Mason St, South Boston, VA 24592Sold
- $4,6003 bd1 ba972 sqft1901 Spring Ave, Halifax, VA 24592Off Market
A local agent can set up tours, give advice and negotiate with sellers.
A local lender can help you make sure your offer is ready when you are.
Similar homes
- $192,5003 bd1 ba1k sqft1424 Washington Ave, South Boston, VA 24592For Sale
 MLS ID #73233, Sharon Wilborn. Southern Piedmont Land & Lake AOR
 - $168,0002 bd1 ba960 sqft223 Lomax Ave, South Boston, VA 24592For Sale
 MLS ID #73244, Jason Clark. Southern Piedmont Land & Lake AOR
 - $134,9993 bd2 ba1.1k sqft215 Chalmers St, South Boston, VA 24592For Sale
 MLS ID #73202, Rhonda Buckley. Southern Piedmont Land & Lake AOR
 - $177,0003 bd1 ba992 sqft1023 Gathas Trl, Halifax, VA 24558For Sale
 MLS ID #73267, Randy Mulchi. Southern Piedmont Land & Lake AOR
 - $234,5003 bd2 ba960 sqft427 Taylor Ave, South Boston, VA 24592For SaleMLS ID #59251, Jeff McMurry. South Central AOR VA
- $105,0004 bd1 ba1.4k sqft436 Summit Dr, South Boston, VA 24592For SaleMLS ID #73269, Sharon Wilborn. Southern Piedmont Land & Lake AOR
- $125,0003 bd1 ba1.1k sqft1167 Crawford Rd, Halifax, VA 24558For SaleMLS ID #79049, Devin Moore. Dan River Region AOR
- $189,0003 bd1 ba960 sqft20080 Old Richmond Rd, Keeling, VA 24566For SaleMLS ID #79073, Elizabeth Ware. Dan River Region AOR
- $94,9003 bd1 ba1k sqft508 Cathy Sue Ln, South Boston, VA 24592For SaleMLS ID #78917, Helen Mckenzie. Dan River Region AOR
- $--3 bd2 ba1.3k sqft680 Haywood Bailey Rd, Roxboro, NC 27574AuctionAuction.com 1
- $150,0002 bd1 ba890 sqft20025 Old Richmond Rd, Keeling, VA 24566For SaleMLS ID #72913, Chad Madison. Southern Piedmont Land & Lake AOR
- $179,9002 bd2 ba1.4k sqft16832 Old Richmond Rd, Keeling, VA 24566For SaleMLS ID #78923, Whitney Doss. Dan River Region AOR
- $84,9003 bd1 ba960 sqft1106 Wilson Memorial Trl, Vernon Hill, VA 24597For SaleMLS ID #59518, W. Allen Stevens. South Central AOR VA
- $219,0001 bd1 ba1k sqft10229 James D Hagood Hwy, Clover, VA 24534For SaleMLS ID #73261, Rebecca Vest. Southern Piedmont Land & Lake AOR
- $127,0002 bd1 ba672 sqft3211 Woodsdale Rd, Roxboro, NC 27574For Sale
 MLS ID #10156186, Jazzmine Alston. Doorify MLS
 - $125,0002 bd1 ba750 sqft2465 Averett Church Rd, Nelson, VA 24580For SaleMLS ID #71486, Angela Hanks. Southern Piedmont Land & Lake AOR
- $220,0001 bd1 ba800 sqft1140 Stovall Trl, Halifax, VA 24558For SaleMLS ID #367551, Erin Donnell Gray, Century 21 ALL-SERVICE-APP. LMLS
- $219,9001 bd1 ba850 sqft360 Woodsdale Rd, Roxboro, NC 27573For SaleMLS ID #10171394, Anna Hester Martin. Doorify MLS
- $110,0002 bd1 ba600 sqft134 Powhatan Rd, Clarksville, VA 23927For SaleMLS ID #72953, J.C. Eldreth. Southern Piedmont Land & Lake AOR
- $225,0001 bd1 ba1.1k sqft14 Riverview Ave, Buffalo Junction, VA 24529For Sale
 MLS ID #923362, ALBERT RICHARD SARVER. RVAR
