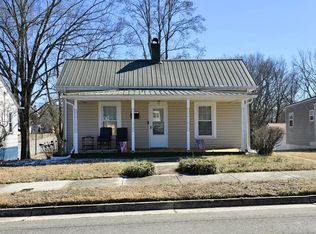
Recently refreshed 3-bedroom, 2-bathroom home conveniently located within the town limits of South Boston. Offering an affordable opportunity for homeownership, this home combines value, comfort, and extensive updates, making it an excellent choice for first-time buyers, downsizers, or anyone looking for a low-maintenance home. A spacious new primary bedroom and primary bathroom were added in November 2019. At that time, the following improvements were also completed: new metal roof, new heat pump/central AC and ductwork, new electrical wiring and breaker box, new vinyl siding, new windows, new kitchen cabinets, new hot water heater, and the shed was painted and received a new roof. Additional updates completed in 2021 include new carpet, a interior door, and a fresh coat of interior paint. Most recently, in June 2026, the carpet was replaced, and a new electric stove, refrigerator, and microwave were installed, making this home even more attractive and move-in ready for its next owner. While the actual age of the home is unknown, based on other homes in the area, this home was built approximately in 1945. Information deemed accurate but not guaranteed; interested parties should verify any and all information to their satisfaction. Call today to schedule a tour of this property. PLEASE NOTE: THIS HOME IS BEING SOLD STRICTLY AS-IS. ALL INSPECTIONS ARE FOR INFORMATIONAL PURPOSES ONLY. SELLER WILL NOT DO ANY REPAIRS.
For sale
Price cut: $5K (7/21)
$134,999
215 Chalmers St, South Boston, VA 24592
3beds
1,149sqft
:
Get pre-qualified$867/mo
Residential
Built in 1945
7,405 Square Feet Lot
$-- Zestimate®
$117/sqft
$-- HOA
What's special
New vinyl sidingSpacious new primary bedroomNew carpetNew kitchen cabinetsNew windowsNew hot water heaterNew electric stove
- 42 days |
- 501 |
- 25 |
Zillow last checked:
Listing updated:
Listed by:
Rhonda Buckley,
Pointe Realty Group South Boston 434-272-2076
Source: Southern Piedmont Land & Lake AOR,MLS#: 73202
Facts & features
Interior
Bedrooms & bathrooms
- Bedrooms: 3
- Bathrooms: 2
- Full bathrooms: 2
Primary bedroom
- Level: First
- Area: 217.16
- Dimensions: 12.2 x 17.8
Bedroom 2
- Level: First
- Area: 141.61
- Dimensions: 11.9 x 11.9
Bedroom 3
- Level: First
- Area: 108.29
- Dimensions: 9.1 x 11.9
Dining room
- Level: First
Family room
- Level: First
Kitchen
- Level: First
- Area: 150.8
- Dimensions: 10.4 x 14.5
Living room
- Level: First
- Area: 261.36
- Dimensions: 13.2 x 19.8
Heating
- Heat Pump
Cooling
- Heat Pump
Appliances
- Included: Electric Water Heater, Electric Range, Microwave, Refrigerator
- Laundry: 1st Floor Laundry, Electric Dryer Hookup, Laundry Room, Washer Hookup
Features
- 1st Floor Bedroom, Ceiling Fan(s), High Speed Internet
- Flooring: Vinyl, Carpet
- Basement: None
- Attic: Access Only
- Has fireplace: No
- Fireplace features: None
Interior area
- Total structure area: 1,149
- Total interior livable area: 1,149 sqft
- Finished area above ground: 1,149
- Finished area below ground: 0
Video & virtual tour
Property
Parking
- Parking features: No Garage, No Carport
Features
- Patio & porch: Back, Enclosed, Front, Porch
- Has view: Yes
- View description: Neighborhood
- Waterfront features: N/A - Not Waterfront
Lot
- Size: 7,405 Square Feet
- Features: Under 1 Acre
Details
- Additional structures: Storage
- Parcel number: 2315
- Zoning: R-2
Construction
Type & style
- Home type: SingleFamily
- Architectural style: Ranch
- Property subtype: Residential
Materials
- Vinyl Siding
- Foundation: Crawl Space
- Roof: 6-10,Metal
Condition
- Year built: 1945
Utilities & green energy
- Sewer: Public Sewer
- Water: Public
- Utilities for property: Cable Connected
Community & HOA
Community
- Security: Smoke Detector(s)
HOA
- Has HOA: No
Location
- Region: South Boston
Financial & listing details
- Price per square foot: $117/sqft
- Tax assessed value: $76,953
- Annual tax amount: $385
- Date on market: 6/11/2026
Estimated market value
Not available
Estimated sales range
Not available
$1,597/mo
Price history
| Date | Event | Price |
|---|---|---|
| 7/21/2026 | Price change | $134,999-3.6%$117/sqft |
Source: Southern Piedmont Land & Lake AOR #73202 Report a problem | ||
| 6/29/2026 | Price change | $139,999-6.7%$122/sqft |
Source: Southern Piedmont Land & Lake AOR #73202 Report a problem | ||
| 6/11/2026 | Listed for sale | $149,999-6.2%$131/sqft |
Source: Southern Piedmont Land & Lake AOR #73202 Report a problem | ||
| 5/2/2026 | Listing removed | $159,900$139/sqft |
Source:  LMLS #365973 Report a problem LMLS #365973 Report a problem | ||
| 4/20/2026 | Listed for sale | $159,900+136.9%$139/sqft |
Source: LMLS #365973 Report a problem | ||
| 10/8/2025 | Sold | $67,500-14.1%$59/sqft |
Source: Public Record Report a problem | ||
| 3/18/2021 | Sold | $78,600+4.9%$68/sqft |
Source: Southern Piedmont Land & Lake AOR #64181 Report a problem | ||
| 2/4/2021 | Pending sale | $74,900$65/sqft |
Source: Long and Foster South Boston #64181 Report a problem | ||
| 2/4/2021 | Listed for sale | $74,900+199.6%$65/sqft |
Source: Long and Foster South Boston #64181 Report a problem | ||
| 8/26/2019 | Sold | $25,000+138.1%$22/sqft |
Source: Public Record Report a problem | ||
| 3/13/2019 | Sold | $10,500$9/sqft |
Source: Public Record Report a problem | ||
Public tax history
| Year | Property taxes | Tax assessment |
|---|---|---|
| 2025 | $385 | $76,953 |
| 2024 | $385 -0.9% | $76,953 -0.9% |
| 2023 | $388 | $77,641 |
| 2022 | $388 +30.1% | $77,641 +30.1% |
| 2021 | $298 | $59,694 |
| 2020 | $298 +85.8% | $59,694 +85.9% |
| 2019 | $161 +4.2% | $32,119 |
| 2018 | $154 -1.7% | $32,119 -1.7% |
| 2016 | $157 +4.3% | $32,680 |
| 2015 | $150 | $32,680 |
| 2014 | $150 -1% | $32,680 -3.2% |
| 2013 | $152 | $33,757 |
| 2012 | $152 -8.6% | $33,757 -12.7% |
| 2010 | $166 | $38,648 |
Find assessor info on the county website
Monthly payment
Est. payment
Payment breakdown
Explore the cost of this home by adjusting the details. Changes won't be saved.Climate risks
Neighborhood: 24592
Nearby schools
GreatSchools rating
- 4/10South Boston Elementary SchoolGrades: K-5Distance: 1.6 mi
- 5/10Halifax County Middle SchoolGrades: 6-8Distance: 1.6 mi
- 3/10Halifax County High SchoolGrades: 9-12Distance: 2 mi
Schools provided by the listing agent
- Elementary: South Boston Elementary
- Middle: Halifax County Middle
- High: Halifax County High School
Source: Southern Piedmont Land & Lake AOR. This data may not be complete. We recommend contacting the local school district to confirm school assignments for this home.
- $90,0001 bd1 ba720 sqft219 Chalmers St, South Boston, VA 24592Sold
- $45,0072 bd1 ba1k sqft211 Chalmers St, South Boston, VA 24592Off Market
- $49,0232 bd1 ba1.2k sqft221 Chalmers St, South Boston, VA 24592Off Market
- $127,7003 bd1 ba1k sqft207 Chalmers St, South Boston, VA 24592Off Market

- $123,1002 bd1 ba1k sqft201 Chalmers St, South Boston, VA 24592Sold
- $20,573-- bd-- ba-- sqftBull Creek Rd, South boston, VA 24592Off Market
- $5,176-- bd-- ba-- sqftBull Creek Rd, South boston, VA 24592Off Market
- $9,1002 bd1 ba-- sqft214 Easley St, South Boston, VA 24592Off Market
A local agent can set up tours, give advice and negotiate with sellers.
A local lender can help you make sure your offer is ready when you are.
Similar homes
- $105,0004 bd1 ba1.4k sqft436 Summit Dr, South Boston, VA 24592For Sale
 MLS ID #73269, Sharon Wilborn. Southern Piedmont Land & Lake AOR
 - $168,0002 bd1 ba960 sqft223 Lomax Ave, South Boston, VA 24592For Sale
 MLS ID #73244, Jason Clark. Southern Piedmont Land & Lake AOR
 - $125,0003 bd1 ba1.1k sqft1167 Crawford Rd, Halifax, VA 24558For Sale
 MLS ID #79049, Devin Moore. Dan River Region AOR
 - $192,5003 bd1 ba1k sqft1424 Washington Ave, South Boston, VA 24592For Sale
 MLS ID #73233, Sharon Wilborn. Southern Piedmont Land & Lake AOR
 - $184,9003 bd1 ba1.4k sqft801 Marshall Ave, South Boston, VA 24592For SaleMLS ID #73183, Scotty Felton. Southern Piedmont Land & Lake AOR
- $99,0003 bd1 ba1.4k sqft1318 Shepherd St, South Boston, VA 24592For SaleMLS ID #73134, J.C. Eldreth. Southern Piedmont Land & Lake AOR
- $94,9003 bd1 ba1k sqft508 Cathy Sue Ln, South Boston, VA 24592For SaleMLS ID #78917, Helen Mckenzie. Dan River Region AOR
- $177,0003 bd1 ba992 sqft1023 Gathas Trl, Halifax, VA 24558For SaleMLS ID #73267, Randy Mulchi. Southern Piedmont Land & Lake AOR
- $189,0003 bd1 ba960 sqft20080 Old Richmond Rd, Keeling, VA 24566For SaleMLS ID #79073, Elizabeth Ware. Dan River Region AOR
- $150,0002 bd1 ba890 sqft20025 Old Richmond Rd, Keeling, VA 24566For SaleMLS ID #72913, Chad Madison. Southern Piedmont Land & Lake AOR
- $174,9003 bd2 ba1.5k sqft1145 Duck Trl, Halifax, VA 24558For SaleMLS ID #73056, Jeff Francisco. Southern Piedmont Land & Lake AOR
- $189,0003 bd3 ba1.5k sqft1031 Macdonald Rd, Scottsburg, VA 24589For Sale
 MLS ID #VAHX2000174, Christopher Morrison, RE/MAX Real Estate Connections. Bright MLS
 - $127,0002 bd1 ba672 sqft3211 Woodsdale Rd, Roxboro, NC 27574For Sale
 MLS ID #10156186, Jazzmine Alston. Doorify MLS
 - $125,0002 bd1 ba750 sqft2465 Averett Church Rd, Nelson, VA 24580For SaleMLS ID #71486, Angela Hanks. Southern Piedmont Land & Lake AOR
- $84,9003 bd1 ba960 sqft1106 Wilson Memorial Trl, Vernon Hill, VA 24597For SaleMLS ID #59518, W. Allen Stevens. South Central AOR VA
- $179,9002 bd2 ba1.4k sqft16832 Old Richmond Rd, Keeling, VA 24566For SaleMLS ID #78923, Whitney Doss. Dan River Region AOR
- $110,0002 bd1 ba600 sqft134 Powhatan Rd, Clarksville, VA 23927For SaleMLS ID #72953, J.C. Eldreth. Southern Piedmont Land & Lake AOR
- $74,9001 bd1 ba592 sqft1141 Duck Trl, Halifax, VA 24558For SaleMLS ID #73055, Jeff Francisco. Southern Piedmont Land & Lake AOR
- $191,9003 bd2 ba1.3k sqft3722 Halifax Rd, Roxboro, NC 27574For SaleMLS ID #10167816, Joel Scott Martin. Doorify MLS
