Skip main navigation
Closed
  • $945,000

    1414 N Wells St APT 402, Chicago, IL 60610

    2beds
    --sqft
    Condominium, Single Family Residence
    Built in 1995
    -- sqft lot
    $945,200 Zestimate®
    $--/sqft
    $3,645 Estimated rent

    Home value

    $945,200

    $860,000 - $1.04M

    $3,645/mo

    Zestimate® history
    Loading
    Loading...

    Owner options

    List your home for rent

    $3,645/mo

    Rent Zestimate®

    Find your next renter with Zillow Rental Manager. Plus, with online applications, you can quickly screen prospective tenants – for free.

    Learn more

    $3,645/mo

    Rent Zestimate®

    Refinance and save

    $7,471/mo

    Est. payment

    Refinancing to a lower rate could help reduce your monthly payments and save thousands over the life of the loan.

    See today's rates

    $7,471/mo

    Est. payment

    Explore your selling options

    Work with a Zillow partner agent

    Leverage their expertise and Zillow's premium Showcase listings to get your home seen by more buyers.

    Get started

    List with your own agent

    Get your home in front of millions of buyers by listing it on Zillow.

    Learn how to do it

    Sell it yourself

    Take full control of how buyers see your home on Zillow by listing For Sale by Owner (FSBO).

    List your home

    What's special

    Luxe composite deckingIsland seatingIrrigated plantersBeautiful west-facing lightDedicated kitchen pantry spaceBosch dishwasherWelcoming foyer
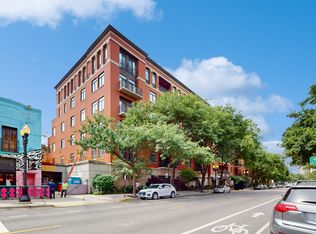
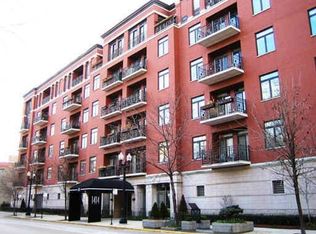
    Rarely available and highly coveted corner 2-bedroom, 2-bath residence featuring an extraordinary 500 sq ft west facing private terrace. Located in one of Old Town's most desirable boutique elevator buildings, this home is truly exceptional. Completely reimagined, the residence showcases beautiful hardwood flooring, leading from a welcoming foyer into an ultra-sunny open-concept living, dining, and kitchen space. The expansive kitchen is designed for both everyday living and entertaining, offering a Wolf oven and range, Subzero fridge and freezer, Bosch dishwasher, Blanco sink, beverage fridge, abundant storage, island seating, a dedicated kitchen pantry space and a spacious walk-in laundry room with side-by-side washer and dryer. The living and dining areas are flooded with natural light from both north and west exposures. The true showstopper is the incredible 500 sq ft private terrace - an outdoor oasis with sunset views, luxe composite decking, and irrigated planters, offering ample space for dining, lounging, and entertaining while capturing a rare blend of city energy and serene retreat. The second bedroom is ideal as a guest room or home office, complete with a large custom closet and beautiful west-facing light. A well-appointed second bathroom features a marble standalone shower and beautiful marble floors. The primary suite is a private sanctuary, offering direct access to the terrace and an extraordinary dressing room large enough to function as a walk-in closet, office, or den, filled with natural light. The fully renovated primary bathroom features heated floors, a marble walk-in shower, Rohl fixtures, a standalone Bain air jetted tub, and a darling double vanity. A separate linen closet in the primary bedroom allows for additional functional storage. Garage parking and a large storage unit are included. Experience elevated, comfortable living in one of Chicago's most charming and sought-after neighborhoods!

    Zillow last checked:

    Listing updated:

    Listing courtesy of:

    Emily Sachs Wong 312-286-0800,

    @properties Christie's International Real Estate

    Bought with:

    Emily Sachs Wong

    @properties Christie's International Real Estate

    Source: MRED as distributed by MLS GRID,MLS#: 12619879MLS Logo

    Facts & features

    Interior

    Bedrooms & bathrooms
    • Bedrooms: 2
    • Bathrooms: 2
    • Full bathrooms: 2
    Primary bedroom
    • Features: Flooring (Carpet), Window Treatments (All), Bathroom (Full)
    • Level: Main
    • Area: 288 Square Feet
    • Dimensions: 18X16
    Bedroom 2
    • Features: Flooring (Carpet), Window Treatments (All)
    • Level: Main
    • Area: 121 Square Feet
    • Dimensions: 11X11
    Dining room
    • Features: Flooring (Hardwood), Window Treatments (All)
    • Level: Main
    • Dimensions: COMBO
    Kitchen
    • Features: Flooring (Hardwood), Window Treatments (All)
    • Level: Main
    • Area: 153 Square Feet
    • Dimensions: 9X17
    Laundry
    • Features: Flooring (Ceramic Tile)
    • Level: Main
    • Area: 42 Square Feet
    • Dimensions: 7X6
    Living room
    • Features: Flooring (Hardwood), Window Treatments (All)
    • Level: Main
    • Area: 336 Square Feet
    • Dimensions: 16X21
    Other
    • Level: Main
    • Area: 464 Square Feet
    • Dimensions: 8X58
    Walk in closet
    • Features: Flooring (Carpet), Window Treatments (All)
    • Level: Main
    • Area: 99 Square Feet
    • Dimensions: 11X9
    Heating
    • Natural Gas, Forced Air
    Cooling
    • Central Air
    Appliances
    • Included: Range, Microwave, Dishwasher, Refrigerator, Washer, Dryer, Disposal
    Features
    • Basement: None
    • Number of fireplaces: 1
    Interior area
    • Total structure area: 0

    Property

    Parking
    • Total spaces: 1
    • Parking features: Yes, Garage Owned, Attached, Garage
    • Attached garage spaces: 1
    Accessibility
    • Accessibility features: No Disability Access
    Details
    • Parcel number: 17042031511027
    • Special conditions: None

    Construction

    Type & style
    • Home type: Condo
    • Property subtype: Condominium, Single Family Residence
    Materials
    • Brick
    Condition
    • New construction: No
    • Year built: 1995

    Utilities & green energy

    • Sewer: Public Sewer
    • Water: Lake Michigan

    Community & neighborhood

    Location
    • Region: Chicago

    HOA & financial

    HOA
    • Has HOA: Yes
    • HOA fee: $825 monthly
    • Services included: Water, Parking, Insurance, Cable TV, Exterior Maintenance, Lawn Care, Scavenger, Snow Removal

    Other

    Other facts
    • Listing terms: Conventional
    • Ownership: Condo

    Price history

    DateEventPrice
    6/15/2026Sold$945,000
    Source: MRED as distributed by MLS GRID #12619879 Report a problem
    5/20/2026Listing removed$945,000
    Source: MRED as distributed by MLS GRID #12619879 Report a problem
    5/6/2026Contingent$945,000
    Source: MRED as distributed by MLS GRID #12619879 Report a problem
    4/27/2026Listed for sale$945,000+67.3%
    Source: MRED as distributed by MLS GRID #12619879 Report a problem
    8/5/2013Sold$565,000-1.7%
    Source: MRED as distributed by MLS GRID #08342319 Report a problem
    11/27/2012Price change$574,900-2.5%
    Source: Coldwell Banker Residential Brokerage - Lake View #08342319 Report a problem
    10/10/2012Listed for sale$589,900+1.3%
    Source: Coldwell Banker Residential Brokerage - Lake View #08342319 Report a problem
    9/23/2005Sold$582,500+23.2%
    Source: Public Record Report a problem
    3/20/2002Sold$473,000+36.3%
    Source: Public Record Report a problem
    10/26/1998Sold$347,000+30.7%
    Source: Public Record Report a problem
    8/17/1995Sold$265,500
    Source: Public Record Report a problem

    Public tax history

    YearProperty taxesTax assessment
    2024-- $61,070 -4.2%
    2023$13,074 +2.8%$63,736
    2022$12,713 +1.9%$63,736
    2021$12,481 +5.6%$63,736 +17%
    2020$11,821 +1.7%$54,463 -8.2%
    2019$11,617 +1.7%$59,330
    2018$11,428 +3.7%$59,330 +12.6%
    2017$11,019 +5.6%$52,697
    2016$10,437 +9.4%$52,697
    2015$9,541 +2.6%$52,697 +3.9%
    2014$9,303 +2%$50,735
    2013$9,119 +1%$50,735
    2012$9,029 +6.5%$50,735 -2.4%
    2011$8,480 +2.7%$51,981
    2010$8,259 +9.9%$51,981
    2009$7,514 +18.8%$51,981 +13.1%
    2008$6,327 +0.8%$45,953
    2007$6,277 -0.9%$45,953
    2006$6,332 -6.7%$45,953 +6%
    2005$6,784 +17.9%$43,349
    2004$5,756 -16.1%$43,349
    2003$6,860 +25.7%$43,349 +42.7%
    2002$5,458 +3.8%$30,379
    2001$5,261 +17.7%$30,379
    2000$4,469 -0.7%$30,379 +30.6%
    1999$4,499 $23,263

    Find assessor info on the county website

    Neighborhood: Old Town

    Nearby schools

    GreatSchools rating
    Schools provided by the listing agent
    • District: 299

    Source: MRED as distributed by MLS GRID. This data may not be complete. We recommend contacting the local school district to confirm school assignments for this home.

    Get a cash offer in 3 minutes
    Find out how much your home could sell for in as little as 3 minutes with a no-obligation cash offer.
    Estimated market value
    $945,200
    Get a cash offer in 3 minutes
    Find out how much your home could sell for in as little as 3 minutes with a no-obligation cash offer.
    Estimated market value
    $945,200