Skip main navigation
Closed
  • $550,000

    1414 N Wells St APT 503, Chicago, IL 60610

    2beds
    1,400sqft
    Condominium, Single Family Residence
    Built in 1996
    -- sqft lot
    $698,300 Zestimate®
    $393/sqft
    $4,301 Estimated rent

    Home value

    $698,300

    $642,000 - $761,000

    $4,301/mo

    Zestimate® history
    Loading
    Loading...

    Owner options

    List your home for rent

    $4,301/mo

    Rent Zestimate®

    Find your next renter with Zillow Rental Manager. Plus, with online applications, you can quickly screen prospective tenants – for free.

    Learn more

    $4,301/mo

    Rent Zestimate®

    Refinance and save

    $4,583/mo

    Est. payment

    Refinancing to a lower rate could help reduce your monthly payments and save thousands over the life of the loan.

    See today's rates

    $4,583/mo

    Est. payment

    Explore your selling options

    Work with a Zillow partner agent

    Leverage their expertise and Zillow's premium Showcase listings to get your home seen by more buyers.

    Get started

    List with your own agent

    Get your home in front of millions of buyers by listing it on Zillow.

    Learn how to do it

    Sell it yourself

    Take full control of how buyers see your home on Zillow by listing For Sale by Owner (FSBO).

    List your home

    What's special

    Gas fireplaceBoutique elevator buildingAbundance of cabinetsFreshly painted throughoutEnsuite bathroomGuest bathroomLarge closet
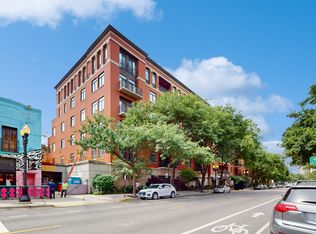
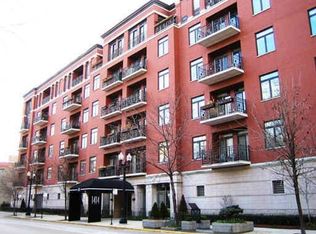
    NEW PRICE! Welcome to this spacious 2 bed/2 bath condo in a boutique elevator building in the heart of Chicago's Old Town neighborhood! Freshly painted throughout, this east-facing 1,400 sq ft residence has real hardwood floors, bountiful closet and storage space, a NEW AC, dishwasher and washer/dryer, and INCLUDES parking in the heated attached garage. Kitchen offers an abundance of cabinets, plentiful granite counter space, and a breakfast bar. The living/dining room combination includes a desk, built-ins, a gas fireplace, and a balcony off the living room overlooking the trees and Chicago skyline. The primary bedroom is spacious and will fit a king size bed and sizable furniture, has three closets, and an ensuite bathroom with dual vanities, a separate shower, and soaking tub. Second bedroom or WFH office includes a large closet and linen closet. Guest bathroom features a shower/tub as well as access to the W/D. You'll never have to fight the elements to access your parking spot in the attached heated garage or your deliveries in the secured package room. Monthly HOA includes parking, cable/internet, and water. This location is walkable to some of the best restaurants, gyms, entertainment, and shopping as well as the brown/purple line at Sedgwick or red line at LaSalle. Be sure to check out the 3D tour!

    Zillow last checked:

    Listing updated:

    Listing courtesy of:

    John Floros 773-698-6648,

    Fulton Grace Realty,

    Jodi Egger 708-542-3259,

    Fulton Grace Realty

    Bought with:

    Matt Laricy

    Americorp, Ltd

    Source: MRED as distributed by MLS GRID,MLS#: 11823300MLS Logo

    Facts & features

    Interior

    Bedrooms & bathrooms
    • Bedrooms: 2
    • Bathrooms: 2
    • Full bathrooms: 2
    Primary bedroom
    • Features: Flooring (Hardwood), Window Treatments (Curtains/Drapes), Bathroom (Full, Double Sink, Whirlpool & Sep Shwr)
    • Level: Main
    • Area: 192 Square Feet
    • Dimensions: 16X12
    Bedroom 2
    • Features: Flooring (Hardwood), Window Treatments (Curtains/Drapes)
    • Level: Main
    • Area: 140 Square Feet
    • Dimensions: 14X10
    Balcony porch lanai
    • Level: Main
    • Area: 80 Square Feet
    • Dimensions: 10X8
    Dining room
    • Features: Flooring (Hardwood)
    • Level: Main
    • Dimensions: COMBO
    Kitchen
    • Features: Kitchen (Eating Area-Breakfast Bar, Galley, Granite Counters), Flooring (Ceramic Tile)
    • Level: Main
    • Area: 112 Square Feet
    • Dimensions: 14X8
    Laundry
    • Features: Flooring (Ceramic Tile)
    • Level: Main
    • Area: 18 Square Feet
    • Dimensions: 6X3
    Living room
    • Features: Flooring (Hardwood), Window Treatments (Shades)
    • Level: Main
    • Area: 375 Square Feet
    • Dimensions: 25X15
    Heating
    • Natural Gas, Forced Air
    Cooling
    • Central Air
    Appliances
    • Included: Range, Microwave, Dishwasher, Refrigerator, Washer, Dryer, Disposal, Gas Cooktop, Humidifier
    • Laundry: Washer Hookup, Electric Dryer Hookup, In Unit
    Features
    • Elevator, Storage, Built-in Features, High Ceilings, Granite Counters
    • Flooring: Hardwood
    • Basement: None
    • Number of fireplaces: 1
    • Fireplace features: Gas Starter, Living Room
    Interior area
    • Total structure area: 0
    • Total interior livable area: 1,400 sqft

    Property

    Parking
    • Total spaces: 1
    • Parking features: Concrete, Garage Door Opener, Heated Garage, On Site, Garage Owned, Attached, Garage
    • Attached garage spaces: 1
    • Has uncovered spaces: Yes
    Accessibility
    • Accessibility features: No Disability Access
    Features
    • Exterior features: Balcony
    Details
    • Additional parcels included: 17042031511074
    • Parcel number: 17042031511038
    • Special conditions: None
    • Other equipment: TV-Cable, Intercom

    Construction

    Type & style
    • Home type: Condo
    • Property subtype: Condominium, Single Family Residence
    Materials
    • Brick
    • Foundation: Concrete Perimeter
    Condition
    • New construction: No
    • Year built: 1996

    Utilities & green energy

    • Electric: Circuit Breakers, 100 Amp Service
    • Sewer: Public Sewer
    • Water: Lake Michigan

    Community & neighborhood

    Location
    • Region: Chicago

    HOA & financial

    HOA
    • Has HOA: Yes
    • HOA fee: $700 monthly
    • Amenities included: Bike Room/Bike Trails, Elevator(s), Storage, Receiving Room, Security Door Lock(s)
    • Services included: Water, Parking, Insurance, Security, Cable TV, Exterior Maintenance, Lawn Care, Scavenger, Snow Removal, Internet

    Other

    Other facts
    • Listing terms: Cash
    • Ownership: Condo

    Price history

    DateEventPrice
    10/25/2023Sold$550,000$393/sqft
    Source: MRED as distributed by MLS GRID #11823300 Report a problem
    9/19/2023Contingent$550,000$393/sqft
    Source: MRED as distributed by MLS GRID #11823300 Report a problem
    9/13/2023Price change$550,000-5%$393/sqft
    Source: MRED as distributed by MLS GRID #11823300 Report a problem
    8/11/2023Price change$579,000-2.2%$414/sqft
    Source: MRED as distributed by MLS GRID #11823300 Report a problem
    7/5/2023Listed for sale$592,000-8.9%$423/sqft
    Source: MRED as distributed by MLS GRID #11823300 Report a problem
    7/5/2023Listing removed--
    Source: MRED as distributed by MLS GRID #11794896 Report a problem
    5/30/2023Listed for sale$650,000-7.1%$464/sqft
    Source: MRED as distributed by MLS GRID #11794896 Report a problem
    5/30/2023Listing removed--
    Source: MRED as distributed by MLS GRID #11779097 Report a problem
    5/9/2023Listed for sale$700,000+20.9%$500/sqft
    Source: MRED as distributed by MLS GRID #11779097 Report a problem
    6/22/2007Sold$579,000+153.9%$414/sqft
    Source: MRED as distributed by MLS GRID #06486251 Report a problem
    12/6/1995Sold$228,000$163/sqft
    Source: Public Record Report a problem

    Public tax history

    YearProperty taxesTax assessment
    2024-- $56,119 -4.2%
    2023$12,674 +2.7%$58,568
    2022$12,344 +2%$58,568
    2021$12,101 +5.1%$58,568 +17%
    2020$11,519 +1.7%$50,048 -8.2%
    2019$11,331 +1.6%$54,520
    2018$11,147 +3%$54,520 +12.6%
    2017$10,819 +7.5%$48,424
    2016$10,068 +15.4%$48,424
    2015$8,726 +2.6%$48,424 +3.9%
    2014$8,509 +2%$46,622
    2013$8,340 -4.4%$46,622
    2012$8,726 +7.6%$46,622 -2.4%
    2011$8,108 -0.3%$47,767
    2010$8,134 +4.4%$47,767
    2009$7,795 +28.7%$47,767 +13.1%
    2008$6,057 +1%$42,227
    2007$5,997 +34%$42,227
    2006$4,477 -15.7%$42,227 +6%
    2005$5,313 +2.4%$39,834
    2004$5,187 +3.4%$39,834
    2003$5,017 +7%$39,834 +42.7%
    2002$4,688 +4.6%$27,916
    2001$4,484 +20.4%$27,916
    2000$3,722 $27,916 +30.6%
    1999$3,722 $21,377

    Find assessor info on the county website

    Neighborhood: Old Town

    Nearby schools

    GreatSchools rating
    Schools provided by the listing agent
    • District: 299

    Source: MRED as distributed by MLS GRID. This data may not be complete. We recommend contacting the local school district to confirm school assignments for this home.

    Get a cash offer in 3 minutes
    Find out how much your home could sell for in as little as 3 minutes with a no-obligation cash offer.
    Estimated market value
    $698,300
    Get a cash offer in 3 minutes
    Find out how much your home could sell for in as little as 3 minutes with a no-obligation cash offer.
    Estimated market value
    $698,300