$5000 SELLER CONTRIBUTION with acceptable offer! Thoughtfully designed and beautifully maintained, this nearly new David Weekley Ridgepoint floor plan offers an exceptional blend of style, comfort, and functionality. Available after just six months due to a positive life change, this home provides a rare opportunity to enjoy like new construction without the wait. Soaring ceilings and abundant natural light define the open concept living space, creating an inviting atmosphere ideal for both everyday living and entertaining. The chef’s kitchen serves as the heart of the home, featuring expansive countertops, a large island, and seamless flow into the main living and dining areas. A private downstairs study offers the perfect setting for a home office or quiet retreat, while the upstairs living area provides a comfortable space for relaxing or gathering. Tucked beneath the stairs, a charming pet nook creates a cozy spot for a dog or cat bed. Secondary bedrooms are generously sized, giving everyone room to grow and personalize their space.
The Owner’s Retreat is a true sanctuary, complete with a spa inspired ensuite bath and a well-appointed walk-in closet, delivering both comfort and sophistication. Lovingly cared for and lightly lived in, this home is truly move in ready and offers the benefits of new construction without the wait.
Sold
Price Unknown
1414 Roundup Way, Argyle, TX 76226
3beds
2,318sqft
Single Family Residence
Built in 2025
3,441 Square Feet Lot
$386,600 Zestimate®
$--/sqft
$3,232 Estimated rent
Home value
$386,600
$367,000 - $406,000
$3,232/mo
Zestimate® history
Owner options
List your home for rent
$3,232/mo
Rent Zestimate®
Find your next renter with Zillow Rental Manager. Plus, with online applications, you can quickly screen prospective tenants – for free.
$3,232/mo
Rent Zestimate®
Refinance and save
$173/mo
Est. payment
Refinancing to a lower rate could help reduce your monthly payments and save thousands over the life of the loan.
$173/mo
Est. payment
Explore your selling options
Work with a Zillow partner agent
Leverage their expertise and Zillow's premium Showcase listings to get your home seen by more buyers.
Get startedList with your own agent
Get your home in front of millions of buyers by listing it on Zillow.
Learn how to do itSell it yourself
Take full control of how buyers see your home on Zillow by listing For Sale by Owner (FSBO).
List your homeWhat's special
Abundant natural lightExpansive countertopsWell-appointed walk-in closetSoaring ceilingsPrivate downstairs studyLarge islandSpa inspired ensuite bath
Zillow last checked:
Listing updated:
Listed by:
Jill Nelson 0611465 214-632-3627,
Coldwell Banker Apex, Realtors 972-829-4450
Bought with:
Regina Badillo, 0671324
Chisholm Realty
Source: NTREIS,MLS#: 21214555
Facts & features
Interior
Bedrooms & bathrooms
- Bedrooms: 3
- Bathrooms: 3
- Full bathrooms: 2
- 1/2 bathrooms: 1
Primary bedroom
- Features: Ceiling Fan(s), Dual Sinks, En Suite Bathroom, Garden Tub/Roman Tub, Separate Shower, Walk-In Closet(s)
- Level: Second
- Dimensions: 15 x 16
Primary bedroom
- Features: Built-in Features, Dual Sinks, En Suite Bathroom, Garden Tub/Roman Tub, Separate Shower, Walk-In Closet(s)
- Level: Second
- Dimensions: 13 x 11
Bedroom
- Level: Second
- Dimensions: 10 x 13
Bedroom
- Level: Second
- Dimensions: 10 x 12
Dining room
- Level: First
- Dimensions: 12 x 10
Other
- Features: Built-in Features, Hollywood Bath
- Level: Second
- Dimensions: 8 x 7
Half bath
- Level: First
- Dimensions: 5 x 6
Kitchen
- Features: Built-in Features, Kitchen Island, Pantry, Solid Surface Counters
- Level: First
- Dimensions: 16 x 11
Laundry
- Level: First
- Dimensions: 5 x 9
Living room
- Features: Ceiling Fan(s), Fireplace
- Level: First
- Dimensions: 17 x 13
Living room
- Features: Ceiling Fan(s)
- Level: Second
- Dimensions: 12 x 14
Appliances
- Included: Some Gas Appliances, Dishwasher, Gas Cooktop, Disposal, Gas Water Heater, Microwave, Plumbed For Gas, Range, Some Commercial Grade, Vented Exhaust Fan, Wine Cooler
- Laundry: Washer Hookup, Dryer Hookup, ElectricDryer Hookup, In Hall
Features
- Decorative/Designer Lighting Fixtures, High Speed Internet, Kitchen Island, Open Floorplan, Pantry, Vaulted Ceiling(s), Walk-In Closet(s), Wired for Sound
- Flooring: Vinyl
- Has basement: No
- Number of fireplaces: 1
- Fireplace features: Electric
Interior area
- Total interior livable area: 2,318 sqft
Property
Parking
- Total spaces: 3
- Parking features: Epoxy Flooring, Garage, Garage Door Opener, Garage Faces Rear
- Attached garage spaces: 3
Features
- Levels: Two
- Stories: 2
- Pool features: None, Community
Lot
- Size: 3,441 Square Feet
Details
- Parcel number: R1016436
Construction
Type & style
- Home type: SingleFamily
- Architectural style: Craftsman,Detached
- Property subtype: Single Family Residence
Materials
- Brick
- Roof: Composition
Condition
- Year built: 2025
Utilities & green energy
- Sewer: Public Sewer
- Water: Public
- Utilities for property: Cable Available, Sewer Available, Water Available
Community & HOA
Community
- Features: Clubhouse, Curbs, Fitness Center, Fishing, Lake, Playground, Pool, Sidewalks, Trails/Paths
- Subdivision: Harvest Ph 16a
HOA
- Has HOA: Yes
- Services included: All Facilities
- HOA fee: $173 monthly
- HOA name: Harvest Hoa
- HOA phone: 817-717-7780
Location
- Region: Argyle
Financial & listing details
- Tax assessed value: $342,943
- Annual tax amount: $8,569
- Date on market: 4/9/2026
- Cumulative days on market: 78 days
Price history
| Date | Event | Price |
|---|---|---|
| 7/23/2026 | Sold | -- |
Source: NTREIS #21214555 Report a problem | ||
| 7/8/2026 | Pending sale | $425,000$183/sqft |
Source: NTREIS #21214555 Report a problem | ||
| 6/29/2026 | Contingent | $425,000$183/sqft |
Source: NTREIS #21214555 Report a problem | ||
| 6/13/2026 | Price change | $425,000-5.6%$183/sqft |
Source: NTREIS #21214555 Report a problem | ||
| 5/12/2026 | Price change | $450,000-1.1%$194/sqft |
Source: NTREIS #21214555 Report a problem | ||
| 4/9/2026 | Listed for sale | $455,000-11.5%$196/sqft |
Source: NTREIS #21214555 Report a problem | ||
| 6/4/2025 | Sold | -- |
Source: NTREIS #20878614 Report a problem | ||
| 4/9/2025 | Pending sale | $514,000$222/sqft |
Source: NTREIS #20878614 Report a problem | ||
| 3/21/2025 | Listed for sale | $514,000$222/sqft |
Source: NTREIS #20878614 Report a problem | ||
Public tax history
| Year | Property taxes | Tax assessment |
|---|---|---|
| 2025 | $8,569 +902.8% | $342,943 +556.1% |
| 2024 | $854 +59.2% | $52,268 +44.3% |
| 2023 | $537 | $36,225 |
Find assessor info on the county website
Neighborhood: 76226
Nearby homes
- $484,5233 bd3 ba2.3k sqft1418 Roundup Way, Argyle, TX 76226New Construction
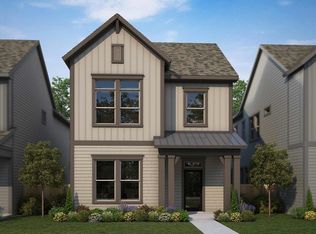
- $--3 bd3 ba2k sqft1410 Roundup Way, Argyle, TX 76226Sold

- $359,8613 bd2 ba2k sqft1405 Laurel Ln, Argyle, TX 76226Pending

- $--3,449 sqft1422 Roundup Way, Argyle, TX 76226Sold
- $502,7004 bd4 ba2.6k sqft1426 Roundup Way, Argyle, TX 76226New Construction
- $423,0003 bd2 ba2.2k sqft1402 Roundup Way, Argyle, TX 76226Off Market
- $422,2003 bd3 ba2k sqft1409 Laurel Ln, Argyle, TX 76226Off Market
- $435,8004 bd4 ba2k sqft1413 Laurel Ln, Argyle, TX 76226Off Market
Nearby schools
GreatSchools rating
- 9/10Argyle West Elementary SchoolGrades: PK-5Distance: 0.3 mi
- 10/10Argyle Intermediate SchoolGrades: 6Distance: 2.2 mi
- 9/10Argyle High SchoolGrades: 9-12Distance: 3.1 mi
Schools provided by the listing agent
- Elementary: Argyle West
- Middle: Argyle
- High: Argyle
- District: Argyle ISD
Source: NTREIS. This data may not be complete. We recommend contacting the local school district to confirm school assignments for this home.
Get a cash offer in 3 minutes
Find out how much your home could sell for in as little as 3 minutes with a no-obligation cash offer.
Estimated market value
$386,600
Get a cash offer in 3 minutes
Find out how much your home could sell for in as little as 3 minutes with a no-obligation cash offer.
Estimated market value
$386,600
- Texas
- Denton County
- Argyle
- 76226
- 1414 Roundup Way
