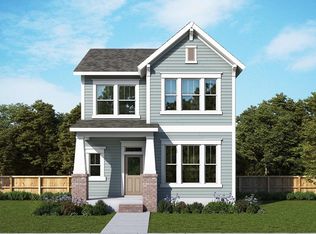
Welcome to a home where thoughtful design meets everyday luxury. This stunning Northwest-facing residence is bathed in beautiful natural light, offering glowing sunsets and comfortable afternoon shade that makes every evening feel like a retreat.
Step in the expansive open floor plan, where living, dining, and kitchen spaces blend seamlessly-perfect for hosting gatherings or enjoying quiet moments at home. The gourmet kitchen stands out with its elegant stacked cabinets, providing both ample storage and a sleek, sophisticated look that elevates the heart of the home.
The built-in computer area adds a smart touch of functionality-ideal for working from home, managing schedules, or creating a homework haven that keeps productivity close with compromising style.
At the end of the day, escape to the tranquil first floor owner's suite, where a spa-inspired bath awaits. Relax and unwind in the luxurious drop-in tub, designed for long soaks and peaceful solitude.
Every inch of this home is crafted for comfort, convenience, and modern living. It's more than just a place to live-it's the perfect place to thrive.
Pending
Price cut: $40K (10/23)
$459,000
1426 Roundup Way, Argyle, TX 76226
4beds
2,679sqft
Single Family Residence
Built in 2026
3,410 Square Feet Lot
$454,000 Zestimate®
$171/sqft
$150/mo HOA
What's special
Northwest-facing residenceExpansive open floor planBuilt-in computer areaGourmet kitchenElegant stacked cabinetsSpa-inspired bathLuxurious drop-in tub
- 204 days
- 178
- 11
Zillow last checked:
Listing updated:
Listed by:
Jimmy Rado 0221720 877-933-5539,
David M. Weekley 877-933-5539
Source: NTREIS,MLS#: 21240526
Facts & features
Interior
Bedrooms & bathrooms
- Bedrooms: 4
- Bathrooms: 4
- Full bathrooms: 3
- 1/2 bathrooms: 1
Primary bedroom
- Features: Walk-In Closet(s)
- Level: First
- Dimensions: 12 x 15
Bedroom
- Level: Second
- Dimensions: 11 x 13
Bedroom
- Level: Second
- Dimensions: 11 x 14
Bedroom
- Level: Second
- Dimensions: 12 x 13
Bonus room
- Level: First
- Dimensions: 1 x 1
Dining room
- Level: First
- Dimensions: 9 x 12
Game room
- Level: Second
- Dimensions: 8 x 9
Kitchen
- Features: Breakfast Bar, Built-in Features, Kitchen Island, Stone Counters
- Level: First
- Dimensions: 11 x 20
Living room
- Level: First
- Dimensions: 15 x 20
Office
- Level: First
- Dimensions: 10 x 12
Utility room
- Features: Utility Room, Utility Sink
- Level: Second
- Dimensions: 7 x 8
Heating
- Central, Natural Gas, Zoned
Cooling
- Central Air, Ceiling Fan(s), Electric, Zoned
Appliances
- Included: Double Oven, Dishwasher, Gas Cooktop, Disposal, Microwave, Tankless Water Heater, Vented Exhaust Fan, Water Purifier
Features
- Cable TV, Air Filtration
- Flooring: Carpet, Ceramic Tile
- Has basement: No
- Has fireplace: No
Interior area
- Total interior livable area: 2,679 sqft
Video & virtual tour
Property
Parking
- Total spaces: 2
- Parking features: Garage Faces Front, Garage, Garage Door Opener, Tandem
- Attached garage spaces: 2
Features
- Levels: Two
- Stories: 2
- Exterior features: Outdoor Living Area
- Pool features: None
- Fencing: Wood
Lot
- Size: 3,410 Square Feet
- Dimensions: 31' x 110'
- Features: Interior Lot, Landscaped, Subdivision, Sprinkler System, Zero Lot Line
Details
- Parcel number: R1016439
- Other equipment: Air Purifier
Construction
Type & style
- Home type: SingleFamily
- Architectural style: Traditional,Detached,Garden Home
- Property subtype: Single Family Residence
Materials
- Brick
- Foundation: Slab
- Roof: Composition
Condition
- New Construction
- Year built: 2026
Utilities & green energy
- Sewer: Public Sewer
- Water: Public
- Utilities for property: Sewer Available, Underground Utilities, Water Available, Cable Available
Green energy
- Energy efficient items: Appliances, HVAC, Insulation, Rain/Freeze Sensors, Thermostat, Water Heater, Windows
- Indoor air quality: Filtration
- Water conservation: Low-Flow Fixtures, Water-Smart Landscaping
Community & HOA
Community
- Security: Prewired, Security System, Carbon Monoxide Detector(s), Fire Alarm, Smoke Detector(s)
- Subdivision: Harvest
HOA
- Has HOA: Yes
- Services included: All Facilities, Association Management
- HOA fee: $1,800 annually
- HOA name: Harvest
- HOA phone: 999-999-9999
Location
- Region: Argyle
Financial & listing details
- Price per square foot: $171/sqft
- Tax assessed value: $51,131
- Annual tax amount: $1,278
- Date on market: 4/15/2026
- Cumulative days on market: 16 days
- Listing terms: Cash,Conventional,FHA,VA Loan
Estimated market value
$454,000
$431,000 - $477,000
$3,713/mo
Price history
| Date | Event | Price |
|---|---|---|
| 11/3/2026 | Pending sale | $459,000$171/sqft |
Source: NTREIS #21240526 Report a problem | ||
| 10/23/2026 | Price change | $459,000-8%$171/sqft |
Source: NTREIS #21240526 Report a problem | ||
| 9/29/2026 | Price change | $499,000-0.7%$186/sqft |
Source: NTREIS #21240526 Report a problem | ||
| 8/15/2026 | Price change | $502,700-4.2%$188/sqft |
Source:  David Weekley Homes Report a problem | ||
| 8/14/2026 | Price change | $524,700+4.7%$196/sqft |
Source: NTREIS #21240526 Report a problem | ||
| 8/1/2026 | Price change | $501,000-4.3%$187/sqft |
Source: David Weekley Homes Report a problem | ||
| 6/1/2026 | Price change | $523,700+0.4%$195/sqft |
Source: David Weekley Homes Report a problem | ||
| 5/2/2026 | Price change | $521,700+0.2%$195/sqft |
Source: David Weekley Homes Report a problem | ||
| 4/30/2026 | Pending sale | $520,700$194/sqft |
Source: NTREIS #21240526 Report a problem | ||
| 4/11/2026 | Listed for sale | $520,700$194/sqft |
Source: David Weekley Homes Report a problem | ||
Public tax history
| Year | Property taxes | Tax assessment |
|---|---|---|
| 2025 | $1,278 +52.8% | $51,131 |
| 2024 | $836 +59.2% | $51,131 +44.3% |
| 2023 | $525 | $35,438 |
Find assessor info on the county website
Monthly payment
Est. payment
Payment breakdown
Explore the cost of this home by adjusting the details. Changes won't be saved.Climate risks
Neighborhood: 76226
Nearby schools
Schools provided by the listing agent
- Elementary: Argyle West
- Middle: Argyle
- High: Argyle
- District: Argyle ISD
Source: NTREIS. This data may not be complete. We recommend contacting the local school district to confirm school assignments for this home.
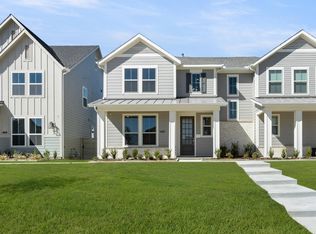
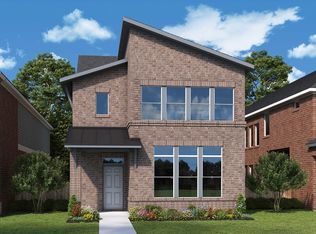
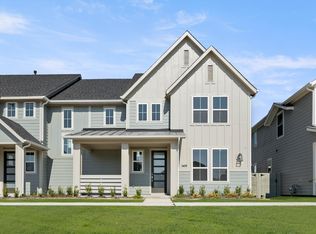
Similar homes
- $459,0003 bd3 ba2.4k sqft1214 Harvest Way, Argyle, TX 76226New Construction
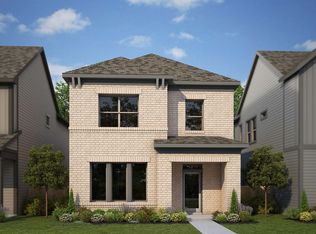 NTREIS
- $429,0003 bd3 ba1.9k sqft1019 Harmony Trl, Argyle, TX 76226New Construction
 NTREIS
- from $454,9904 bd4 ba2.5k sqftKarnes Plan, Landmark, Denton, TX 76226New Construction
 Coventry Homes
- $499,9004 bd3 ba2.1k sqft5313 Millenium Ct, Argyle, TX 76226New Construction
 MLS ID #21402325, Ben Caballero. NTREIS
