Skip main navigation
Sold
  • Listed by: Better Properties UP/Fircrest
    Bought with: Skyline Properties, Inc.
    $440,000

    1414 S 37th Street, Tacoma, WA 98418

    3beds
    1,210sqft
    Single Family Residence
    Built in 1909
    3,998.81 Square Feet Lot
    $438,500 Zestimate®
    $364/sqft
    $2,667 Estimated rent

    Home value

    $438,500

    $412,000 - $465,000

    $2,667/mo

    Zestimate® history
    Loading
    Loading...

    Owner options

    List your home for rent

    $2,667/mo

    Rent Zestimate®

    Find your next renter with Zillow Rental Manager. Plus, with online applications, you can quickly screen prospective tenants – for free.

    Learn more

    $2,667/mo

    Rent Zestimate®

    Refinance and save

    $2,683/mo

    Est. payment

    Refinancing to a lower rate could help reduce your monthly payments and save thousands over the life of the loan.

    See today's rates

    $2,683/mo

    Est. payment

    Explore your selling options

    Work with a Zillow partner agent

    Leverage their expertise and Zillow's premium Showcase listings to get your home seen by more buyers.

    Get started

    List with your own agent

    Get your home in front of millions of buyers by listing it on Zillow.

    Learn how to do it

    Sell it yourself

    Take full control of how buyers see your home on Zillow by listing For Sale by Owner (FSBO).

    List your home

    What's special

    Warm architectural detailsThoughtful updates throughoutClassic built-ins
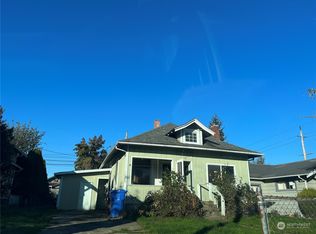
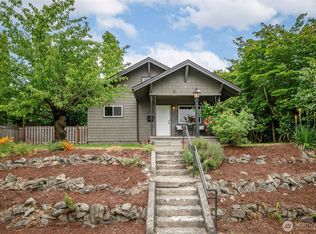
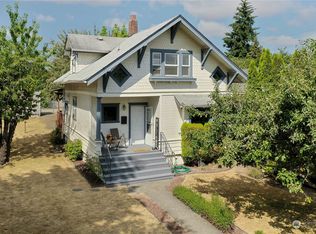
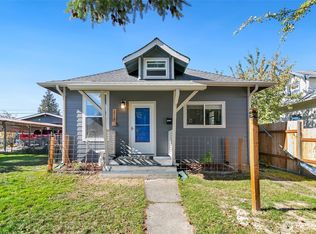
    Charming 3BD/1.75BA Craftsman in the desirable Lincoln District, filled with character and timeless millwork. Classic built-ins, warm architectural details, and thoughtful updates throughout. The kitchen comes with stainless steel appliances. Major system upgrades provide peace of mind: newer roof (approx. 6 years old), fully paid off solar panels at closing, new electrical panel, new side sewer line from house to street, and a new hot water heater installed in 2025. Detached 1-car garage, and the newer deck overlooks a fully fenced yard, perfect for entertaining, pets, or play. The spacious primary suite upstairs offers a private retreat. A beautiful blend of historic charm and smart modern updates! Pre-inspection competed, and will be provided upon request.

    Zillow last checked:

    Listing updated:

    Offers reviewed: Feb 16
    Listed by:

    Damian Barton,

    Better Properties UP/Fircrest

    Bought with:

    Arron Carr, 120132

    Skyline Properties, Inc.

    Ezequiel Hernandez, 23016326

    Skyline Properties, Inc.

    Source: NWMLS as distributed by MLS GRID,MLS#: 2478248MLS Logo

    Facts & features

    Interior

    Bedrooms & bathrooms
    • Bedrooms: 3
    • Bathrooms: 2
    • Full bathrooms: 1
    • 3/4 bathrooms: 1
    • Main level bathrooms: 1
    • Main level bedrooms: 1
    Primary bedroom
    • Level: Second
    Bedroom
    • Level: Second
    Bedroom
    • Level: Main
    Bathroom full
    • Level: Main
    Bathroom three quarter
    • Level: Second
    Dining room
    • Level: Main
    Entry hall
    • Level: Main
    Kitchen without eating space
    • Level: Main
    Living room
    • Level: Main
    Utility room
    • Level: Main
    Heating
    • Baseboard, Electric, Solar PV
    Cooling
    • None
    Appliances
    • Included: Dishwasher, Dryer, Microwave, Refrigerator, Stove(s)/Range(s), Washer, Dishwasher(s), Dryer(s), Microwave(s), Refrigerator(s), Washer(s), Water Heater: Electric
    Features
    • Bath Off Primary, Dining Room
    • Flooring: Laminate, Carpet
    • Windows: Dbl Pane/Storm Window
    • Basement: None
    • Has fireplace: No
    Interior area
    • Total structure area: 1,210
    • Total interior livable area: 1,210 sqft

    Property

    Parking
    • Total spaces: 1
    • Parking features: Detached Garage
    • Has garage: Yes
    • Covered spaces: 1
    Features
    • Levels: One and One Half
    • Stories: 1
    • Entry location: Main
    • Patio & porch: Bath Off Primary, Dbl Pane/Storm Window, Dining Room, Water Heater
    • Has view: Yes
    • View description: Territorial
    Lot
    • Size: 3,998 sqft
    • Dimensions: 55' x 75'
    • Features: Corner Lot, Curbs, Sidewalk, Cable TV, Deck, Fenced-Fully, Patio
    • Topography: Level,Partial Slope
    • Residential vegetation: Fruit Trees, Garden Space
    Details
    • Parcel number: 8935016371
    • Zoning description: Jurisdiction: City
    • Special conditions: Standard

    Construction

    Type & style
    • Home type: SingleFamily
    • Architectural style: 1 1/2 Story
    • Property subtype: Single Family Residence
    Materials
    • Metal/Vinyl, Wood Products
    • Roof: Composition
    Condition
    • Year built: 1909
    • Major remodel year: 1993

    Utilities & green energy

    • Electric: Company: Tacoma Public Utilities
    • Sewer: Sewer Connected, Company: Tacoma Public Utilities
    • Water: Public, Company: Tacoma Public Utilities
    Green energy
    • Energy generation: Solar

    Community & neighborhood

    Location
    • Region: Tacoma
    • Subdivision: South Tacoma

    Other

    Other facts
    • Listing terms: Conventional,FHA,VA Loan
    • Cumulative days on market: 5 days

    Price history

    DateEventPrice
    3/16/2026Sold$440,000+2.3%$364/sqft
    Source: NWMLS as distributed by MLS GRID #2478248 Report a problem
    2/17/2026Pending sale$430,000$355/sqft
    Source: NWMLS as distributed by MLS GRID #2478248 Report a problem
    2/13/2026Listed for sale$430,000+45.8%$355/sqft
    Source: NWMLS as distributed by MLS GRID #2478248 Report a problem
    7/19/2019Listing removed$295,000$244/sqft
    Source: JohnSRealty #1438307 Report a problem
    7/19/2019Listed for sale$295,000-3.3%$244/sqft
    Source: JohnSRealty #1438307 Report a problem
    7/12/2019Sold$305,000+3.4%$252/sqft
    Source: NWMLS as distributed by MLS GRID #1438307 Report a problem
    6/12/2019Pending sale$295,000$244/sqft
    Source: JohnSRealty #1438307 Report a problem
    6/7/2019Price change$295,000+5.4%$244/sqft
    Source: JohnSRealty #1438307 Report a problem
    4/16/2019Pending sale$280,000$231/sqft
    Source: JohnSRealty #1438307 Report a problem
    4/12/2019Listed for sale$280,000+146.7%$231/sqft
    Source: JohnSRealty #1438307 Report a problem
    2/25/2019Sold$113,500$94/sqft
    Source: Public Record Report a problem

    Public tax history

    YearProperty taxesTax assessment
    2024$4,045 +3.8%$371,300 +6.1%
    2023$3,898 -1.9%$349,900 -8.5%
    2022$3,976 +8%$382,600 +19.3%
    2021$3,682 +72%$320,800 +28.9%
    2019$2,140 +22.5%$248,900 +51.5%
    2018$1,748 +17.4%$164,300 +49%
    2017$1,488 +12.3%$110,300 +37.5%
    2016$1,325 $80,200 +5.5%
    2014$1,325 +12.3%$76,000 +8.4%
    2013$1,180 $70,100 +4.6%
    2012-- $67,000 -17.6%
    2011-- $81,300 +12.8%
    2010-- $72,100 -12.9%
    2009-- $82,800 -10.9%
    2008$1,124 $92,900 -2.9%
    2007$1,124 +49.6%$95,700 +118.5%
    2002$751 +6.6%$43,800
    2001$704 $43,800 +9.2%
    2000$704 $40,100

    Find assessor info on the county website

    Neighborhood: South End

    Nearby schools

    GreatSchools rating
    Schools provided by the listing agent
    • Elementary: Reed
    • Middle: Giaudrone Mid Sch
    • High: Lincoln High

    Source: NWMLS as distributed by MLS GRID. This data may not be complete. We recommend contacting the local school district to confirm school assignments for this home.

    Get a cash offer in 3 minutes
    Find out how much your home could sell for in as little as 3 minutes with a no-obligation cash offer.
    Estimated market value
    $438,500
    Get a cash offer in 3 minutes
    Find out how much your home could sell for in as little as 3 minutes with a no-obligation cash offer.
    Estimated market value
    $438,500