Charm, character, and modern updates come together beautifully in this inviting South Tacoma home! From the moment you step inside, you'll be welcomed by soaring vaulted ceilings, an abundance of natural light, and a warm, open atmosphere that feels like home.The beautifully remodeled kitchen is the heart of the home, featuring stylish cabinetry, updated appliances, and a functional layout that's perfect for everything from morning coffee to hosting friends. Thoughtfully updated flooring and tastefully renovated bathrooms add a fresh, contemporary touch, while the well-designed floor plan offers comfort and effortless everyday living.Outside, the fully usable lot provides plenty of room to relax, entertain, garden, or simply enjoy the outdoors. A detached two-car garage, additional off-street parking, alley access, and a newer 30-year composition roof offer convenience and peace of mind for years to come.Perfectly positioned just minutes from downtown Tacoma, I-5, parks, local dining, shopping, and JBLM, this home delivers the ideal balance of neighborhood charm and city convenience. Whether you're searching for your first home, your next chapter, or a smart investment, this South Tacoma beauty is ready to impress. Come see why you'll want to call 3729 S. Cushman Avenue home!
Active
Listed by: Tribeca NW Real Estate • Krystina Thompson
$430,000
3729 S Cushman, Tacoma, WA 98418
2beds
1,040sqft
:
Get pre-qualified$2,704/mo
Single Family Residence
Built in 1920
5,601 Square Feet Lot
$426,200 Zestimate®
$413/sqft
$-- HOA
What's special
Additional off-street parkingStylish cabinetryTastefully renovated bathroomsDetached two-car garageAlley accessUpdated appliancesWell-designed floor plan
- 1 day |
- 279 |
- 56 |
Likely to sell faster than
Zillow last checked:
Listing updated:
Listed by:
Krystina Thompson,
Tribeca NW Real Estate,
Ashley Wise,
Tribeca NW Real Estate
Source: NWMLS as distributed by MLS GRID,MLS#: 2558617
Facts & features
Interior
Bedrooms & bathrooms
- Bedrooms: 2
- Bathrooms: 2
- Full bathrooms: 2
- Main level bathrooms: 2
- Main level bedrooms: 1
Primary bedroom
- Level: Main
Bedroom
- Level: Lower
Bathroom full
- Level: Main
Bathroom full
- Level: Main
Den office
- Level: Main
Entry hall
- Level: Main
Kitchen with eating space
- Level: Main
Living room
- Level: Main
Utility room
- Level: Main
Heating
- Wall Furnace, Electric, Natural Gas
Cooling
- None
Appliances
- Included: Dishwasher, Microwave, Refrigerator, Stove(s)/Range(s), Dishwasher(s), Microwave(s), Refrigerator(s), Water Heater: Electric, Water Heater Location: Utility Room
Features
- Bath Off Primary
- Flooring: Ceramic Tile, Laminate, Carpet
- Windows: Dbl Pane/Storm Window, Skylight(s)
- Basement: None
- Has fireplace: No
Interior area
- Total structure area: 1,040
- Total interior livable area: 1,040 sqft
Video & virtual tour
Property
Parking
- Total spaces: 2
- Parking features: Detached Garage, Off Street
- Has garage: Yes
- Covered spaces: 2
Features
- Levels: One
- Stories: 1
- Entry location: Main
- Patio & porch: Bath Off Primary, Dbl Pane/Storm Window, Skylight(s), Vaulted Ceiling(s), Water Heater
- Has view: Yes
- View description: Territorial
Lot
- Size: 5,601 Square Feet
- Dimensions: 50' x 112'
- Features: Curbs, Paved, Sidewalk, Cable TV, Deck, Fenced-Fully, High Speed Internet, Outbuildings
- Topography: Level
- Residential vegetation: Garden Space
Details
- Parcel number: 8935016450
- Zoning: TAC
- Zoning description: Jurisdiction: City
- Special conditions: Standard
Construction
Type & style
- Home type: SingleFamily
- Architectural style: 1 Story
- Property subtype: Single Family Residence
Materials
- Wood Siding, Wood Products
- Foundation: Poured Concrete
- Roof: Composition
Condition
- Year built: 1920
- Major remodel year: 1996
Utilities & green energy
- Sewer: Sewer Connected
- Water: Public
Community & HOA
Community
- Subdivision: Lincoln
Location
- Region: Tacoma
Financial & listing details
- Price per square foot: $413/sqft
- Tax assessed value: $378,000
- Annual tax amount: $4,118
- Date on market: 7/22/2026
- Cumulative days on market: 3 days
- Listing terms: Conventional,FHA,VA Loan
- Inclusions: Dishwasher(s), Microwave(s), Refrigerator(s), Stove(s)/Range(s)
Estimated market value
$426,200
$405,000 - $448,000
$2,579/mo
Price history
| Date | Event | Price |
|---|---|---|
| 7/23/2026 | Listed for sale | $430,000+2.4%$413/sqft |
Source:  NWMLS as distributed by MLS GRID #2558617 Report a problem NWMLS as distributed by MLS GRID #2558617 Report a problem | ||
| 1/31/2024 | Sold | $419,950$404/sqft |
Source: NWMLS as distributed by MLS GRID #2189965 Report a problem | ||
| 1/14/2024 | Pending sale | $419,950$404/sqft |
Source: NWMLS as distributed by MLS GRID #2189965 Report a problem | ||
| 1/12/2024 | Listed for sale | $419,950+55.5%$404/sqft |
Source: NWMLS as distributed by MLS GRID #2189965 Report a problem | ||
| 10/13/2023 | Sold | $270,000-5.3%$260/sqft |
Source: Public Record Report a problem | ||
| 9/29/2023 | Pending sale | $285,000$274/sqft |
Source: NWMLS as distributed by MLS GRID #2166777 Report a problem | ||
| 9/28/2023 | Listed for sale | $285,000$274/sqft |
Source: NWMLS as distributed by MLS GRID #2166777 Report a problem | ||
| 11/6/2012 | Listing removed | $900$1/sqft |
Source: RPM Today Report a problem | ||
| 11/2/2012 | Price change | $900-10%$1/sqft |
Source: RPM Today Report a problem | ||
| 5/26/2012 | Price change | $1,000-9.1%$1/sqft |
Source: RPM Today Report a problem | ||
| 5/3/2012 | Listed for rent | $1,100$1/sqft |
Source: Real Property Management Today Report a problem | ||
Public tax history
| Year | Property taxes | Tax assessment |
|---|---|---|
| 2024 | $4,118 +4.1% | $378,000 +6.4% |
| 2023 | $3,957 -0.6% | $355,200 -7.3% |
| 2022 | $3,980 +8.5% | $383,000 +19.8% |
| 2021 | $3,668 +32.1% | $319,600 +30% |
| 2019 | $2,776 -8.6% | $245,900 +15.2% |
| 2018 | $3,038 +17% | $213,400 +11% |
| 2017 | $2,596 +12.9% | $192,200 +37.7% |
| 2016 | $2,300 | $139,600 +5.6% |
| 2014 | $2,300 +14.3% | $132,200 +8.4% |
| 2013 | $2,013 | $122,000 +6.5% |
| 2012 | -- | $114,600 -16% |
| 2011 | -- | $136,400 -7.7% |
| 2010 | -- | $147,800 -12.3% |
| 2009 | -- | $168,500 -6.1% |
| 2008 | $1,642 +0% | $179,400 +28.1% |
| 2007 | $1,642 +42% | $140,100 +108.5% |
| 2002 | $1,157 +10.9% | $67,200 -0.4% |
| 2001 | $1,043 | $67,500 +13.6% |
| 2000 | $1,043 | $59,400 |
Find assessor info on the county website
Monthly payment
Est. payment
Payment breakdown
Explore the cost of this home by adjusting the details. Changes won't be saved.Climate risks
Neighborhood: South End
Nearby schools
GreatSchools rating
- 2/10Reed Elementary SchoolGrades: PK-5Distance: 0.4 mi
- 3/10Angelo Giaudrone Middle SchoolGrades: 6-8Distance: 0.8 mi
- 2/10Lincoln High SchoolGrades: 9-12Distance: 0.6 mi
Schools provided by the listing agent
- Elementary: Reed
- Middle: Giaudrone Mid Sch
- High: Lincoln High
Source: NWMLS as distributed by MLS GRID. This data may not be complete. We recommend contacting the local school district to confirm school assignments for this home.
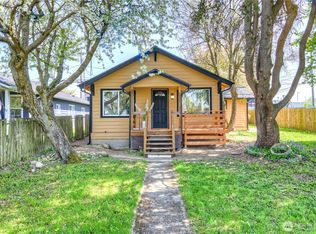
- $440,0003 bd2 ba1k sqft3733 S Cushman Ave, Tacoma, WA 98418Sold
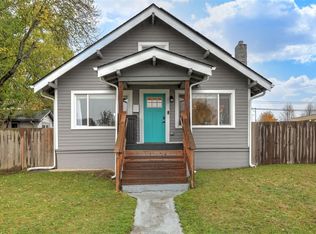
- $420,0003 bd1 ba1.4k sqft3739 S Cushman Ave, Tacoma, WA 98418Sold
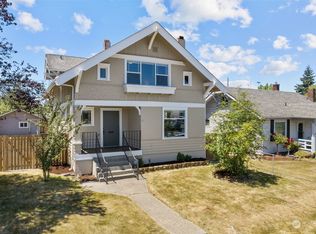
- $475,0003 bd2 ba2.6k sqft3730 S Sheridan Ave, Tacoma, WA 98418Sold
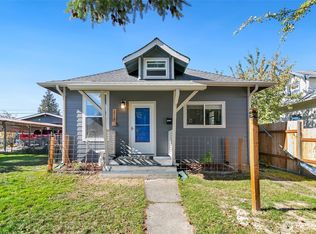
- $330,0001 bd1 ba864 sqft3718 S Sheridan Ave, Tacoma, WA 98418Sold
- $437,0004 bd3 ba1.4k sqft1509 S 38th St, Tacoma, WA 98418Sold
- $430,0002 bd1 ba1.4k sqft3711 S Cushman Ave, Tacoma, WA 98418Sold
- $440,0002 bd3 ba1.8k sqft3716 S Sheridan Ave, Tacoma, WA 98418Sold
- $250,0001 bd1 ba1.5k sqft3710 S Sheridan Ave, Tacoma, WA 98418Sold
A local agent can set up tours, give advice and negotiate with sellers.
Similar homes
- $415,0002 bd1 ba1.2k sqftTacoma Land Co 6th, Tacoma, WA 98418Active
 MLS ID #2557649, Kathy R. Dixon. NWMLS as distributed by MLS GRID
 - $449,9503 bd2 ba1.2k sqft4015 S Yakima Avenue, Tacoma, WA 98418Active
 MLS ID #2557853, Alexander Bradshaw. NWMLS as distributed by MLS GRID
 - $435,0004 bd2 ba1.3k sqft4523 S Fawcett Avenue, Tacoma, WA 98418Active
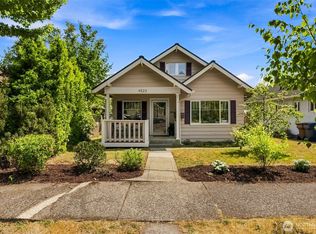 MLS ID #2557669, Gretta Graves. NWMLS as distributed by MLS GRID
 - $368,0002 bd1 ba996 sqft3735 S Alaska Street, Tacoma, WA 98418Active
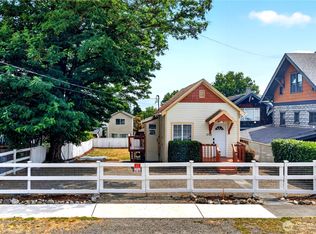 MLS ID #2558763, Ron Mezek. NWMLS as distributed by MLS GRID
 - $449,9503 bd2 ba1.3k sqft3838 S G Street, Tacoma, WA 98418ActiveMLS ID #2555273, Jaime Carroll. NWMLS as distributed by MLS GRID
- $415,0002 bd1 ba1.1k sqft1424 S 55th Street, Tacoma, WA 98408ActiveMLS ID #2559409, Regina Madiera-Gorden. NWMLS as distributed by MLS GRID
- $465,0003 bd2 ba1.2k sqft2513 S Hosmer Street, Tacoma, WA 98405ActiveMLS ID #2557992, Ryan Waterman. NWMLS as distributed by MLS GRID
- $437,5003 bd2 ba1.5k sqft220 S 55th Street, Tacoma, WA 98408ActiveMLS ID #2555896, Mark Hulen. NWMLS as distributed by MLS GRID
- $405,0002 bd1 ba744 sqft516 S 57th Street, Tacoma, WA 98408ActiveMLS ID #2558814, Brandon R. Heilbrun. NWMLS as distributed by MLS GRID
- $439,9003 bd1 ba1.3k sqft4114 S Hosmer Street, Tacoma, WA 98418ActiveMLS ID #2551245, Anne Curry. NWMLS as distributed by MLS GRID
- $449,9503 bd1 ba1.1k sqft1759 S 43rd Street, Tacoma, WA 98418ActiveMLS ID #2543398, Raul Valentin-Cruz. NWMLS as distributed by MLS GRID
- $420,0002 bd1 ba1.2k sqft4515 Pacific Avenue, Tacoma, WA 98418ActiveMLS ID #2505060, Lauren Alvarez. NWMLS as distributed by MLS GRID
- $375,0003 bd1 ba764 sqft3605 S Cushman Avenue, Tacoma, WA 98418ActiveMLS ID #2520886, Andre D. Jones. NWMLS as distributed by MLS GRID
- $487,0003 bd2 ba1.3k sqft4310 E C Street, Tacoma, WA 98404ActiveMLS ID #2554213, Heidi Hurst. NWMLS as distributed by MLS GRID
- $400,0002 bd1 ba729 sqft3810 S Asotin Street, Tacoma, WA 98418ActiveMLS ID #2498252, Thomas Lowe. NWMLS as distributed by MLS GRID
- $440,0001 bd1 ba1.4k sqft6426 G Street, Tacoma, WA 98408ActiveMLS ID #2560116, Sharon Parmenter. NWMLS as distributed by MLS GRID
- $349,9003 bd2 ba1.5k sqft5718 S D Street, Tacoma, WA 98408ActiveMLS ID #2559416, Jack Thai. NWMLS as distributed by MLS GRID
- $479,9993 bd2 ba1.3k sqft5312 S Fife Street, Tacoma, WA 98409ActiveMLS ID #2549130, Bailey R. Beritich. NWMLS as distributed by MLS GRID
- $--3 bd2 ba960 sqft2118 S 25th St, Tacoma, WA 98405AuctionServiceLink Auction
- $420,0003 bd2 ba980 sqft3833 E G Street, Tacoma, WA 98404ActiveMLS ID #2553291, Lisa Marlene Wray. NWMLS as distributed by MLS GRID
