One of the most sought after floor plans in The Ritz-Carlton Residences, and the only layout with a private balcony overlooking iconic City Hall with its clock tower, and Dilworth Park. This 3-bedroom, 3 and a half bath beautiful home features wood floors in living areas, floor-to-ceiling operable windows, custom lighting, solar shades, custom built-ins and closets. One PARKING LICENSE included, in the on-site garage with 24-valet service. The best of luxury living with access to world-class Ritz-Carlton services and resident-only amenities. These include 24-hour concierge, porter, and valet services; chauffeur service; a state-of-the-art fitness center; an indoor lap pool, hot tub, and locker rooms with showers; and a private yoga room. The resident lounge is perfect for daily use or private events at no additional cost. Additional amenities include a theater room, a newly renovated outdoor terrace with grills, dining areas, fire pits, and lounge seating, an on-site dog park, and a gated garden. A home that combines spacious living, exceptional amenities, and breathtaking views—all in the heart of Philadelphia.
Sold for $1,425,000
$1,425,000
1414 S Penn Sq Unit 20B, Philadelphia, PA 19102
3beds
2,046sqft
Condominium
Built in 2009
-- sqft lot
$1,429,900 Zestimate®
$696/sqft
$6,103 Estimated rent
Home value
$1,429,900
$1.33M - $1.54M
$6,103/mo
Zestimate® history
Owner options
List your home for rent
$6,103/mo
Rent Zestimate®
Find your next renter with Zillow Rental Manager. Plus, with online applications, you can quickly screen prospective tenants – for free.
$6,103/mo
Rent Zestimate®
Refinance and save
$7,141/mo
Est. payment
Refinancing to a lower rate could help reduce your monthly payments and save thousands over the life of the loan.
$7,141/mo
Est. payment
Explore your selling options
Work with a Zillow partner agent
Leverage their expertise and Zillow's premium Showcase listings to get your home seen by more buyers.
Get startedList with your own agent
Get your home in front of millions of buyers by listing it on Zillow.
Learn how to do itSell it yourself
Take full control of how buyers see your home on Zillow by listing For Sale by Owner (FSBO).
List your homeWhat's special
Custom lightingGated gardenFloor-to-ceiling operable windowsSolar shadesOn-site dog parkCustom built-ins and closets
Zillow last checked:
Listing updated:
Listed by:
Diane Bryant 215-893-6100,
Kurfiss Sotheby's International Realty,
Co-Listing Agent: Katerina Dimitriadis 610-203-2747,
Kurfiss Sotheby's International Realty
Bought with:
Kathy Walsh, RS282756
Compass RE
Source: Bright MLS,MLS#: PAPH2472224
Facts & features
Interior
Bedrooms & bathrooms
- Bedrooms: 3
- Bathrooms: 4
- Full bathrooms: 3
- 1/2 bathrooms: 1
- Main level bathrooms: 4
- Main level bedrooms: 3
Basement
- Area: 0
Heating
- Central, Other, Natural Gas
Cooling
- Central Air, Other
Appliances
- Included: Cooktop, Dishwasher, Disposal, Dryer, Microwave, Oven, Refrigerator, Washer, Water Heater
- Laundry: Dryer In Unit, Washer In Unit, In Unit
Features
- Soaking Tub, Bathroom - Tub Shower, Bathroom - Walk-In Shower, Breakfast Area, Built-in Features, Open Floorplan, Kitchen Island, Primary Bath(s), Walk-In Closet(s)
- Flooring: Carpet, Wood
- Windows: Window Treatments
- Has basement: No
- Has fireplace: No
Interior area
- Total structure area: 2,046
- Total interior livable area: 2,046 sqft
- Finished area above ground: 2,046
- Finished area below ground: 0
Property
Parking
- Total spaces: 1
- Parking features: Underground, Attendant, Parking Fee, Garage
- Garage spaces: 1
Accessibility
- Accessibility features: Accessible Doors, Accessible Hallway(s)
Features
- Levels: One
- Stories: 1
- Pool features: Community
Details
- Additional structures: Above Grade, Below Grade
- Parcel number: 888095120
- Zoning: CMX5
- Special conditions: Standard
Construction
Type & style
- Home type: Condo
- Architectural style: Contemporary
- Property subtype: Condominium
- Attached to another structure: Yes
Materials
- Masonry, Glass
Condition
- Excellent
- New construction: No
- Year built: 2009
Utilities & green energy
- Sewer: Public Sewer
- Water: Public
Community & HOA
Community
- Features: Pool
- Security: Fire Sprinkler System
- Condo and coop fee: $3,330 monthly
- Subdivision: Center City
HOA
- Has HOA: No
- Amenities included: Concierge, Dog Park, Elevator(s), Storage, Fitness Center, Spa/Hot Tub, Meeting Room, Party Room, Indoor Pool, Recreation Facilities, Security, Transportation Service, Other
- Services included: Common Area Maintenance, Cook Fee, Maintenance Structure, Gas, Health Club, Management, Reserve Funds, Sewer, Snow Removal, Trash, Water, Other
- HOA name: The Residences Condominium Association
Location
- Region: Philadelphia
- Municipality: PHILADELPHIA
Financial & listing details
- Price per square foot: $696/sqft
- Tax assessed value: $1,442,000
- Annual tax amount: $20,185
- Date on market: 4/21/2025
- Listing agreement: Exclusive Right To Sell
- Listing terms: Cash,Conventional,FHA
- Inclusions: 1 Parking License # 108
- Ownership: Condominium
Price history
| Date | Event | Price |
|---|---|---|
| 5/12/2026 | Sold | $1,425,000-4.9%$696/sqft |
Source:  Bright MLS #PAPH2472224 Report a problem Bright MLS #PAPH2472224 Report a problem | ||
| 4/15/2026 | Pending sale | $1,499,000$733/sqft |
Source: Bright MLS #PAPH2472224 Report a problem | ||
| 3/26/2026 | Contingent | $1,499,000$733/sqft |
Source: Bright MLS #PAPH2472224 Report a problem | ||
| 1/30/2026 | Price change | $1,499,000-1.7%$733/sqft |
Source: Bright MLS #PAPH2472224 Report a problem | ||
| 4/21/2025 | Listed for sale | $1,525,000-10.2%$745/sqft |
Source: Bright MLS #PAPH2472224 Report a problem | ||
| 1/22/2024 | Listing removed | -- |
Source: Bright MLS #PAPH2240734 Report a problem | ||
| 10/1/2023 | Price change | $1,699,000-2.9%$830/sqft |
Source: Bright MLS #PAPH2240734 Report a problem | ||
| 6/1/2023 | Listed for sale | $1,750,000+7.7%$855/sqft |
Source: Bright MLS #PAPH2240734 Report a problem | ||
| 1/11/2021 | Listing removed | -- |
Source:  Bright MLS Report a problem Bright MLS Report a problem | ||
| 12/15/2020 | Listing removed | $1,625,000$794/sqft |
Source: Bryant & Wilde Realty LLC #PAPH911542 Report a problem | ||
| 11/25/2020 | Listed for rent | $7,999-5.9%$4/sqft |
Source: Bryant & Wilde Realty LLC #PAPH966590 Report a problem | ||
| 11/3/2020 | Price change | $1,625,000-5.8%$794/sqft |
Source: Bryant & Wilde Realty LLC #PAPH911542 Report a problem | ||
| 7/8/2020 | Listed for sale | $1,725,000+7.8%$843/sqft |
Source: Bryant & Wilde Realty LLC #PAPH911542 Report a problem | ||
| 5/30/2018 | Listing removed | $8,500$4/sqft |
Source: Bryant & Wilde Realty LLC #1000409900 Report a problem | ||
| 4/18/2018 | Listed for rent | $8,500$4/sqft |
Source: Bryant & Wilde Realty Llc #1000409900 Report a problem | ||
| 5/21/2016 | Sold | $1,600,000-5.9%$782/sqft |
Source: Public Record Report a problem | ||
| 4/9/2015 | Listing removed | $1,700,000$831/sqft |
Source: AGC Realty #6463557 Report a problem | ||
| 9/28/2014 | Listed for sale | $1,700,000$831/sqft |
Source: AGC Realty #6463557 Report a problem | ||
Public tax history
| Year | Property taxes | Tax assessment |
|---|---|---|
| 2025 | $20,185 | $1,442,000 |
| 2024 | $20,185 | $1,442,000 |
| 2023 | $20,185 | $1,442,000 |
| 2022 | $20,185 | -- |
| 2021 | $20,185 +12% | -- |
| 2018 | $18,022 | -- |
| 2017 | $18,022 +1337.5% | -- |
| 2016 | $1,254 | -- |
| 2015 | $1,254 | -- |
| 2014 | $1,254 +325.3% | $933,000 +1303.8% |
| 2012 | $295 | $66,464 |
| 2011 | -- | $66,464 |
| 2010 | -- | $66,464 |
| 2009 | -- | $66,464 |
Find assessor info on the county website
Neighborhood: Rittenhouse
Nearby homes
- $1,500,0003 bd4 ba2.3k sqft1414 S Penn Sq UNIT 43G, Philadelphia, PA 19102Sold
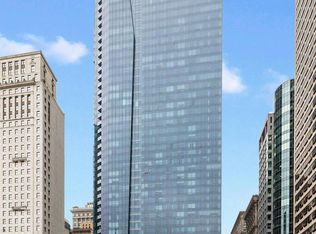
- $892,4002 bd3 ba1.4k sqft1414 S Penn Sq UNIT 33H, Philadelphia, PA 19102Off Market
- $669,0002 bd2 ba1.4k sqft1414 S Penn Sq UNIT 19H, Philadelphia, PA 19102Off Market
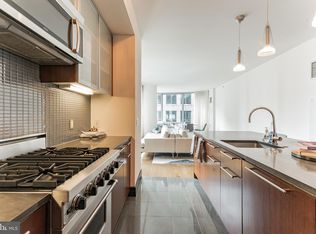
- $515,4002 bd2 ba1.3k sqft1414 S Penn Sq UNIT 14A, Philadelphia, PA 19102Off Market
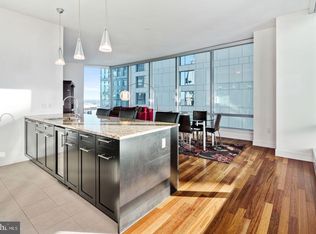
- $640,0002 bd2 ba1.3k sqft1414 S Penn Sq UNIT 23A, Philadelphia, PA 19102Sold
- $547,9001 bd2 ba1k sqft1414 S Penn Sq UNIT 14D, Philadelphia, PA 19102Off Market
- $575,0002 bd2 ba1.3k sqft1414 S Penn Sq UNIT 9A, Philadelphia, PA 19102Sold
- $650,0002 bd2 ba1.3k sqft1414 S Penn Sq UNIT 28A, Philadelphia, PA 19102Sold
Nearby schools
GreatSchools rating
- 9/10Greenfield Albert M SchoolGrades: K-8Distance: 0.7 mi
- 2/10Franklin Benjamin High SchoolGrades: 9-12Distance: 0.8 mi
Schools provided by the listing agent
- District: The School District Of Philadelphia
Source: Bright MLS. This data may not be complete. We recommend contacting the local school district to confirm school assignments for this home.
Get a cash offer in 3 minutes
Find out how much your home could sell for in as little as 3 minutes with a no-obligation cash offer.
Estimated market value
$1,429,900
Get a cash offer in 3 minutes
Find out how much your home could sell for in as little as 3 minutes with a no-obligation cash offer.
Estimated market value
$1,429,900
- Pennsylvania
- Philadelphia County
- Philadelphia
- 19102
- Rittenhouse
- 1414 S Penn Sq Unit 20B
Nearby cities
Nearby neighborhoods
Nearby zip codes
Other Philadelphia Topics
