This luxurious high-floor unit at The Ritz-Carlton Residences, has been pristinely maintained and features 2 bedrooms, 2 full bathrooms, brand-new plush carpeting in the bedrooms, and one year of prepaid in-building PARKING. As you step inside, the home leads you toward a spacious living and dining area, where floor-to-ceiling windows with east, south, and west exposures flood the space with natural light and offer views of the surrounding cityscape. You can even see a reflection of the top of City Hall from the living room. The open floorpan offers immediate connection between Living and dining rooms and both open to the kitchen making the apartment ideal for entertaining or quiet nights at home. Adjacent to the living space, the gourmet kitchen boasts a large eat-at peninsula with natural stone countertops, a Viking gas range, Sub-Zero refrigeration, Miele dishwasher, and a glass tile backsplash, blending high-end design with perfect functionality. Past the kitchen, the well-sized primary suite offers ample closet space and a spa-like quartz ensuite bathroom complete with double sinks, a soaking tub, a Duravit commode, and glass-enclosed shower. Across the entry vestibule, the generously sized secondary bedroom provides great closet space and sits conveniently next to the elegant hall bath with a glass-enclosed shower. All windows in the home have remote-controlled automatic blinds for light control, privacy, and convenience. Residents enjoy five-star amenities, including valet parking, a private chauffeur service, a state-of-the-art fitness center with a 60-ft lap pool and yoga room, and a Residents’ Lounge with catering pantry, media room, and outdoor terrace, as well as an on-site dog run and optional Ritz-Carlton hotel services such as in-residence dining and housekeeping. Perfectly situated just steps from Dilworth Plaza and City Hall, at the very center of Center City! This premier residence offers unrivaled access to the best of Philadelphia, equidistant from and an easy walk to Rittenhouse, Logan, & Washington Squares, Old City, and Society Hill. Just steps from the Parkway with the PMA, Barnes, Rodin & brand new Calder Museum. Around the corner from the Avenue of the Arts, the Kimmel Center, the Academy of Music, and Suzanne Roberts Theatre, and fine dining and best retail spots in the city from Rittenhouse Row to independent retailers and galleries in Old City. Unparalleled urban living with the city at your doorstep. A must-see unit, make it yours today!
Sold for $640,000
$640,000
1414 S Penn Sq Unit 23A, Philadelphia, PA 19102
2beds
1,314sqft
Condominium
Built in 2009
-- sqft lot
$652,000 Zestimate®
$487/sqft
$4,210 Estimated rent
Home value
$652,000
$600,000 - $711,000
$4,210/mo
Zestimate® history
Owner options
List your home for rent
$4,210/mo
Rent Zestimate®
Find your next renter with Zillow Rental Manager. Plus, with online applications, you can quickly screen prospective tenants – for free.
$4,210/mo
Rent Zestimate®
Refinance and save
$3,975/mo
Est. payment
Refinancing to a lower rate could help reduce your monthly payments and save thousands over the life of the loan.
$3,975/mo
Est. payment
Explore your selling options
Work with a Zillow partner agent
Leverage their expertise and Zillow's premium Showcase listings to get your home seen by more buyers.
Get startedList with your own agent
Get your home in front of millions of buyers by listing it on Zillow.
Learn how to do itSell it yourself
Take full control of how buyers see your home on Zillow by listing For Sale by Owner (FSBO).
List your homeWhat's special
Miele dishwasherSub-zero refrigerationViking gas rangeSoaking tubRemote-controlled automatic blindsFloor-to-ceiling windowsHigh-floor unit
Zillow last checked:
Listing updated:
Listed by:
Marc Hammarberg 215-790-5501,
BHHS Fox & Roach At the Harper, Rittenhouse Square,
Listing Team: Marc Hammarberg Group, Co-Listing Team: Marc Hammarberg Group,Co-Listing Agent: Andrew J Blank 484-319-3333,
BHHS Fox & Roach At the Harper, Rittenhouse Square
Bought with:
James McFadden, RS336163
Kurfiss Sotheby's International Realty
Source: Bright MLS,MLS#: PAPH2461136
Facts & features
Interior
Bedrooms & bathrooms
- Bedrooms: 2
- Bathrooms: 2
- Full bathrooms: 2
- Main level bathrooms: 2
- Main level bedrooms: 2
Rooms
- Room types: Living Room, Primary Bedroom, Kitchen, Bedroom 1, Other
Primary bedroom
- Level: Main
- Area: 182 Square Feet
- Dimensions: 14 X 13
Primary bedroom
- Level: Unspecified
Bedroom 1
- Level: Main
- Area: 144 Square Feet
- Dimensions: 12 X 12
Kitchen
- Features: Kitchen - Gas Cooking, Kitchen Island
- Level: Main
- Area: 80 Square Feet
- Dimensions: 10 X 8
Living room
- Level: Main
- Area: 420 Square Feet
- Dimensions: 30 X 14
Other
- Description: FOYER
- Level: Main
- Area: 70 Square Feet
- Dimensions: 14 X 5
Heating
- Forced Air, Zoned, Programmable Thermostat, Natural Gas
Cooling
- Central Air, Electric
Appliances
- Included: Self Cleaning Oven, Range, Dishwasher, Refrigerator, Disposal, Energy Efficient Appliances, Water Heater
- Laundry: Main Level, In Unit
Features
- Primary Bath(s), Kitchen Island, Bathroom - Stall Shower, Breakfast Area, 9'+ Ceilings
- Flooring: Wood, Carpet, Tile/Brick
- Windows: Energy Efficient
- Has basement: No
- Has fireplace: No
Interior area
- Total structure area: 1,314
- Total interior livable area: 1,314 sqft
- Finished area above ground: 1,314
- Finished area below ground: 0
Property
Parking
- Total spaces: 1
- Parking features: Covered, Private, Permit Required, Prepaid, Parking Fee, Attached
- Attached garage spaces: 1
Accessibility
- Accessibility features: None
Features
- Levels: One
- Stories: 1
- Pool features: Community
Details
- Additional structures: Above Grade, Below Grade
- Parcel number: 888095166
- Zoning: CMX5
- Special conditions: Standard
- Other equipment: Intercom
Construction
Type & style
- Home type: Condo
- Architectural style: Contemporary
- Property subtype: Condominium
- Attached to another structure: Yes
Materials
- Masonry
Condition
- New construction: No
- Year built: 2009
Details
- Builder model: A
- Builder name: AGC PARTNERS
Utilities & green energy
- Sewer: Public Sewer
- Water: Public
- Utilities for property: Cable Connected
Green energy
- Energy efficient items: Appliances
Community & HOA
Community
- Features: Pool
- Security: Fire Sprinkler System
- Condo and coop fee: $2,014 monthly
- Subdivision: Center City
HOA
- Has HOA: No
- Amenities included: Pool
- Services included: Pool(s), Common Area Maintenance, Maintenance Structure, Snow Removal, Trash, Heat, Water, Sewer, Cook Fee, Insurance, Health Club, Management, Alarm System
Location
- Region: Philadelphia
- Municipality: PHILADELPHIA
Financial & listing details
- Price per square foot: $487/sqft
- Tax assessed value: $702,100
- Annual tax amount: $9,827
- Date on market: 4/3/2025
- Listing agreement: Exclusive Agency
- Listing terms: Conventional,Contract,FHA,Private Financing Available,Negotiable
- Exclusions: Parking Licenses Leased Or Sold Separately
- Ownership: Condominium
Price history
| Date | Event | Price |
|---|---|---|
| 10/13/2025 | Sold | $640,000-7.2%$487/sqft |
Source:  Bright MLS #PAPH2461136 Report a problem Bright MLS #PAPH2461136 Report a problem | ||
| 9/5/2025 | Contingent | $690,000$525/sqft |
Source: Bright MLS #PAPH2461136 Report a problem | ||
| 6/12/2025 | Price change | $690,000-1.4%$525/sqft |
Source: Bright MLS #PAPH2461136 Report a problem | ||
| 5/2/2025 | Price change | $700,000-3.4%$533/sqft |
Source: Bright MLS #PAPH2461136 Report a problem | ||
| 4/3/2025 | Listed for sale | $725,000+0.7%$552/sqft |
Source: Bright MLS #PAPH2461136 Report a problem | ||
| 10/23/2015 | Sold | $720,000$548/sqft |
Source: Public Record Report a problem | ||
Public tax history
| Year | Property taxes | Tax assessment |
|---|---|---|
| 2025 | $9,828 +6% | $702,100 +6% |
| 2024 | $9,272 | $662,400 |
| 2023 | $9,272 -8% | $662,400 |
| 2022 | $10,079 | -- |
| 2021 | $10,079 | -- |
| 2018 | $10,079 | -- |
| 2017 | $10,079 +1150% | -- |
| 2016 | $806 | -- |
| 2015 | $806 | -- |
| 2014 | $806 +323.7% | $600,000 +1305.5% |
| 2012 | $190 | $42,688 |
| 2011 | -- | $42,688 |
| 2010 | -- | $42,688 |
| 2009 | -- | $42,688 |
Find assessor info on the county website
Neighborhood: Rittenhouse
Nearby homes
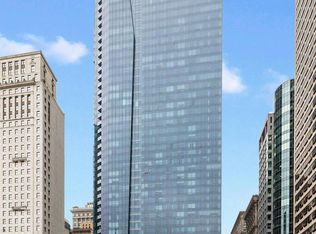
- $1,500,0003 bd4 ba2.3k sqft1414 S Penn Sq UNIT 43G, Philadelphia, PA 19102Sold
- $900,1002 bd3 ba1.4k sqft1414 S Penn Sq UNIT 33H, Philadelphia, PA 19102Off Market
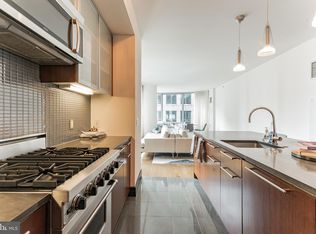
- $669,0002 bd2 ba1.4k sqft1414 S Penn Sq UNIT 19H, Philadelphia, PA 19102Off Market
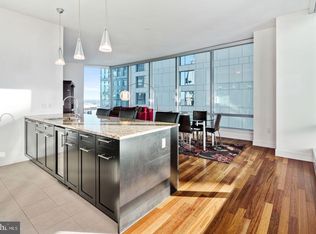
- $515,5002 bd2 ba1.3k sqft1414 S Penn Sq UNIT 14A, Philadelphia, PA 19102Off Market
- $1,425,0003 bd4 ba2k sqft1414 S Penn Sq UNIT 20B, Philadelphia, PA 19102Sold
- $545,7001 bd2 ba1k sqft1414 S Penn Sq UNIT 14D, Philadelphia, PA 19102Off Market
- $575,0002 bd2 ba1.3k sqft1414 S Penn Sq UNIT 9A, Philadelphia, PA 19102Sold
- $650,0002 bd2 ba1.3k sqft1414 S Penn Sq UNIT 28A, Philadelphia, PA 19102Sold
Nearby schools
GreatSchools rating
- 9/10Greenfield Albert M SchoolGrades: K-8Distance: 0.7 mi
- 2/10Franklin Benjamin High SchoolGrades: 9-12Distance: 0.8 mi
Schools provided by the listing agent
- District: The School District Of Philadelphia
Source: Bright MLS. This data may not be complete. We recommend contacting the local school district to confirm school assignments for this home.
Get a cash offer in 3 minutes
Find out how much your home could sell for in as little as 3 minutes with a no-obligation cash offer.
Estimated market value
$652,000
Get a cash offer in 3 minutes
Find out how much your home could sell for in as little as 3 minutes with a no-obligation cash offer.
Estimated market value
$652,000
- Pennsylvania
- Philadelphia County
- Philadelphia
- 19102
- Rittenhouse
- 1414 S Penn Sq Unit 23A
Nearby cities
Nearby neighborhoods
Nearby zip codes
Other Philadelphia Topics
