Skip main navigation
Closed
  • $550,000

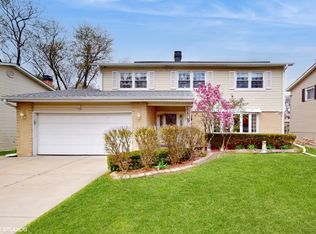
    1414 S Robert Dr, Mount Prospect, IL 60056

    3beds
    1,800sqft
    Single Family Residence
    Built in 1965
    7,200 Square Feet Lot
    $574,800 Zestimate®
    $306/sqft
    $3,011 Estimated rent

    Home value

    $574,800

    $517,000 - $638,000

    $3,011/mo

    Zestimate® history
    Loading
    Loading...

    Owner options

    List your home for rent

    $3,011/mo

    Rent Zestimate®

    Find your next renter with Zillow Rental Manager. Plus, with online applications, you can quickly screen prospective tenants – for free.

    Learn more

    $3,011/mo

    Rent Zestimate®

    Refinance and save

    $3,883/mo

    Est. payment

    Refinancing to a lower rate could help reduce your monthly payments and save thousands over the life of the loan.

    See today's rates

    $3,883/mo

    Est. payment

    Explore your selling options

    Work with a Zillow partner agent

    Leverage their expertise and Zillow's premium Showcase listings to get your home seen by more buyers.

    Get started

    List with your own agent

    Get your home in front of millions of buyers by listing it on Zillow.

    Learn how to do it

    Sell it yourself

    Take full control of how buyers see your home on Zillow by listing For Sale by Owner (FSBO).

    List your home

    What's special

    Modern updatesFlawless bathroomsBeautiful islandBeautiful gazeboWell manicured backyardInviting living spaceBackside covered patio
    Newly remodeled home, inviting living space, with amazing outdoor hosting areas in a prime location! This 3 bed, 2 full bath home is located 10 min away from Woodfield Mall as well as Randhurst Shopping Center making it a convenient living experience. This house blends modern updates with comfortable living spaces, making it truly move in ready. A brand new kitchen , generously sized is the perfect place for cooking and gatherings , complete with new quartz counter tops, new appliances, ample cabinetry, and a beautiful island ! To top it off the brand new hardwood floors installed all throughout the main floor give this place the warmth of a long lasting home. Flawless bathrooms and a fully finished walk out basement with brand new LVP flooring ! Owners have installed a brand new boiler (2025) as well. Outdoor features 3 entering spaces- a large upstairs covered deck , a backside covered patio right out of the family room and a beautiful gazebo in the middle of the well manicured backyard that feels like an oasis. There's also a pond that is functional if a new pump is installed but the owners have not used it in 2 years. A specious two car garage- attached- will bring you lots of convenience especially during the colder months.

    Zillow last checked:

    Listing updated:

    Listing courtesy of:

    Bianca Pop-Gabor 773-600-4481,

    Sky High Real Estate Inc.

    Bought with:

    Rusen Rusev

    Runway Realty Inc

    Source: MRED as distributed by MLS GRID,MLS#: 12446326MLS Logo

    Facts & features

    Interior

    Bedrooms & bathrooms
    • Bedrooms: 3
    • Bathrooms: 2
    • Full bathrooms: 2
    Primary bedroom
    • Features: Flooring (Hardwood)
    • Level: Main
    • Area: 165 Square Feet
    • Dimensions: 15X11
    Bedroom 2
    • Features: Flooring (Hardwood)
    • Level: Main
    • Area: 140 Square Feet
    • Dimensions: 14X10
    Bedroom 3
    • Features: Flooring (Hardwood)
    • Level: Main
    • Area: 110 Square Feet
    • Dimensions: 11X10
    Dining room
    • Features: Flooring (Hardwood)
    • Level: Main
    • Area: 120 Square Feet
    • Dimensions: 12X10
    Family room
    • Features: Flooring (Wood Laminate)
    • Level: Lower
    • Area: 648 Square Feet
    • Dimensions: 36X18
    Foyer
    • Level: Lower
    • Area: 42 Square Feet
    • Dimensions: 07X06
    Kitchen
    • Features: Flooring (Hardwood)
    • Level: Main
    • Area: 165 Square Feet
    • Dimensions: 15X11
    Laundry
    • Level: Lower
    • Area: 80 Square Feet
    • Dimensions: 10X08
    Living room
    • Features: Flooring (Hardwood)
    • Level: Main
    • Area: 252 Square Feet
    • Dimensions: 18X14
    Other
    • Level: Lower
    • Area: 36 Square Feet
    • Dimensions: 06X06
    Heating
    • Natural Gas, Forced Air
    Cooling
    • Central Air
    Appliances
    • Included: Range, Microwave, Dishwasher, Refrigerator, Washer, Dryer, Disposal
    Features
    • Basement: Finished,Partial
    Interior area
    • Total structure area: 1,920
    • Total interior livable area: 1,800 sqft

    Property

    Parking
    • Total spaces: 2
    • Parking features: On Site, Attached, Garage
    • Attached garage spaces: 2
    Accessibility
    • Accessibility features: No Disability Access
    Lot
    • Size: 7,200 sqft
    • Dimensions: 60X120
    Details
    • Parcel number: 08143080280000
    • Special conditions: None
    • Other equipment: Sump Pump

    Construction

    Type & style
    • Home type: SingleFamily
    • Property subtype: Single Family Residence
    Materials
    • Vinyl Siding, Brick
    Condition
    • New construction: No
    • Year built: 1965

    Utilities & green energy

    • Sewer: Public Sewer
    • Water: Lake Michigan

    Community & neighborhood

    Location
    • Region: Mount Prospect

    HOA & financial

    HOA
    • Services included: None

    Other

    Other facts
    • Listing terms: Conventional
    • Ownership: Fee Simple

    Price history

    DateEventPrice
    9/18/2025Sold$550,000$306/sqft
    Source: MRED as distributed by MLS GRID #12446326 Report a problem
    8/25/2025Contingent$550,000$306/sqft
    Source: MRED as distributed by MLS GRID #12446326 Report a problem
    8/15/2025Listed for sale$550,000+141.2%$306/sqft
    Source: MRED as distributed by MLS GRID #12446326 Report a problem
    7/27/2001Sold$228,000$127/sqft
    Source: Public Record Report a problem

    Public tax history

    YearProperty taxesTax assessment
    2024-- $29,751
    2023$6,197 -3.7%$29,751 -6.7%
    2022$6,437 +72.1%$31,885 +67.1%
    2021$3,741 -0.4%$19,086
    2020$3,755 -1.2%$19,086 -10%
    2019$3,799 -37.5%$21,207 -0.4%
    2018$6,081 +17%$21,299 -12.1%
    2017$5,198 -11.2%$24,230
    2016$5,852 +10.3%$24,230 +15.4%
    2015$5,305 +1.4%$20,997
    2014$5,233 +2.7%$20,997
    2013$5,094 -20.1%$20,997 -25.8%
    2012$6,376 +7.5%$28,281
    2011$5,932 +15.6%$28,281
    2010$5,131 -9.1%$28,281 -12.5%
    2009$5,643 +19.1%$32,319 -7%
    2008$4,739 +15.9%$34,752
    2007$4,089 +9.9%$34,752 +38.8%
    2006$3,720 +8.9%$25,030
    2005$3,417 +4.6%$25,030
    2004$3,266 -1.3%$25,030 +27.9%
    2003$3,309 -3.6%$19,566
    2002$3,431 +34.5%$19,566
    2001$2,552 +1.7%$19,566 +21.9%
    2000$2,509 +2%$16,052
    1999$2,459 $16,052

    Find assessor info on the county website

    Neighborhood: 60056

    Nearby schools

    GreatSchools rating
    Schools provided by the listing agent
    • Elementary: Forest View Elementary School
    • Middle: Friendship Junior High School
    • High: Prospect High School
    • District: 59

    Source: MRED as distributed by MLS GRID. This data may not be complete. We recommend contacting the local school district to confirm school assignments for this home.

    Get a cash offer in 3 minutes
    Find out how much your home could sell for in as little as 3 minutes with a no-obligation cash offer.
    Estimated market value
    $574,800
    Get a cash offer in 3 minutes
    Find out how much your home could sell for in as little as 3 minutes with a no-obligation cash offer.
    Estimated market value
    $574,800