Skip main navigation
Closed
  • $502,000

    1416 S Robert Dr, Mount Prospect, IL 60056

    4beds
    2,020sqft
    Single Family Residence
    Built in 1965
    7,405.2 Square Feet Lot
    $596,300 Zestimate®
    $249/sqft
    $3,654 Estimated rent

    Home value

    $596,300

    $561,000 - $638,000

    $3,654/mo

    Zestimate® history
    Loading
    Loading...

    Owner options

    List your home for rent

    $3,654/mo

    Rent Zestimate®

    Find your next renter with Zillow Rental Manager. Plus, with online applications, you can quickly screen prospective tenants – for free.

    Learn more

    $3,654/mo

    Rent Zestimate®

    Refinance and save

    $3,544/mo

    Est. payment

    Refinancing to a lower rate could help reduce your monthly payments and save thousands over the life of the loan.

    See today's rates

    $3,544/mo

    Est. payment

    Explore your selling options

    Work with a Zillow partner agent

    Leverage their expertise and Zillow's premium Showcase listings to get your home seen by more buyers.

    Get started

    List with your own agent

    Get your home in front of millions of buyers by listing it on Zillow.

    Learn how to do it

    Sell it yourself

    Take full control of how buyers see your home on Zillow by listing For Sale by Owner (FSBO).

    List your home

    What's special

    Wood-burning fireplaceFinished basementPear treeFully fenced backyardNew carpetWet barHardwood floors
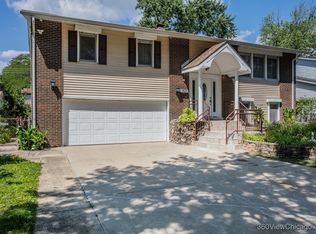
    Wow! Run - don't walk! So much home for such a great value! A four bedroom Colonial home located in Prospect High School District for this fabulous price - it can't be true! Yep! It's true! You'll fall in love with fabulous 2-story Colonial home that comes with four bedrooms, three full and one half baths, partial finished basement, two-car garage with three car wide cement driveway. Your kitchen comes w/maple cabinets & SS appliances. Adjoining eating area & formal dining room too! (Some neighbors with this model, have taken down the wall between the kitchen and living room to give you the open floor plan). There are beautiful hardwood floors in your Living Room and Dining Room. Enjoy your fully fenced backyard and patio, perfect for entertaining and comes with a new Tuff shed and your very own pear tree. Finished basement with wet bar and full bath - brand new carpet just installed (06/13/25). Brand new carpet just installed (06/13/25) on the stairs and 2nd level. The bedrooms have hardwood floors under the carpet. New Roof & gutters November 2024, new water heater 2017, new dual-zone HVAC 2016 w/Aprilaire, upgraded electric: 200 amp service in 2020 and resurfaced front porch. Current owners added a coat closet by the front door and a pantry. Enjoy your wood-burning fireplace on those chilly nights. Light in the shed is solar powered. Ideally located on a tree lined street, close to highways, schools, parks, shopping and more. Come see the updates the sellers have made this home. This ones a taker folks! Make your appointment today!

    Zillow last checked:

    Listing updated:

    Listing courtesy of:

    Kim Suhanek, GRI 847-338-7543,

    @properties Christie's International Real Estate

    Bought with:

    Salwan Huzairun

    American International Realty

    Source: MRED as distributed by MLS GRID,MLS#: 12441293MLS Logo

    Facts & features

    Interior

    Bedrooms & bathrooms
    • Bedrooms: 4
    • Bathrooms: 4
    • Full bathrooms: 3
    • 1/2 bathrooms: 1
    Primary bedroom
    • Features: Flooring (Carpet), Window Treatments (Blinds), Bathroom (Full)
    • Level: Second
    • Area: 220 Square Feet
    • Dimensions: 22X10
    Bedroom 2
    • Features: Flooring (Carpet), Window Treatments (Blinds)
    • Level: Second
    • Area: 120 Square Feet
    • Dimensions: 12X10
    Bedroom 3
    • Features: Flooring (Carpet), Window Treatments (Blinds)
    • Level: Second
    • Area: 156 Square Feet
    • Dimensions: 13X12
    Bedroom 4
    • Features: Flooring (Carpet), Window Treatments (Blinds)
    • Level: Second
    • Area: 156 Square Feet
    • Dimensions: 13X12
    Dining room
    • Features: Flooring (Hardwood), Window Treatments (Blinds)
    • Level: Main
    • Area: 144 Square Feet
    • Dimensions: 12X12
    Family room
    • Features: Flooring (Carpet), Window Treatments (Blinds)
    • Level: Main
    • Area: 180 Square Feet
    • Dimensions: 15X12
    Foyer
    • Features: Flooring (Hardwood)
    • Level: Main
    • Area: 96 Square Feet
    • Dimensions: 8X12
    Kitchen
    • Features: Kitchen (Eating Area-Table Space), Flooring (Ceramic Tile), Window Treatments (Blinds)
    • Level: Main
    • Area: 176 Square Feet
    • Dimensions: 16X11
    Laundry
    • Features: Flooring (Other)
    • Level: Basement
    • Area: 24 Square Feet
    • Dimensions: 06X4
    Living room
    • Features: Flooring (Hardwood), Window Treatments (Blinds)
    • Level: Main
    • Area: 240 Square Feet
    • Dimensions: 20X12
    Recreation room
    • Features: Flooring (Carpet)
    • Level: Basement
    • Area: 294 Square Feet
    • Dimensions: 21X14
    Heating
    • Natural Gas, Forced Air
    Cooling
    • Central Air
    Appliances
    • Included: Range, Microwave, Dishwasher, Refrigerator, Washer, Dryer, Disposal, Stainless Steel Appliance(s), Range Hood
    • Laundry: In Unit
    Features
    • Wet Bar, 1st Floor Full Bath
    • Flooring: Hardwood
    • Basement: Finished,Full
    • Attic: Unfinished
    • Number of fireplaces: 1
    • Fireplace features: Wood Burning, Family Room
    Interior area
    • Total structure area: 0
    • Total interior livable area: 2,020 sqft

    Property

    Parking
    • Total spaces: 2.5
    • Parking features: Concrete, Garage Door Opener, On Site, Garage Owned, Attached, Garage
    • Attached garage spaces: 2.5
    • Has uncovered spaces: Yes
    Accessibility
    • Accessibility features: No Disability Access
    Features
    • Stories: 2
    • Patio & porch: Patio
    • Fencing: Fenced
    Lot
    • Size: 7,405 sqft
    • Dimensions: 61 X 120
    • Features: Landscaped
    Details
    • Additional structures: Shed(s)
    • Parcel number: 08143080270000
    • Special conditions: None
    • Other equipment: Ceiling Fan(s)

    Construction

    Type & style
    • Home type: SingleFamily
    • Architectural style: Colonial
    • Property subtype: Single Family Residence
    Materials
    • Vinyl Siding, Brick
    • Foundation: Concrete Perimeter
    • Roof: Asphalt
    Condition
    • New construction: No
    • Year built: 1965
    Details
    • Builder model: COLONIAL

    Utilities & green energy

    • Electric: Circuit Breakers, 200+ Amp Service
    • Sewer: Public Sewer, Storm Sewer
    • Water: Lake Michigan, Public

    Community & neighborhood

    Security
    • Security features: Carbon Monoxide Detector(s)
    Community
    • Community features: Park, Curbs, Sidewalks, Street Lights, Street Paved
    Location
    • Region: Mount Prospect
    • Subdivision: Elk Ridge Villas

    HOA & financial

    HOA
    • Services included: None

    Other

    Other facts
    • Listing terms: VA
    • Ownership: Fee Simple

    Price history

    DateEventPrice
    10/15/2025Sold$502,000+0.4%$249/sqft
    Source: MRED as distributed by MLS GRID #12441293 Report a problem
    10/6/2025Pending sale$499,900$247/sqft
    Source: MRED as distributed by MLS GRID #12441293 Report a problem
    9/16/2025Contingent$499,900$247/sqft
    Source: MRED as distributed by MLS GRID #12441293 Report a problem
    8/8/2025Listed for sale$499,900-2%$247/sqft
    Source: MRED as distributed by MLS GRID #12441293 Report a problem
    8/8/2025Listing removed$510,000$252/sqft
    Source: MRED as distributed by MLS GRID #12396656 Report a problem
    7/17/2025Price change$510,000-1.4%$252/sqft
    Source: MRED as distributed by MLS GRID #12396656 Report a problem
    6/18/2025Listed for sale$517,500$256/sqft
    Source: MRED as distributed by MLS GRID #12396656 Report a problem
    6/10/2025Listing removed$517,500$256/sqft
    Source: MRED as distributed by MLS GRID #12361703 Report a problem
    5/27/2025Price change$517,500-1.4%$256/sqft
    Source: MRED as distributed by MLS GRID #12361703 Report a problem
    5/9/2025Listed for sale$525,000$260/sqft
    Source: MRED as distributed by MLS GRID #12339304 Report a problem
    5/5/2025Contingent$525,000$260/sqft
    Source: MRED as distributed by MLS GRID #12339304 Report a problem
    4/30/2025Listed for sale$525,000+61.5%$260/sqft
    Source: MRED as distributed by MLS GRID #12339304 Report a problem
    11/26/2014Sold$325,000-7.1%$161/sqft
    Source: MRED as distributed by MLS GRID #08600645 Report a problem
    11/7/2014Pending sale$350,000$173/sqft
    Source: Coldwell Banker Residential Brokerage - Schaumburg #08600645 Report a problem
    5/1/2014Listed for sale$350,000+0%$173/sqft
    Source: Coldwell Banker Residential Brokerage - Schaumburg #08600645 Report a problem
    11/22/2013Listing removed$349,900$173/sqft
    Source: Keller Williams Team Realty #08428949 Report a problem
    7/6/2013Price change$349,900+0.5%$173/sqft
    Source: Keller Williams Team Realty #08386175 Report a problem
    5/27/2013Listed for sale$348,000-0.5%$172/sqft
    Source: Owner Report a problem
    1/15/2013Listing removed$349,900$173/sqft
    Source: Keller Williams Team Realty #08128304 Report a problem
    8/2/2012Listed for sale$349,900-7.7%$173/sqft
    Source: Keller Williams Team Realty #08128304 Report a problem
    1/23/2012Listing removed$379,000$188/sqft
    Source: Coldwell Banker Residential Brokerage - Northbrook #07789064 Report a problem
    4/27/2011Price change$379,000-4.8%$188/sqft
    Source: Coldwell Banker Residential Brokerage - Northbrook #07789064 Report a problem
    3/3/2011Listed for sale$398,000$197/sqft
    Source: NRT Chicago #07789064 Report a problem

    Public tax history

    YearProperty taxesTax assessment
    2024-- $38,000
    2023$9,037 +4.5%$38,000
    2022$8,651 +64.1%$38,000 +74.4%
    2021$5,273 +1.5%$21,784
    2020$5,195 -1%$21,784 -10%
    2019$5,250 -30.5%$24,205 -19.1%
    2018$7,559 -0.5%$29,910
    2017$7,598 -5.7%$29,910
    2016$8,053 +10.5%$29,910 +18.5%
    2015$7,285 +13.2%$25,234
    2014$6,436 -5.3%$25,234 -7%
    2013$6,798 -5.7%$27,143 -14.2%
    2012$7,208 +3.5%$31,646
    2011$6,964 +11.4%$31,646 -4.5%
    2010$6,252 +6.7%$33,139 -0.6%
    2009$5,859 +21.7%$33,331 -7%
    2008$4,815 +12.5%$35,839
    2007$4,282 -2.2%$35,839 +19.9%
    2006$4,376 +3.8%$29,879
    2005$4,215 +5.8%$29,879
    2004$3,985 +2.4%$29,879 +31.7%
    2003$3,892 +11.8%$22,691
    2002$3,482 +13.5%$22,691
    2001$3,067 +1.6%$22,691 +13.4%
    2000$3,018 $20,008
    1999-- $20,008

    Find assessor info on the county website

    Neighborhood: 60056

    Nearby schools

    GreatSchools rating
    Schools provided by the listing agent
    • Elementary: Robert Frost Elementary School
    • Middle: Friendship Junior High School
    • High: Prospect High School
    • District: 59

    Source: MRED as distributed by MLS GRID. This data may not be complete. We recommend contacting the local school district to confirm school assignments for this home.

    Get a cash offer in 3 minutes
    Find out how much your home could sell for in as little as 3 minutes with a no-obligation cash offer.
    Estimated market value
    $596,300
    Get a cash offer in 3 minutes
    Find out how much your home could sell for in as little as 3 minutes with a no-obligation cash offer.
    Estimated market value
    $596,300