Skip main navigation
Off market
  • $539,900

    1414 Willowbrook Dr S, Washington, PA 15301

    3beds
    2,873sqft
    Single Family Residence
    Built in 2013
    -- sqft lot
    $539,900 Zestimate®
    $188/sqft
    $3,038 Estimated rent

    Home value

    $539,900

    $513,000 - $567,000

    $3,038/mo

    Zestimate® history
    Loading
    Loading...

    Owner options

    List your home for rent

    $3,038/mo

    Rent Zestimate®

    Find your next renter with Zillow Rental Manager. Plus, with online applications, you can quickly screen prospective tenants – for free.

    Learn more

    $3,038/mo

    Rent Zestimate®

    Refinance and save

    $3,539/mo

    Est. payment

    Refinancing to a lower rate could help reduce your monthly payments and save thousands over the life of the loan.

    See today's rates

    $3,539/mo

    Est. payment

    Explore your selling options

    Work with a Zillow partner agent

    Leverage their expertise and Zillow's premium Showcase listings to get your home seen by more buyers.

    Get started

    List with your own agent

    Get your home in front of millions of buyers by listing it on Zillow.

    Learn how to do it

    Sell it yourself

    Take full control of how buyers see your home on Zillow by listing For Sale by Owner (FSBO).

    List your home

    What's special

    Breathtaking palladian windowCustom cabinetryStriking brick front exteriorMain floor primary suiteAbundant natural light throughoutRecessed lightingTiled backsplash

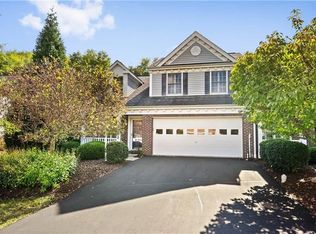
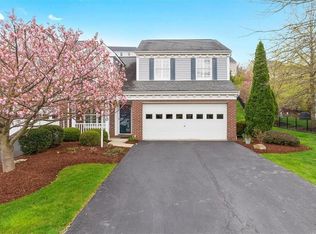
    Built by award-winning Heartland Homes in Cameron Estates in South Strabane, this exceptional carriage home blends timeless elegance, sophisticated finishes, and effortless main-floor living in one of the area's most convenient locations. From the striking brick front exterior and attached 2-car garage to the beautifully designed interior, every detail has been thoughtfully curated to impress. Step inside to discover rich hardwood flooring, extensive crown molding, wainscoting, and abundant natural light throughout. The dramatic great room showcases soaring cathedral ceilings, recessed lighting, a stunning gas fireplace with elegant mantle, and a breathtaking Palladian window that creates a bright, open atmosphere perfect for everyday living and entertaining. The great room seamlessly flows into the formal dining area complete with an adjacent butler's pantry for added style and convenience. The gourmet kitchen is designed for both beauty and function, featuring custom cabinetry, granite countertops, tiled backsplash, stainless steel appliances including double ovens, and a spacious dining area with direct access to the private patio - the perfect outdoor retreat for relaxing or entertaining guests. The highly sought-after MAIN FLOOR PRIMARY SUITE offers a luxurious escape with tray ceiling, oversized walk-in closet, and spa-inspired ensuite bath featuring a garden tub and separate shower. The upper level provides incredible flexibility with spacious secondary bedrooms, a large loft overlooking the great room, and an additional full bath - ideal for guests, home office space, or additional living quarters. Enjoy resort-style amenities including a community pool and clubhouse, while benefiting from unbeatable access to Route 19/Washington Road, I-79, I-70, shopping, dining, entertainment, and schools. Rarely does a home combine this level of elegance, comfort, location, and low-maintenance living - this is truly a MUST SEE before it's gone!

    This property is off market, which means it's not currently listed for sale or rent on Zillow. This may be different from what's available on other websites or public sources.

    Zillow last checked:

    Source: BHHS broker feed,MLS#: 1753277

    Facts & features

    Interior

    Bedrooms & bathrooms
    • Bedrooms: 3
    • Bathrooms: 3
    • Full bathrooms: 2
    • 1/2 bathrooms: 1
    Heating
    • Forced Air, Natural Gas
    Cooling
    • Central Air
    Appliances
    • Included: Dishwasher, Dryer, Microwave, Refrigerator, Washer
    Features
    • Has basement: No
    Interior area
    • Total structure area: 2,873
    • Total interior livable area: 2,873 sqft

    Property

    Parking
    • Parking features: GarageAttached
    • Has attached garage: Yes

    Construction

    Type & style
    • Home type: SingleFamily
    • Property subtype: Single Family Residence
    Materials
    • Brick, Vinyl
    • Roof: Asphalt
    Condition
    • Year built: 2013

    Community & HOA

    Location
    • Region: Washington

    Financial & listing details

    • Price per square foot: $188/sqft
    • Date on market: 5/16/2026
    • Lease term: Contact For Details

    Price history

    DateEventPrice
    6/20/2026Listing removed$549,900$191/sqft
    Source: BHHS broker feed #1753277 Report a problem
    6/19/2026Pending sale$549,900$191/sqft
    Source: BHHS broker feed #1753277 Report a problem
    5/17/2026Listing removed$549,900$191/sqft
    Source: BHHS broker feed #1753277 Report a problem
    5/16/2026Listed for sale$549,900$191/sqft
    Source: BHHS broker feed #1753277 Report a problem

    Public tax history

    Tax history is unavailable.

    Neighborhood: 15301

    Nearby schools

    GreatSchools rating
    Get pre-qualified for a loan
    At Zillow Home Loans, we can pre-qualify you in as little as 5 minutes with no impact to your credit score.

    An equal housing lender. NMLS #10287.

    Sell for more on Zillow
    Get a Zillow Showcase℠ listing at no additional cost and you could sell for .
    $539,900
    2% more
    +$10,798
    With Zillow Showcase(estimated)
    $550,698