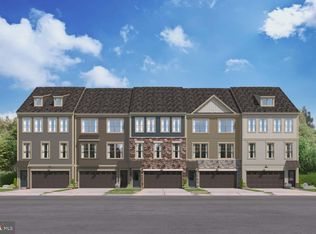
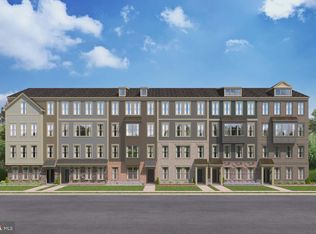
More Than a Home—A Destination, at Quartz District, you never have to compromise—you truly get it all. This brand-new, stunning vibrant mixed-use community blends luxury living with walkable lakefront dining and shopping, placing everything you need just steps from your doorstep. Unparalleled amenities include a resort-style pool, welcoming clubhouse, scenic nature playground and trails, dog parks, 350,000 square feet of retail, restaurants, office space, and convenient access to everyday services and essentials like Whole Foods. Experience modern living at its finest. Join our VIP list and receive an invitation to our exclusive VIP opening in January 2026. Are you ready to call Quartz District home? Discover The Maya, a highly sought-after townhome design featuring a huge front-load two-car garage, private backyard, and an optional rooftop terrace—a rare combination in today’s market. Early purchasers benefit from exclusive pre-construction discounted pricing and builder incentives. The entry level welcomes you with an oversized recreation room and full bath, ideal for a home office, gym, guest suite, or additional living area. The main level is an entertainer’s dream, showcasing an optional gourmet kitchen with an expansive island, upgraded cabinetry, stainless steel appliances, and abundant natural light. The open-concept layout flows effortlessly into the dining and living areas and extends outdoors to an expansive deck overlooking the backyard. Take entertaining to the next level with the optional rooftop terrace, perfect for sunset views, stargazing, or evenings under the open sky. Upstairs, retreat to a luxurious primary suite designed for comfort and tranquility. Located in the vibrant, walkable Quartz District, The Maya offers space, flexibility, and modern convenience—with yard maintenance included for truly low-maintenance living. *Photos are of a similar model home
Pending
$674,480
14143 Slate St, Woodbridge, VA 22193
3beds
2,194sqft
Townhouse
Built in ----
1,500 Square Feet Lot
$-- Zestimate®
$307/sqft
$170/mo HOA
What's special
Resort-style poolOversized recreation roomPrivate backyardOpen-concept layoutHuge front-load two-car garageDog parksUpgraded cabinetry
- 180 days |
- 4 |
- 0 |
Zillow last checked:
Listing updated:
Listed by:
Danielle Wallace 571-999-7039,
SM Brokerage, LLC
Source: Bright MLS,MLS#: VAPW2109676
Facts & features
Interior
Bedrooms & bathrooms
- Bedrooms: 3
- Bathrooms: 4
- Full bathrooms: 3
- 1/2 bathrooms: 1
- Main level bathrooms: 1
Heating
- Central, Electric
Cooling
- Central Air, Electric
Appliances
- Included: Refrigerator, Microwave, Oven/Range - Electric, Dishwasher, Disposal, Electric Water Heater
Features
- Combination Kitchen/Dining, Dining Area, Open Floorplan, Eat-in Kitchen, Kitchen - Gourmet, Kitchen Island, High Ceilings
- Flooring: Luxury Vinyl
- Has basement: No
- Has fireplace: No
Interior area
- Total structure area: 2,194
- Total interior livable area: 2,194 sqft
- Finished area above ground: 2,194
Property
Parking
- Total spaces: 2
- Parking features: Garage Faces Front, Attached
- Attached garage spaces: 2
Accessibility
- Accessibility features: None
Features
- Levels: Three
- Stories: 3
- Pool features: Community
- Has view: Yes
- View description: Street
Lot
- Size: 1,500 Square Feet
Details
- Additional structures: Above Grade
- Parcel number: 8192829478
- Zoning: N/A
- Special conditions: Standard
Construction
Type & style
- Home type: Townhouse
- Architectural style: Contemporary
- Property subtype: Townhouse
Materials
- Vinyl Siding
- Foundation: Slab
Condition
- Excellent
- New construction: Yes
Details
- Builder model: Maya (R)
- Builder name: Stanley Martin Homes
Utilities & green energy
- Sewer: Public Sewer
- Water: Public
- Utilities for property: Underground Utilities
Community & HOA
Community
- Subdivision: Quartz District
HOA
- Has HOA: Yes
- Amenities included: Pool, Clubhouse, Common Grounds, Fitness Center, Jogging Path, Tot Lots/Playground, Dog Park
- Services included: Trash, Snow Removal, Road Maintenance, Pool(s)
- HOA fee: $170 monthly
Location
- Region: Woodbridge
Financial & listing details
- Price per square foot: $307/sqft
- Date on market: 1/9/2026
- Listing agreement: Exclusive Right To Sell
- Listing terms: Cash,Conventional,VA Loan,FHA
- Ownership: Fee Simple
Estimated market value
Not available
Estimated sales range
Not available
Not available
Price history
| Date | Event | Price |
|---|---|---|
| 1/20/2026 | Pending sale | $674,480$307/sqft |
Source: | ||
| 1/9/2026 | Listed for sale | $674,480$307/sqft |
Source: | ||
Public tax history
Tax history is unavailable.
Monthly payment
Est. payment$--/mo
Payment breakdown
Explore the cost of this home by adjusting the details. Changes won't be saved.All calculations are estimates and provided by Zillow, Inc. for informational purposes only. Actual amounts may vary.
HOA fees may include property taxes on listings classified as Co-Ops. Contact the listing agent and/or owner for fee details.
Mortgage interest rates are dependent on a number of factors, including credit score, down payment, and repayment length. Interest rate data provided by Zillow Group Marketplace, Inc. as of 1/1/1970 from various mortgage lenders with which we have lead or other similar arrangements; the Estimated Payment is an average of those rates.
See how much you could borrow to make a competitive offer.
Climate risks
Neighborhood: 22193
Nearby schools
GreatSchools rating
- 5/10John D. Jenkins ElementaryGrades: PK-5Distance: 1.2 mi
- 4/10Stuart M. Beville Middle SchoolGrades: 6-8Distance: 1.8 mi
- 3/10Gar-Field High SchoolGrades: PK,9-12Distance: 1.1 mi
Schools provided by the listing agent
- Elementary: Jenkins
- Middle: Beville
- High: Gar-field
- District: Prince William County Public Schools
Source: Bright MLS. This data may not be complete. We recommend contacting the local school district to confirm school assignments for this home.
A local agent can set up tours, give advice and negotiate with sellers.
- Virginia
- Prince William County
- Woodbridge
- 22193
- 14143 Slate St