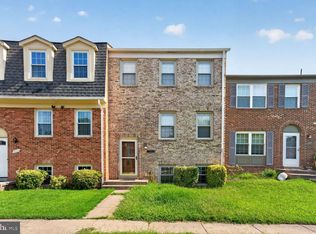
Welcome to 14153 Slate Street, a brand-new, never-lived-in end-unit townhome in the new Quartz District community in Woodbridge. This home is The Maya, one of the largest floor plans offered in the community, with the builder's Tier 3 upgrade package plus several additional upgrades added after closing. The home features 3 bedrooms, 3 full bathrooms, 2 half bathrooms, a 2-car garage, driveway parking for approximately 2 additional cars, and two separate outdoor living spaces. One of the biggest highlights is the private fourth-floor terrace. Because of the location of this home, you do not have neighboring rooftop terraces overlooking your space, giving you added privacy with views toward Minnieville Road. It is a great place to relax, entertain, grill, or enjoy your morning coffee. There is also a second deck off the main living level. Inside, the home is completely move-in ready. Remote-controlled ceiling fans have been installed in all bedrooms and the main living area, along with additional recessed lighting throughout. Privacy blinds are already installed, and the windows have been professionally tinted to help with privacy, comfort, and energy efficiency. The main living area has an open layout with a fireplace that is prewired for a TV installation above it. All kitchen appliances are brand new and have never been used, and a brand-new washer and dryer are also included. The layout offers plenty of flexibility and storage. The garage level includes a full bathroom and additional living/flex space that can be used as an office, sitting area, gym, playroom, or guest area. The main living level has a half bathroom, the bedroom level has 2 full bathrooms, and the fourth-floor terrace level includes another half bathroom. The garage was also upgraded and finished with car enthusiasts in mind. The 2-car garage has professionally epoxy-coated concrete floors, upgraded hexagon LED lighting, and additional storage space. It has a clean, finished look that also works well for a home gym, workshop, or hobby space. As an end unit, the home has additional outdoor space, including a backyard and extra yard area that gives kids more room to play. Lawn mowing is handled through the HOA, so the tenant only needs to keep the grass watered and healthy. Quartz District is a thoughtfully planned new community with pedestrian-friendly streets, green spaces, retail, restaurants, coffee shops, and gathering areas planned within the neighborhood. Whole Foods is also planned as part of the future development. The location is convenient to I-95, Prince William Parkway, Potomac Mills, grocery stores, Best Buy, Lowe's, Home Depot, restaurants, shopping, and other everyday conveniences. If you are looking for a rental that feels more like a brand-new upgraded home than a typical townhome, this one stands out. You are getting an end unit, one of the largest layouts in the community, a private rooftop terrace, two outdoor spaces, a finished garage, plenty of parking and storage, and a home that has never been lived in. Everything is ready. Just move in and enjoy
Townhouse for rent
Townhouse
Available now
Cats, dogs OK
Air conditioner, central air
In unit laundry
Attached garage parking
Forced air
What's special
Private fourth-floor terraceAdditional recessed lighting throughout
- 15 days |
- -- |
- -- |
Zillow last checked:
Listing updated:
Travel times
Facts & features
Interior
Bedrooms & bathrooms
- Bedrooms: 3
- Bathrooms: 5
- Full bathrooms: 5
Heating
- Forced Air
Cooling
- Air Conditioner, Central Air
Appliances
- Included: Dishwasher, Dryer, Microwave Oven, Oven, Refrigerator, Washer
- Laundry: In Unit
Features
- Flooring: Carpet, Hardwood, Tile
Interior area
- Total interior livable area: 2,511 sqft
Property
Parking
- Parking features: Attached, Garage
- Has attached garage: Yes
- Details: Contact manager
Features
- Patio & porch: Patio
Details
- Additional structures: Garage(s)
Construction
Type & style
- Home type: Townhouse
- Property subtype: Townhouse
Building
Management
- Pets allowed: Yes
Community & HOA
Location
- Region: Woodbridge
Financial & listing details
- Lease term: 1 Year
Nearby apartments for rent

Price history
| Date | Event | Price |
|---|---|---|
| 9/25/2026 | Price change | $4,000-11.1%$2/sqft |
Source: Zillow Rentals Report a problem | ||
| 9/11/2026 | Listed for rent | $4,500$2/sqft |
Source: Zillow Rentals Report a problem | ||