Your dream home is waiting. This welcoming Glen Echo Fairview on home site 148 overlooks the pastures of the Hanson Reserve. The open-concept kitchen provides connectivity to the main living area with prime access to a luxury outdoor living space with 12' multi -panel stacking doors. Enjoy the additional square footage in the great room, basement space below, and bedroom on upper level above created by the included 2' expanded family room option. The stunning primary bedroom suite is enhanced by dual walk-in closets and luxurious primary bath package, offering dual-sink vanity, enlarged luxe shower with seat, free standing tub, linen storage, and private water closet. Additional highlights include a convenient powder room and everyday entry, centrally located laundry, and additional storage throughout. Don't miss this opportunity call today to schedule an appointment! Disclaimer: Photos are images only and should not be relied upon to confirm applicable features.
Sold for $1,478,382
$1,478,382
14144 Grey Skies Dr, Gaithersburg, MD 20878
4beds
4,893sqft
Single Family Residence
Built in 2023
-- sqft lot
$1,462,100 Zestimate®
$302/sqft
$6,505 Estimated rent
Home value
$1,462,100
$1.37M - $1.55M
$6,505/mo
Zestimate® history
Owner options
List your home for rent
$6,505/mo
Rent Zestimate®
Find your next renter with Zillow Rental Manager. Plus, with online applications, you can quickly screen prospective tenants – for free.
$6,505/mo
Rent Zestimate®
Refinance and save
$9,066/mo
Est. payment
Refinancing to a lower rate could help reduce your monthly payments and save thousands over the life of the loan.
$9,066/mo
Est. payment
Explore your selling options
Work with a Zillow partner agent
Leverage their expertise and Zillow's premium Showcase listings to get your home seen by more buyers.
Get startedList with your own agent
Get your home in front of millions of buyers by listing it on Zillow.
Learn how to do itSell it yourself
Take full control of how buyers see your home on Zillow by listing For Sale by Owner (FSBO).
List your homeWhat's special
Open-concept kitchenLuxury outdoor living spaceBasement spaceLinen storageDual-sink vanityFree standing tubLuxurious primary bath package
Zillow last checked:
Listing updated:
Source: Toll Brothers Inc.
Facts & features
Interior
Bedrooms & bathrooms
- Bedrooms: 4
- Bathrooms: 5
- Full bathrooms: 4
- 1/2 bathrooms: 1
Interior area
- Total interior livable area: 4,893 sqft
Property
Parking
- Total spaces: 3
- Parking features: Garage
- Garage spaces: 3
Features
- Levels: 3.0
- Stories: 3
Details
- Parcel number: 0603869558
Construction
Type & style
- Home type: SingleFamily
- Property subtype: Single Family Residence
Condition
- New Construction,Under Construction
- New construction: Yes
- Year built: 2023
Details
- Builder name: Toll Brothers
Community & HOA
Community
- Subdivision: Mt. Prospect - The Hamlet Collection
Location
- Region: Gaithersburg
Financial & listing details
- Price per square foot: $302/sqft
- Tax assessed value: $1,294,533
- Annual tax amount: $15,290
- Date on market: 10/27/2023
Price history
| Date | Event | Price |
|---|---|---|
| 12/31/2024 | Sold | $1,478,382-1.6%$302/sqft |
Source: Public Record Report a problem | ||
| 12/6/2023 | Listing removed | -- |
Source:  Toll Brothers Inc. Report a problem Toll Brothers Inc. Report a problem | ||
| 11/1/2023 | Price change | $1,501,950-0.7%$307/sqft |
Source: Toll Brothers Inc. Report a problem | ||
| 10/28/2023 | Listed for sale | $1,511,950$309/sqft |
Source: Toll Brothers Inc. Report a problem | ||
Public tax history
| Year | Property taxes | Tax assessment |
|---|---|---|
| 2025 | $15,290 +528.6% | $1,294,533 +512.7% |
| 2024 | $2,432 -0.1% | $211,300 |
| 2023 | $2,435 | $211,300 |
Find assessor info on the county website
Neighborhood: 20878
Nearby homes
- $--5 bd6 ba5.6k sqft12361 Potomac Hunt Rd, Gaithersburg, MD 20878Off Market
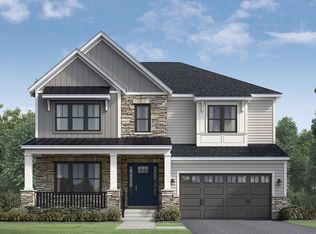
- $1,643,9004 bd5 ba4.4k sqft13164 Grey Skies Dr, Gaithersburg, MD 20878Off Market
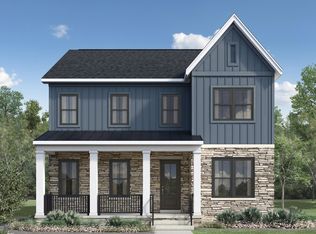
- $1,915,4005 bd5 ba5.6k sqft14002 Smokey Bell Ln, Gaithersburg, MD 20878Off Market
- $3,325,0006 bd8 ba7.4k sqft12118 Hanson Farm Dr #N51A0G, North Potomac, MD 20878Sold
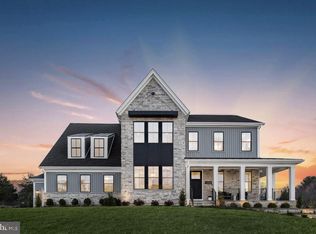
- $1,347,200-- bd3 ba3.4k sqft12117 Hanson Farm Dr, Gaithersburg, MD 20878Off Market
- $1,542,700-- bd4 ba4.4k sqft12123 Hanson Farm Dr, Gaithersburg, MD 20878Off Market
- $1,457,300-- bd4 ba4.1k sqft12125 Hanson Farm Dr, Gaithersburg, MD 20878Off Market
- $1,615,3674 bd5 ba3.9k sqft14160 Grey Skies Drive Ln, North Potomac, MD 20878Sold
Nearby schools
GreatSchools rating
- 10/10Travilah Elementary SchoolGrades: K-5Distance: 0.2 mi
- 9/10Robert Frost Middle SchoolGrades: 6-8Distance: 3.5 mi
- 10/10Thomas S. Wootton High SchoolGrades: 9-12Distance: 3.7 mi
Schools provided by the MLS
- Elementary: Travilah Elementary School
- Middle: Robert Frost Middle School
- High: Thomas S. Wootton High School
- District: Montgomery County
Source: Toll Brothers Inc.. This data may not be complete. We recommend contacting the local school district to confirm school assignments for this home.
Get a cash offer in 3 minutes
Find out how much your home could sell for in as little as 3 minutes with a no-obligation cash offer.
Estimated market value
$1,462,100
Get a cash offer in 3 minutes
Find out how much your home could sell for in as little as 3 minutes with a no-obligation cash offer.
Estimated market value
$1,462,100
- Maryland
- Montgomery County
- North Potomac
- 20878
- 14144 Grey Skies Dr
Nearby cities
Nearby zip codes
Other North Potomac Topics
