The country acreage you have been waiting for! Located on 40 acres with breathtaking Front Range mountain views, this well-maintained property features a beautifully cared-for 3-bedroom, 2-bath home with an attached 4-car tandem garage, detached 40' x 21' shop, multiple storage buildings, greenhouse, chicken coop and much more. Interior features include a spacious open layout with large windows providing abundant natural light, a gas fireplace, can lighting and upgraded fixtures throughout. The kitchen offers stainless steel appliances, cityscape whitewash cabinetry, ample cabinet space, under-cabinet lighting, a large pantry, custom tile backsplash, drop-in farmhouse sink and a large island with seating. A separate formal dining room features updated lighting. The primary suite includes a large walk-in closet, double sinks, tile shower and tile backsplash. Two additional generously sized bedrooms offer large closets and share a full second bathroom on the main level. The oversized laundry room provides extensive cabinet storage and a dryer bar, with washer and dryer included. The home is in immaculate condition and includes a massive attic storage area with stairway access. The attached insulated 4-car tandem garage is equipped w/220V electricity. Outdoor amenities include a stamped concrete back patio with pergola overlooking the acreage & capturing unparalleled mountain views, along with a large covered front porch perfect for enjoying quiet mornings. An attached greenhouse provides space for gardening or additional storage. Property also includes an 18' x 10' storage shed with covered porch, a 16' x 16' storage shed and a 40' x 21' detached shop with concrete floor-ideal for workshop space, equipment storage or recreational use. Beautifully landscaped grounds feature fruit trees, blue spruce, cottonwood, aspen trees and more, w/drip system and irrigation in place. Rare opportunity to own a versatile 40-acre property w/exceptional views.
Sold for $850,000
$850,000
14145 N County Road 9, Wellington, CO 80549
3beds
1,920sqft
Mixed Use
Built in 2020
40 Acres Lot
$848,500 Zestimate®
$443/sqft
$2,756 Estimated rent
Home value
$848,500
$806,000 - $891,000
$2,756/mo
Zestimate® history
Owner options
List your home for rent
$2,756/mo
Rent Zestimate®
Find your next renter with Zillow Rental Manager. Plus, with online applications, you can quickly screen prospective tenants – for free.
$2,756/mo
Rent Zestimate®
Refinance and save
$5,033/mo
Est. payment
Refinancing to a lower rate could help reduce your monthly payments and save thousands over the life of the loan.
$5,033/mo
Est. payment
Explore your selling options
Work with a Zillow partner agent
Leverage their expertise and Zillow's premium Showcase listings to get your home seen by more buyers.
Get startedList with your own agent
Get your home in front of millions of buyers by listing it on Zillow.
Learn how to do itSell it yourself
Take full control of how buyers see your home on Zillow by listing For Sale by Owner (FSBO).
List your homeWhat's special
Gas fireplaceChicken coopDrop-in farmhouse sinkMultiple storage buildingsSeparate formal dining roomTile showerWasher and dryer included
Zillow last checked:
Listing updated:
Listed by:
CJ Sefcovic 719-214-3442,
C3 Real Estate Solutions, LLC
Bought with:
Brady Walters, 40032559
RE/MAX Alliance-FTC Dwtn
Source: IRES as distributed by MLS GRID,MLS#: 1051360
Facts & features
Interior
Bedrooms & bathrooms
- Bedrooms: 3
- Bathrooms: 2
- Full bathrooms: 1
- 3/4 bathrooms: 1
- Main level bathrooms: 2
Primary bedroom
- Description: Carpet
- Features: 3/4 Primary Bath
- Level: Main
- Area: 224 Square Feet
- Dimensions: 14 x 16
Bedroom 2
- Description: Carpet
- Level: Main
- Area: 144 Square Feet
- Dimensions: 12 x 12
Bedroom 3
- Description: Carpet
- Level: Main
- Area: 110 Square Feet
- Dimensions: 10 x 11
Dining room
- Description: Laminate
- Level: Main
- Area: 140 Square Feet
- Dimensions: 10 x 14
Kitchen
- Description: Laminate
- Level: Main
- Area: 525 Square Feet
- Dimensions: 21 x 25
Laundry
- Description: Vinyl
- Level: Main
- Area: 140 Square Feet
- Dimensions: 10 x 14
Living room
- Description: Laminate
- Level: Main
- Area: 266 Square Feet
- Dimensions: 14 x 19
Heating
- Forced Air
Cooling
- Central Air
Appliances
- Included: Electric Range, Dishwasher, Refrigerator, Washer, Dryer, Microwave
- Laundry: Washer/Dryer Hookup
Features
- Separate Dining Room, Open Floorplan, Natural Woodwork, Walk-In Closet(s), Kitchen Island
- Basement: None
- Has fireplace: Yes
- Fireplace features: Gas
Interior area
- Total structure area: 1,920
- Total interior livable area: 1,920 sqft
- Finished area above ground: 1,920
Property
Parking
- Total spaces: 6
- Parking features: RV Access/Parking, Attached, >8' Garage Door, Oversized
- Attached garage spaces: 6
- Details: Attached
Accessibility
- Accessibility features: Level Lot, Level Drive, Main Floor Bath, Accessible Bedroom, Main Level Laundry
Features
- Levels: One
- Stories: 1
- Patio & porch: Patio, Deck
- Exterior features: Sprinkler System
- Fencing: Wire
- Has view: Yes
- View description: Mountain(s), Hills, Plains View
Lot
- Size: 40 Acres
- Features: Native Plants, Level
Details
- Additional structures: Storage
- Parcel number: R1666821
- Zoning: RES IMP
- Special conditions: Private Owner
- Horses can be raised: Yes
- Horse amenities: Horse(s) Allowed, Zoning Appropriate for 4+ Horses, Loafing Shed
Construction
Type & style
- Home type: SingleFamily
- Architectural style: Contemporary
- Property subtype: Mixed Use
Materials
- Frame
- Roof: Composition
Condition
- New construction: No
- Year built: 2020
Utilities & green energy
- Electric: PVREA
- Gas: Propane
- Sewer: Septic Tank
- Water: District
- Utilities for property: Electricity Available, Propane, Satellite Avail
Green energy
- Energy efficient items: Attached Greenhouse
Community & HOA
Community
- Subdivision: N/A
HOA
- Has HOA: No
Location
- Region: Wellington
Financial & listing details
- Price per square foot: $443/sqft
- Annual tax amount: $115
- Date on market: 2/11/2026
- Listing terms: Cash,Conventional,FHA,VA Loan
- Exclusions: All Seller's Personal Property
- Electric utility on property: Yes
- Road surface type: Gravel
Price history
| Date | Event | Price |
|---|---|---|
| 3/31/2026 | Sold | $850,000+1.2%$443/sqft |
Source:  IRES as distributed by MLS GRID #1051360 Report a problem IRES as distributed by MLS GRID #1051360 Report a problem | ||
| 2/18/2026 | Pending sale | $840,000$438/sqft |
Source:  REcolorado as distributed by MLS GRID #IR1051360 Report a problem REcolorado as distributed by MLS GRID #IR1051360 Report a problem | ||
| 2/11/2026 | Listed for sale | $840,000$438/sqft |
Source: REcolorado as distributed by MLS GRID #IR1051360 Report a problem | ||
Public tax history
Tax history is unavailable.
Neighborhood: 80549
Nearby homes
- $--40 Acres0 County Road 9 Parcel 10, Wellington, CO 80549Off Market
- $860,8004 bd3 ba4.5k sqft14211 N County Road 9, Wellington, CO 80549Off Market

- $718,0003 bd2 ba2k sqft14210 N County Road 9, Wellington, CO 80549Sold
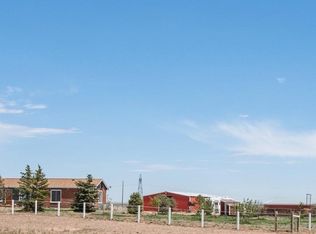
- $697,7003 bd2 ba2.2k sqft3101 Martins Cove Ct, Wellington, CO 80549Off Market
- $--2 Acres3100 Martins Cove Court, Wellington, CO 80549Off Market
- $579,8003 bd2 ba1.5k sqft3110 Martins Cove Ct, Wellington, CO 80549Off Market
- $--2 Acres3110 Martins Cove Court, Wellington, CO 80549Off Market
- $534,1003 bd2 ba1.1k sqft3015 Vesta Ln, Wellington, CO 80549Off Market
Nearby schools
GreatSchools rating
- 4/10Eyestone Elementary SchoolGrades: PK-5Distance: 5.5 mi
- 4/10Wellington Middle SchoolGrades: 6-12Distance: 5.6 mi
Schools provided by the listing agent
- Elementary: Eyestone
- Middle: Wellington
- High: Wellington
Source: IRES as distributed by MLS GRID. This data may not be complete. We recommend contacting the local school district to confirm school assignments for this home.
Get a cash offer in 3 minutes
Find out how much your home could sell for in as little as 3 minutes with a no-obligation cash offer.
Estimated market value
$848,500
Get a cash offer in 3 minutes
Find out how much your home could sell for in as little as 3 minutes with a no-obligation cash offer.
Estimated market value
$848,500
- Colorado
- Larimer County
- Wellington
- 80549
- 14145 N County Road 9
Nearby cities
Nearby zip codes
Other Wellington Topics
